- Type of property Bungalow
- Rooms 13
- Bedrooms 3
- Bathrooms 2
- Powder rooms 0
- Lot size 4987 p2
- Parking 2
- Year of construction 1964
- Building Assessment $256,900
- Lot Assessment $382,200
- Assessment year 2026
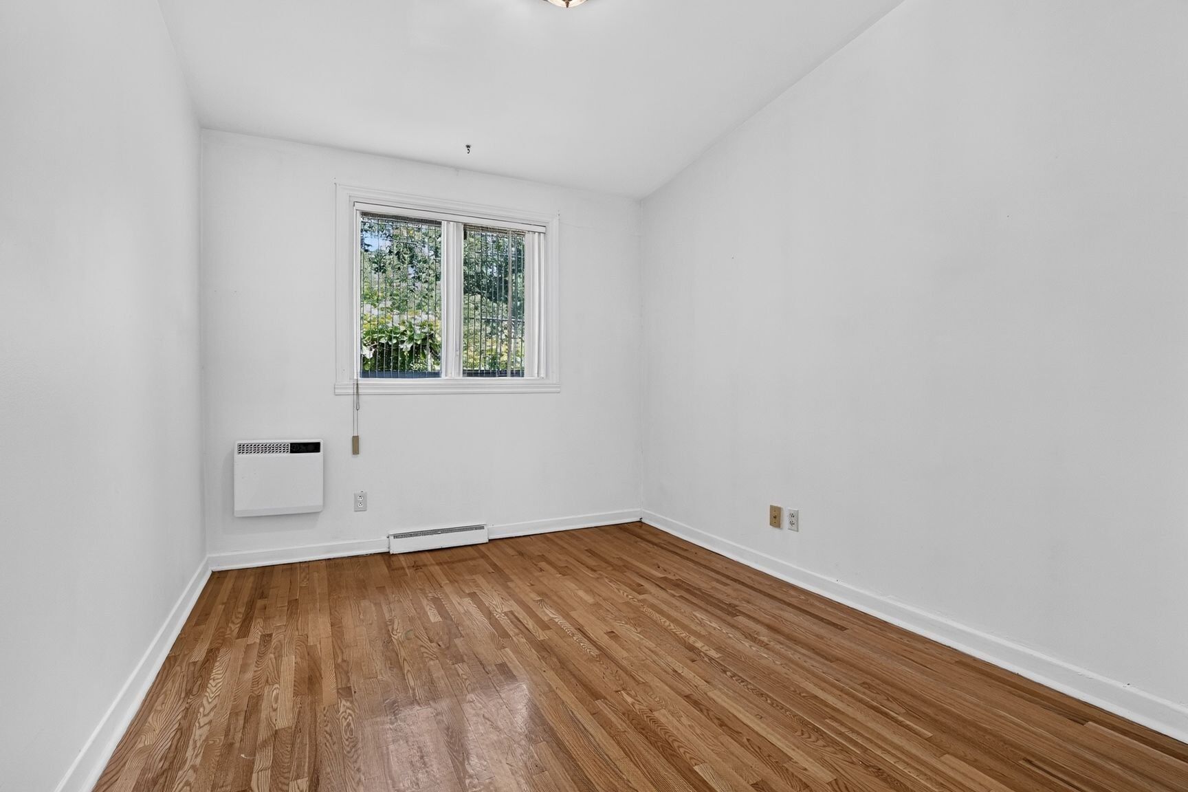
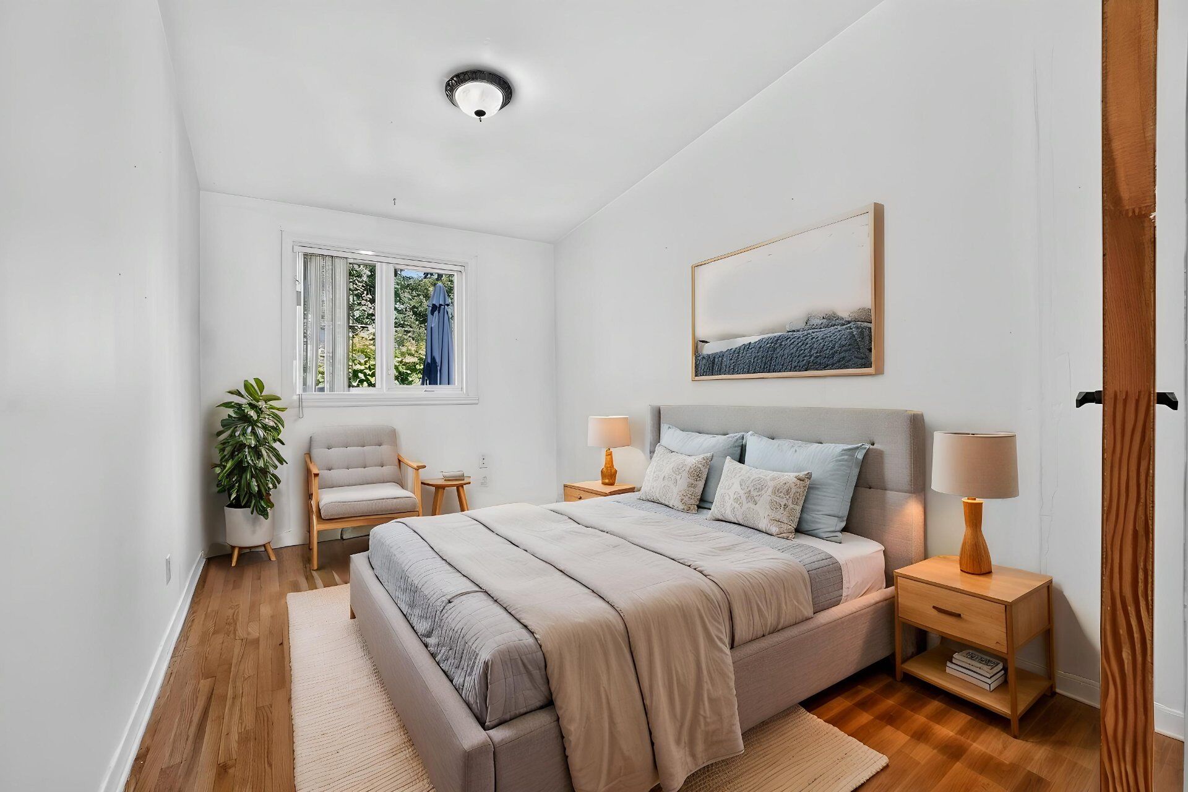
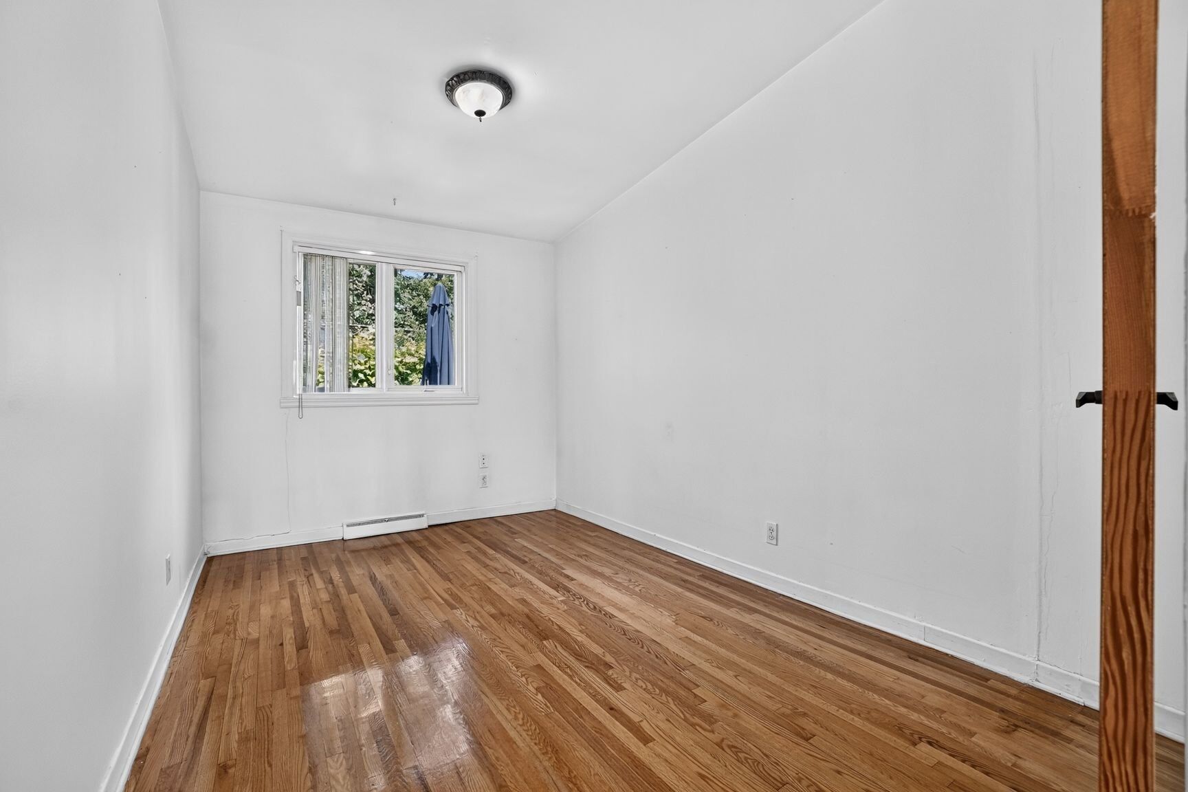
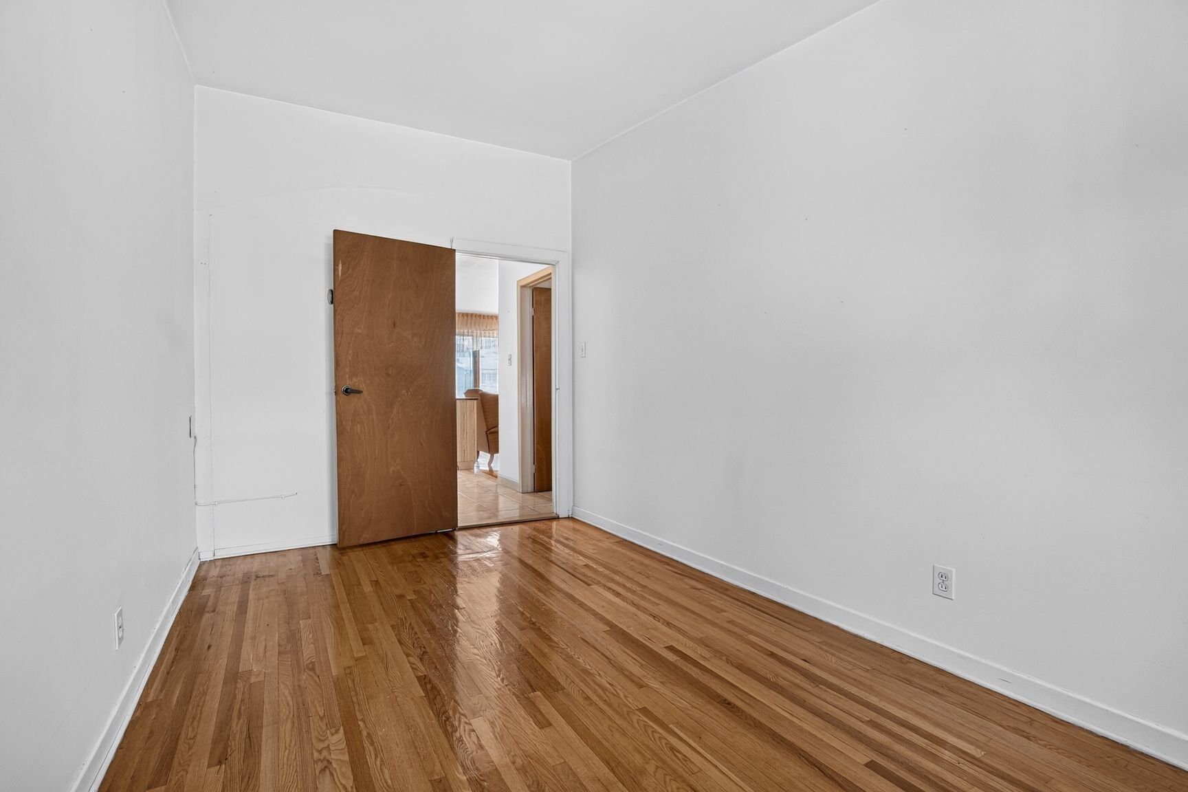
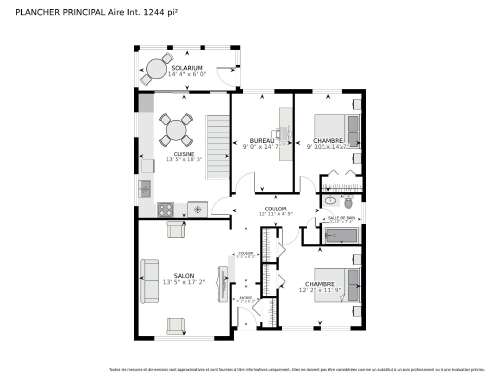
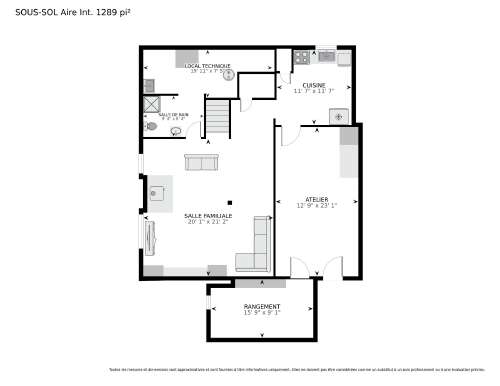
Description
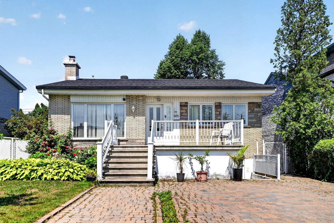
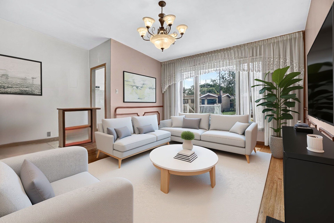
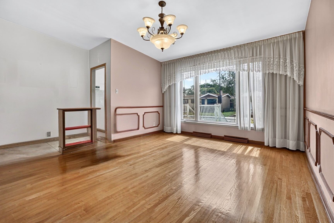
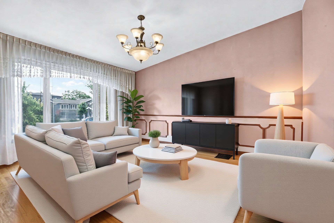
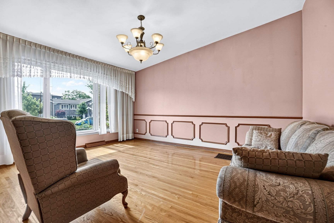
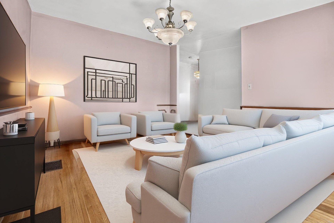
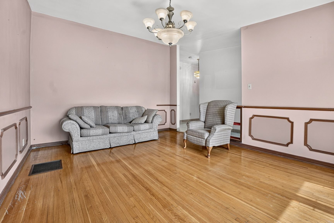
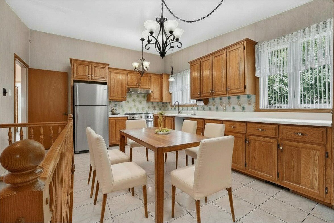
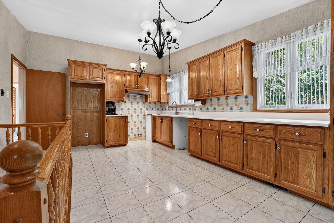
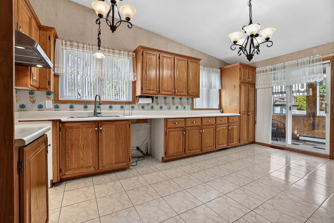
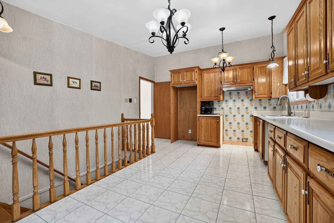
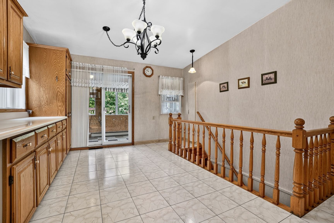
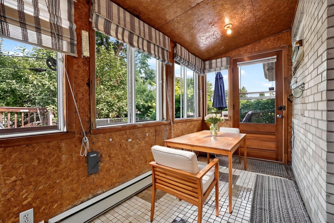
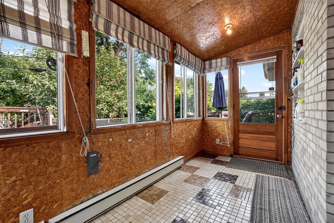
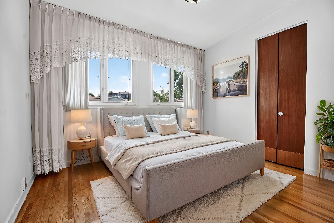
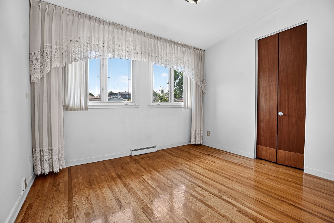
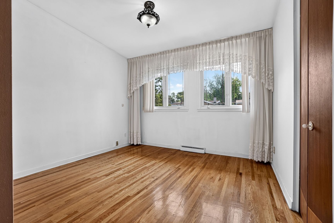
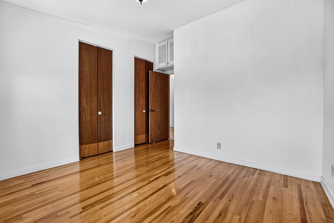
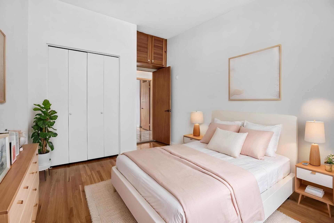
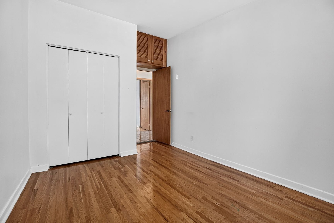
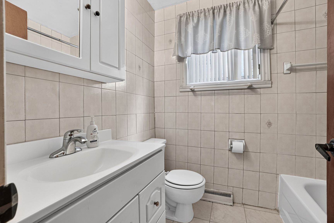
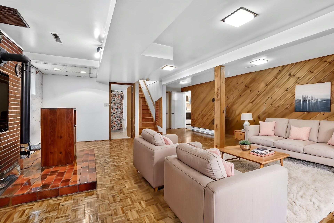
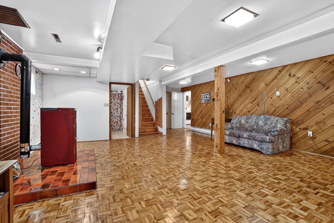
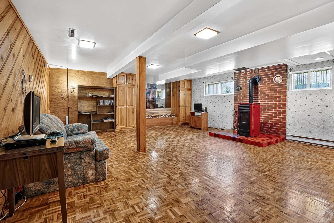
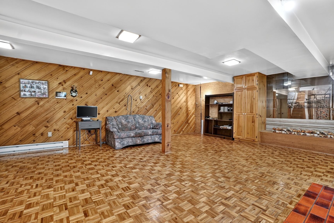
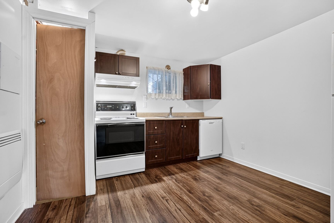
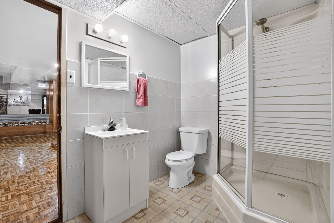
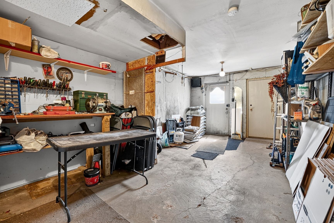
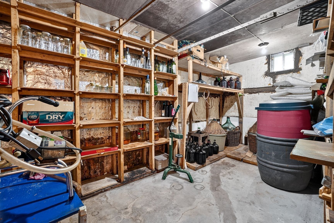
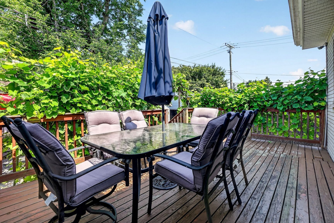
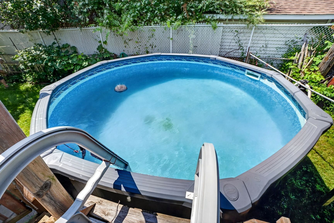
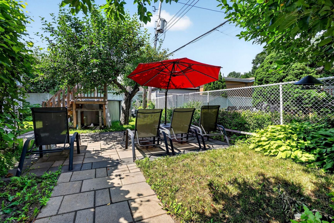
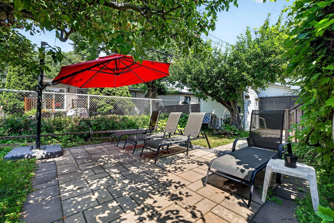
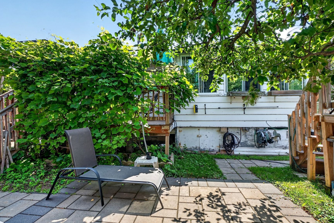
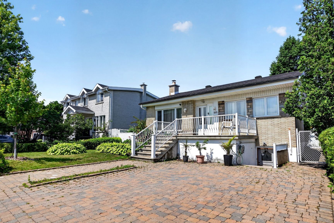
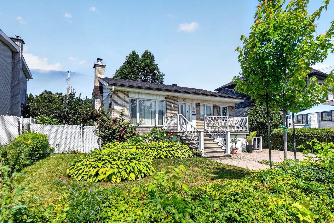
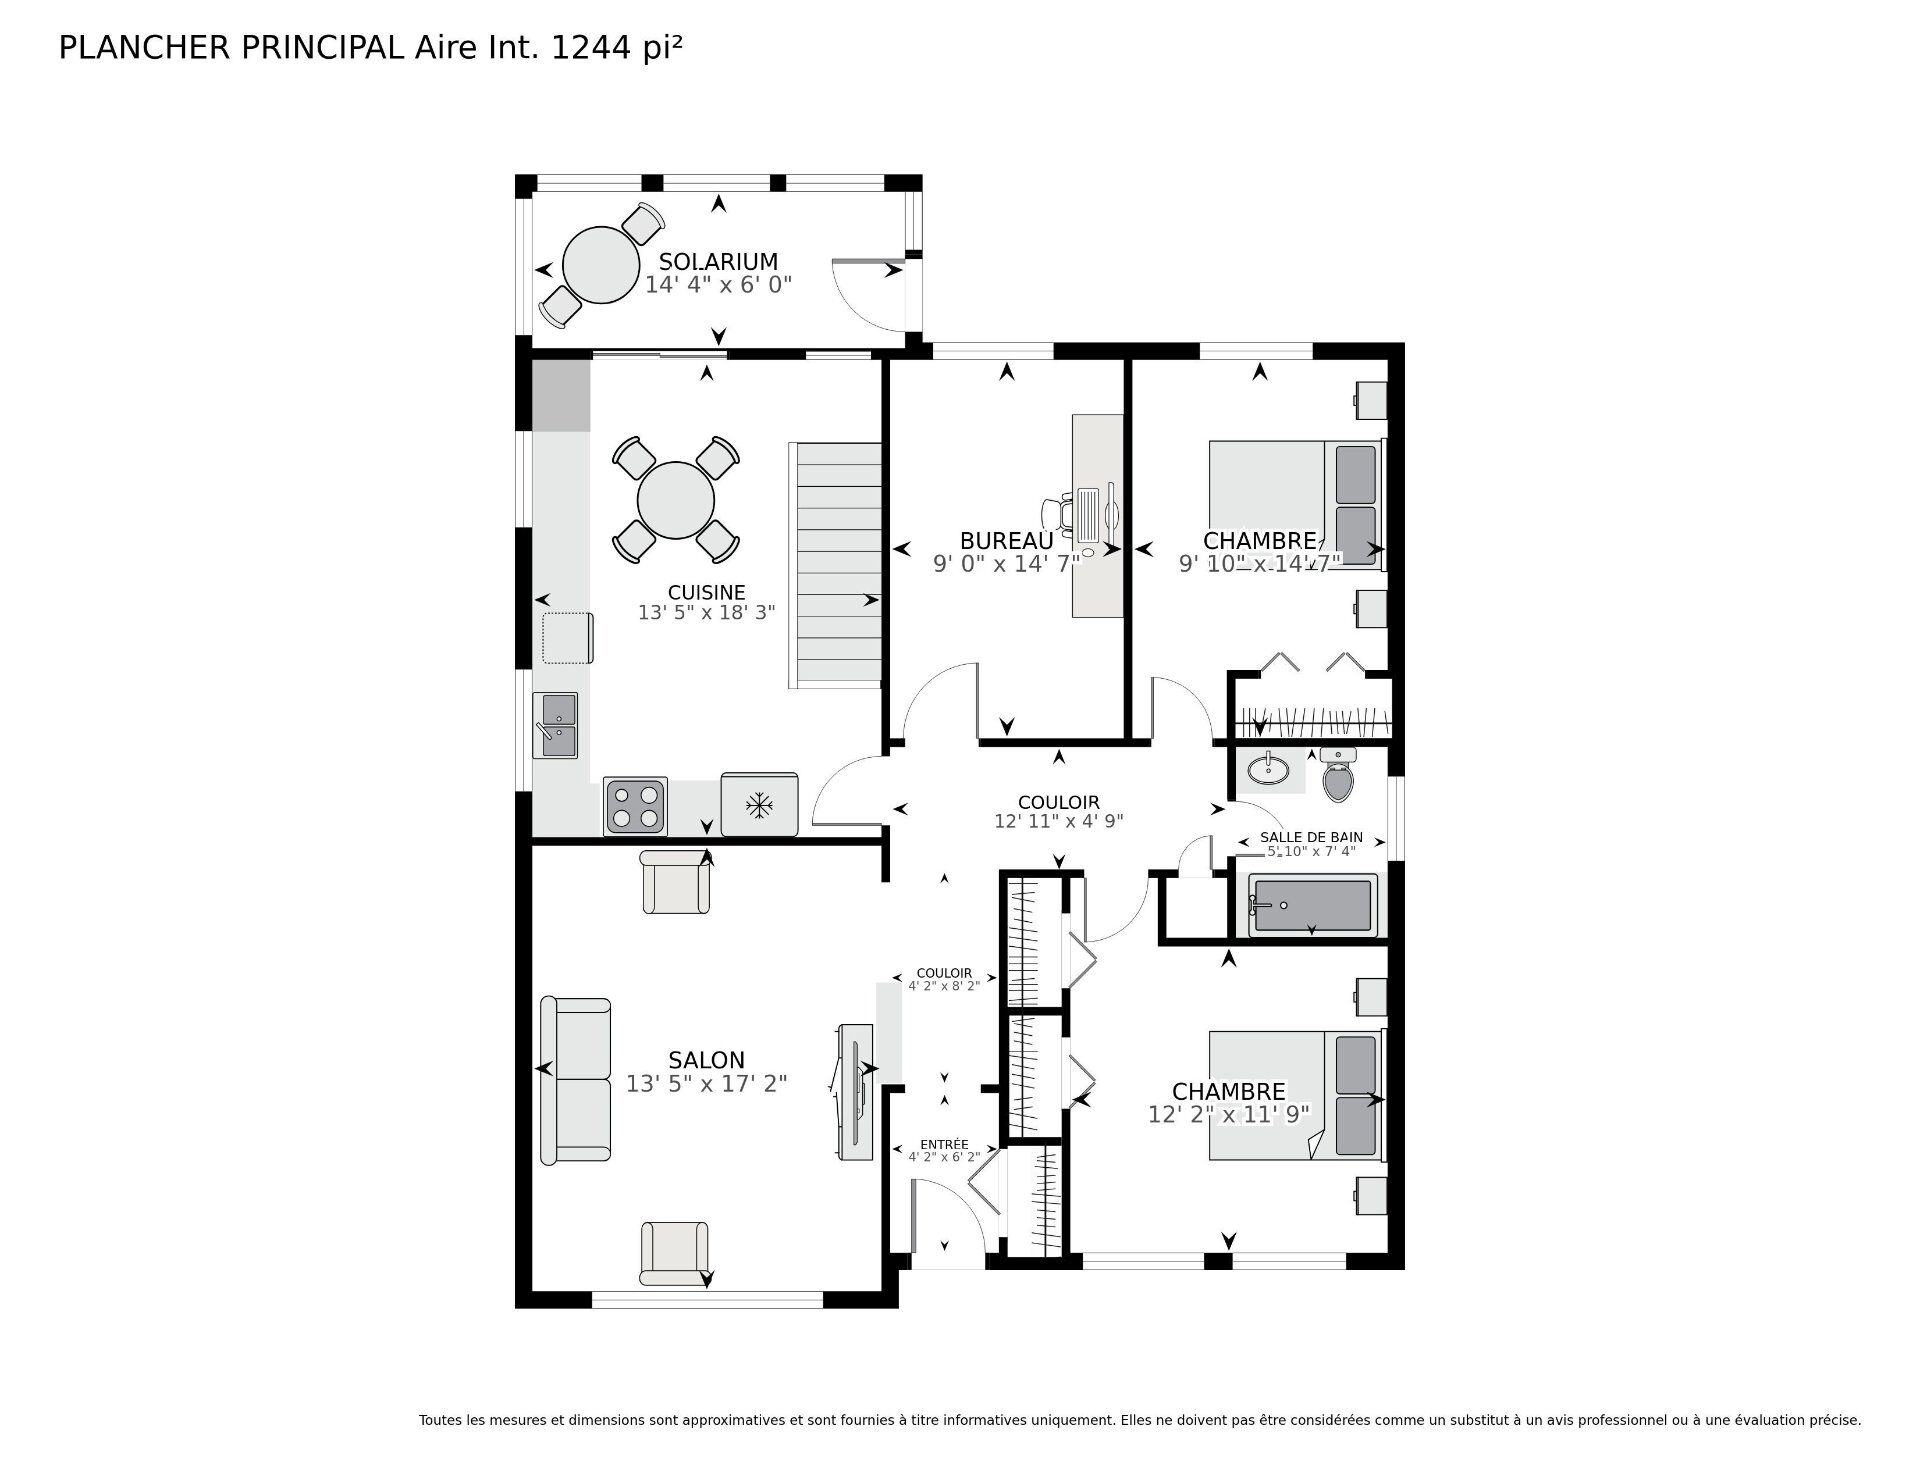
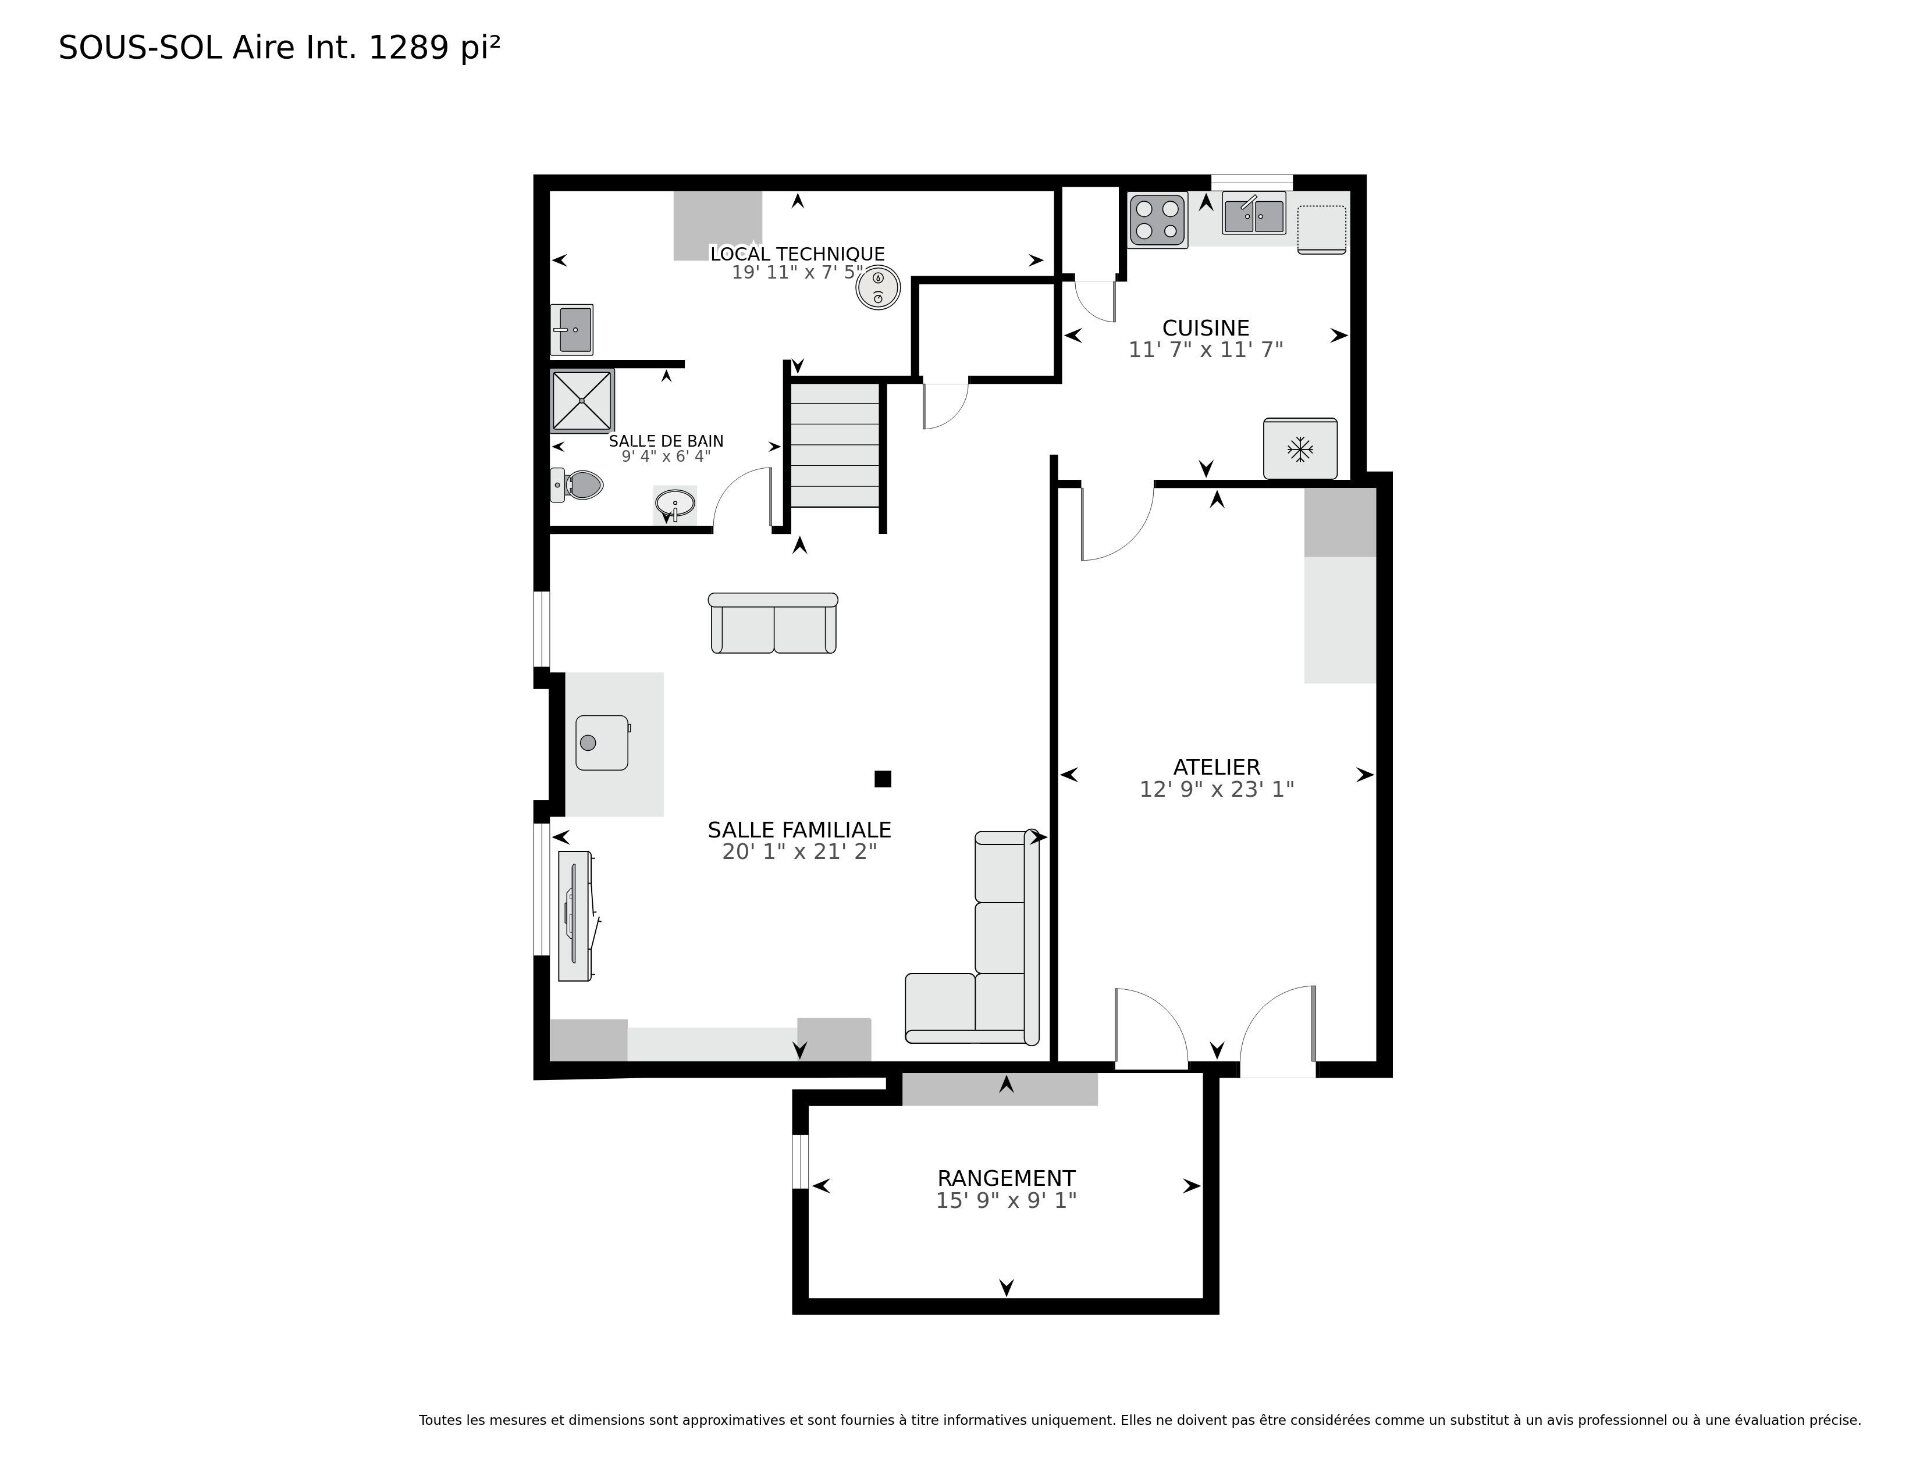
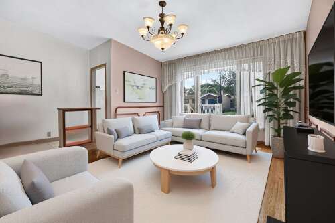
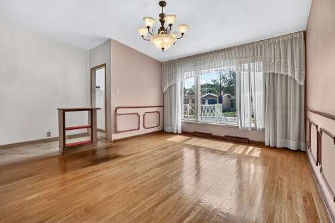
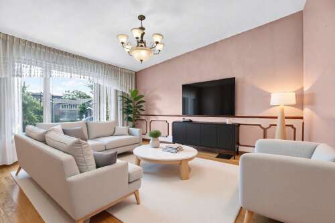
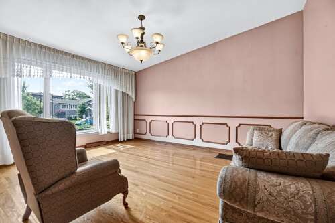
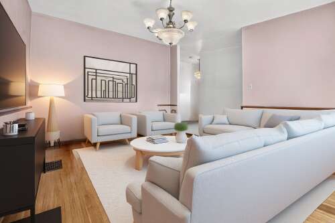
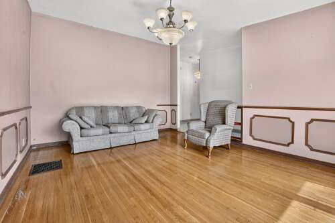
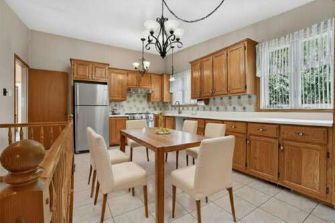
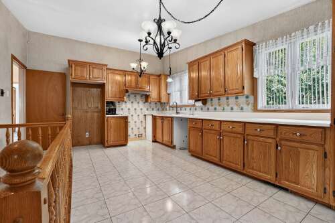
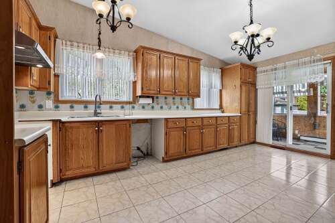
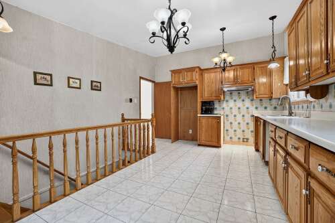
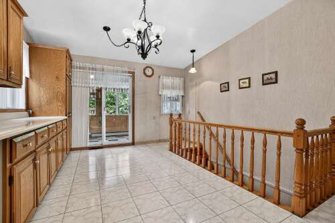
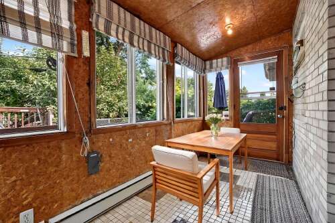
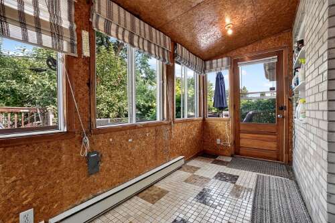
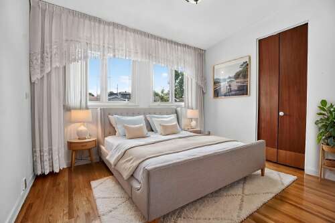
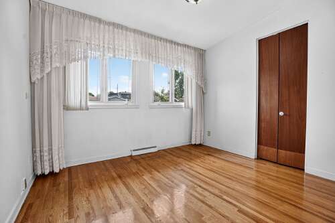
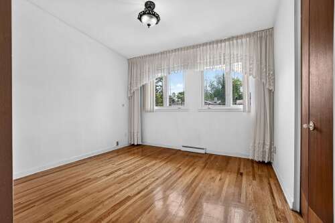
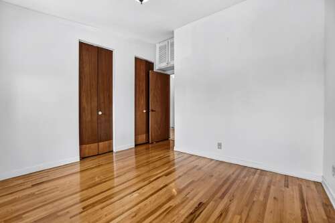
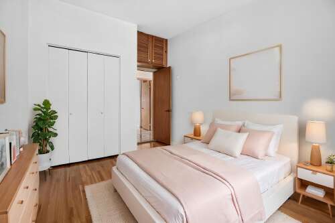
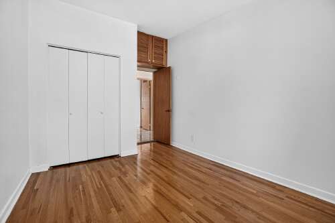
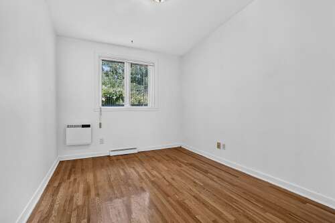
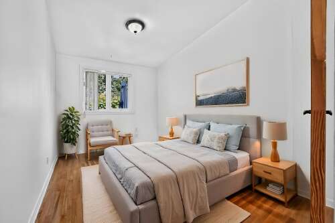
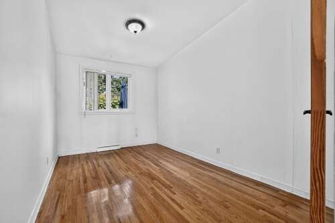
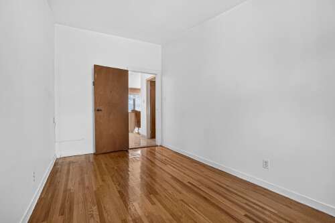
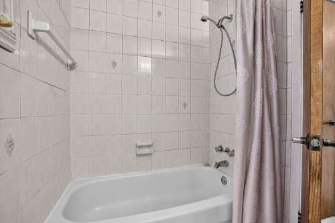
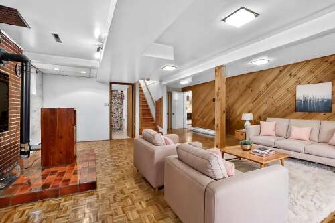
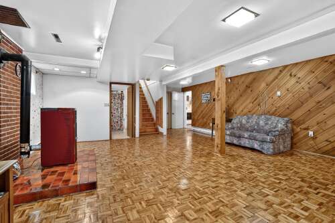
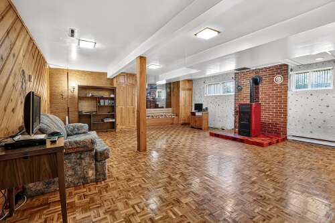
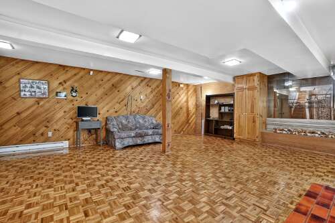
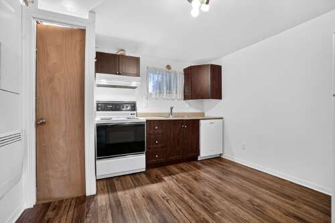
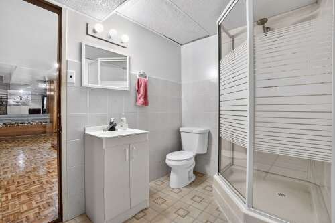
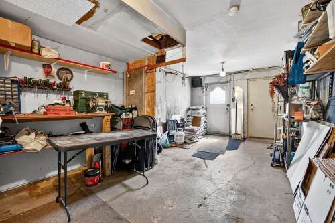
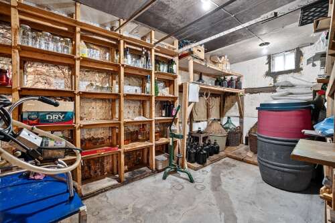
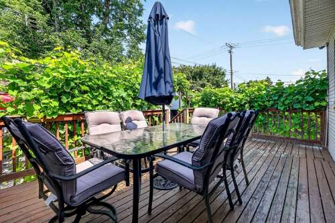
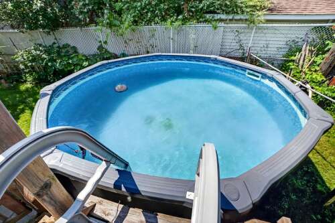
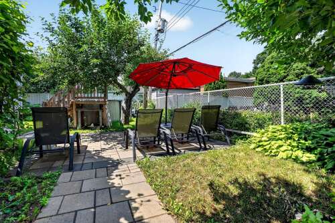
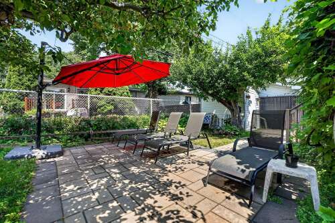
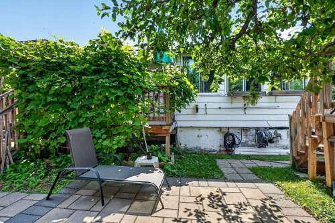
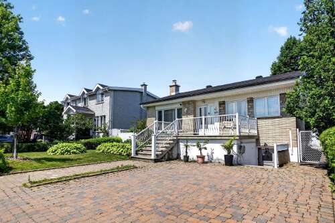
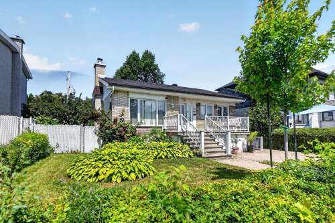
Welcome to 5875 De Seigne in Saint-Léonard. Discover a warm and inviting home offering comfort and functionality in a sought-after neighbourhood. The bright living room features large windows and elegant wall mouldings, while the kitchen offers a ceramic backsplash, dining area, and access to the veranda. Three spacious bedrooms and a versatile basement with a large family room, second kitchen, full bathroom, workshop, and cold room provide plenty of flexibility. Enjoy the landscaped backyard with a terrace, above-ground pool, and two driveway parking spaces.
Characteristics
| 13 rooms, 3 bedrooms, 2 washrooms / powder rooms | |
| Types of property | Bungalow |
| Living area | N/A |
| Land size | 4987 p2 |
| Construction year | 1964 |
| Parking | Driveway (2) |
| Evaluation year | 2026 |
| Municipal evaluation land | $382,200 |
| Municipal evaluation building | $256,900 |
Room details
| Room | Level | Size | Finish |
|---|---|---|---|
| Living room | Ground floor | 16.0 × 12.7 P | Wood |
| Kitchen | Ground floor | 17.4 × 12.8 P | Ceramic tiles |
| Veranda | Ground floor | 5.6 × 13.5 P | Ceramic tiles |
| Primary bedroom | Ground floor | 11.0 × 11.5 P | Wood |
| Bedroom | Ground floor | 13.10 × 8.8 P | Wood |
| Bedroom | Ground floor | 11.3 × 9.2 P | Wood |
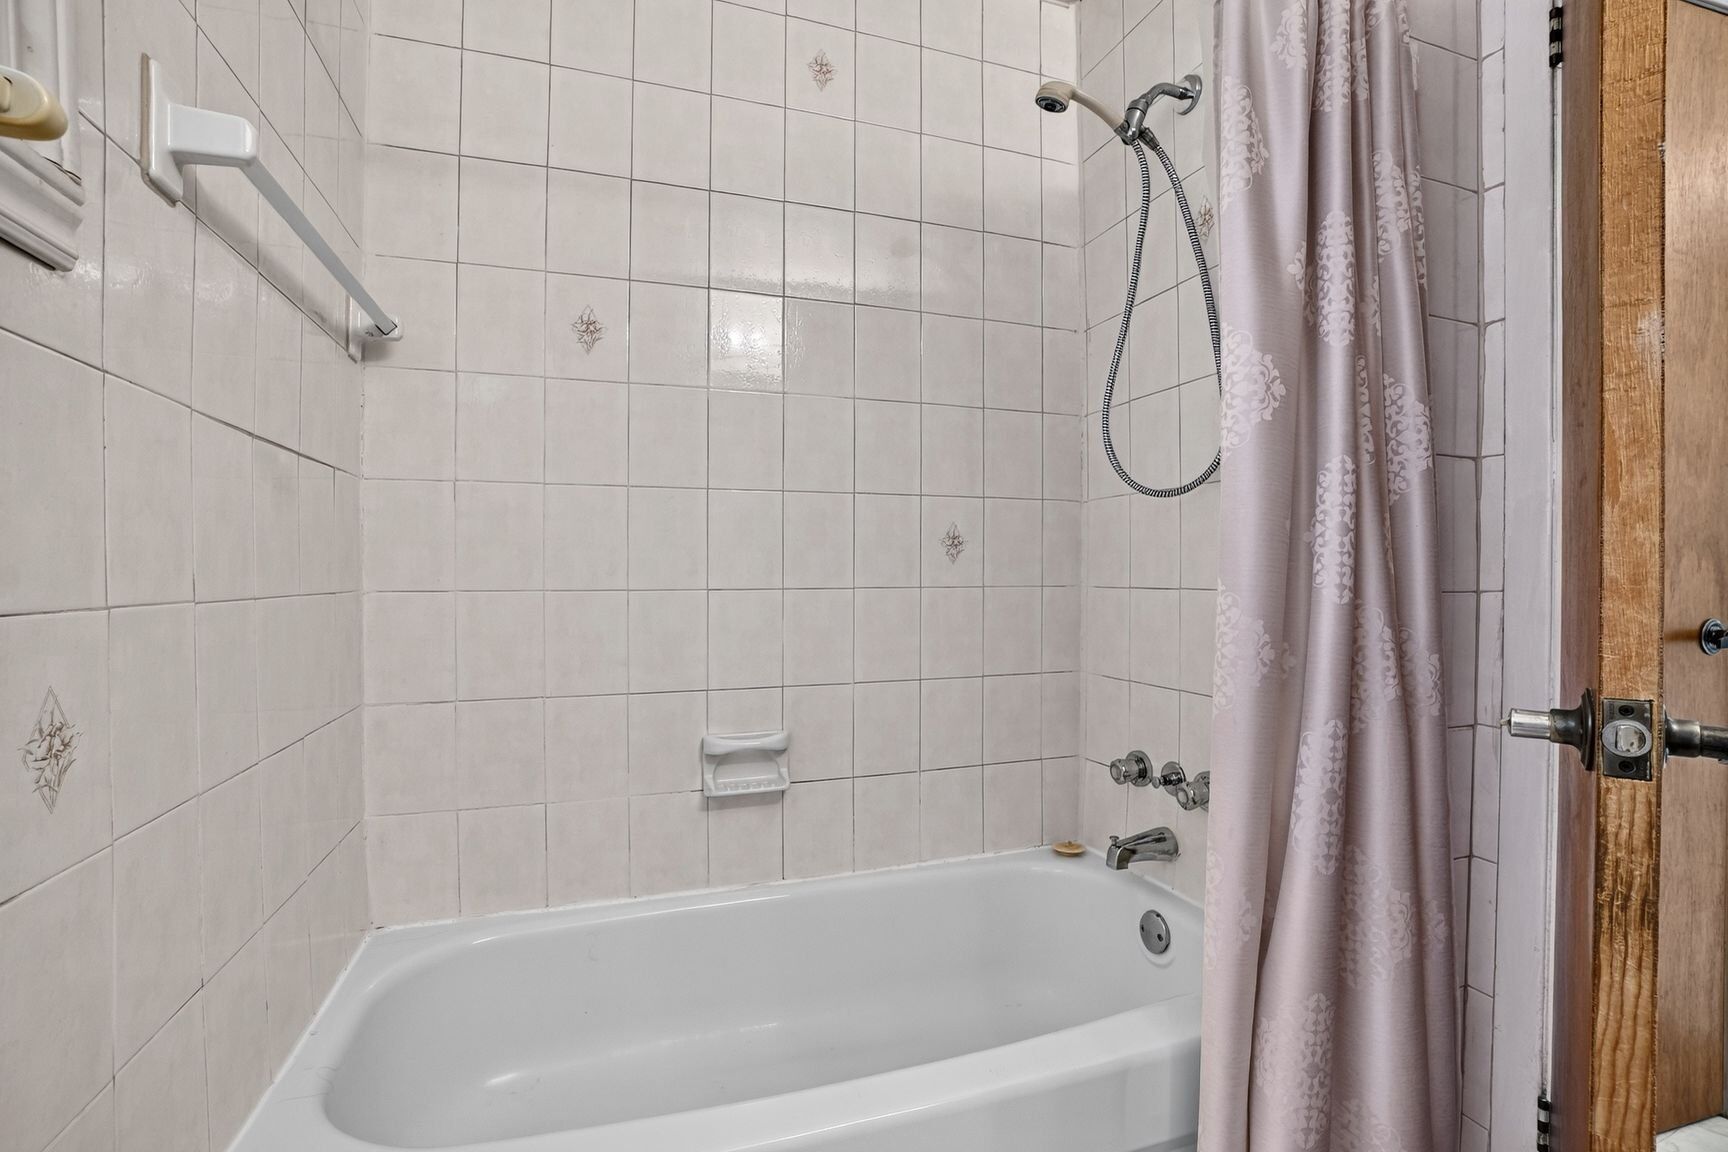
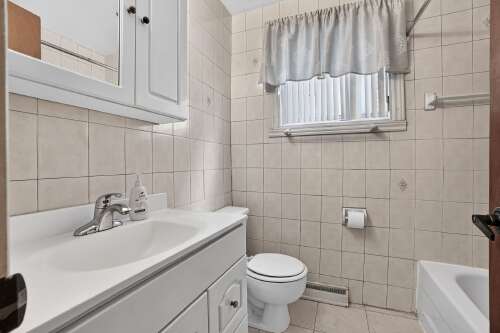
| Bathroom | Ground floor | 5.4 × 6.11 P | Ceramic tiles |
| Family room | Basement | 20.5 × 18.10 P | Parquetry |
| Kitchen | Basement | 10.10 × 10.7 P | Floating floor |
| Bathroom | Basement | 5.10 × 8.9 P | Ceramic tiles |
| Workshop | Basement | 20.11 × 11.2 P | Concrete |
| Cellar / Cold room | Basement | 7.11 × 13.11 P | Concrete |
| Mechanical room | Basement | 19.1 × 6.5 P | Concrete |
Addenda
|
Welcome to 5875 De Seigne, in Saint-Léonard. From the moment you arrive, you'll discover a warm and inviting home where everyday comfort meets an exceptional location. Offering well-designed living spaces and a welcoming atmosphere, this property is an excellent opportunity for families, young couples, or anyone looking to enjoy life in one of Saint-Léonard's most desirable neighbourhoods. Filled with natural light, the living room is enhanced by large windows and elegant wall mouldings, while the kitchen features a ceramic backsplash and a welcoming dining area with direct access to the veranda. The home offers three generously sized bedrooms, along with a versatile basement featuring a spacious family room with a wood pellet stove, a second kitchen, a full bathroom, a workshop with exterior access, and a cold room, providing endless possibilities to suit your needs. Outside, enjoy a beautifully landscaped backyard complete with a terrace, above-ground pool, and paved area, perfect for relaxing or entertaining during the warmer months. Two driveway parking spaces complete the property. Ideally located in a prime area of Saint-Léonard, close to schools, parks, public transit, shopping, and all essential services, this home offers a wonderful opportunity to create your own space in a highly sought-after neighbourhood. A visit is sure to impress! |
Inclusions
| Light fixtures, curtains, blinds, kitchen fan, dishwasher in basement, fridge and stove and freezer in basement, alarm system with 4 cameras, wood pallet stove, above ground pool and accessoiries, 4 lounge chairs and umbrella with table and 6 chairs, shed, doorbell system with camera and 2 monitor screens, 1 water tank, snow blower |
Exclusions
| N/A |