- Type of property Apartment
- Rooms 7
- Bedrooms 2
- Bathrooms 1
- Powder rooms 0
- Lot size 0
- Parking 2
- Year of construction 2011
- Building Assessment $502,300
- Lot Assessment $57,700
- Assessment year 2026
Description
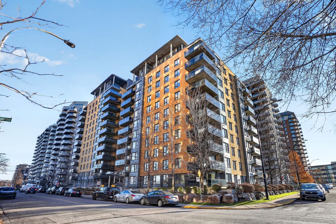
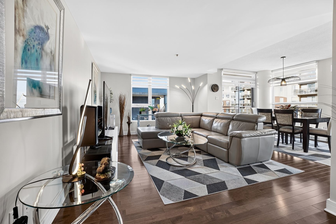
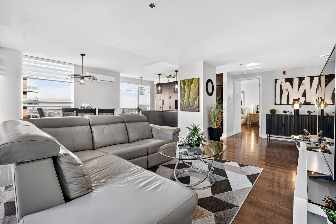
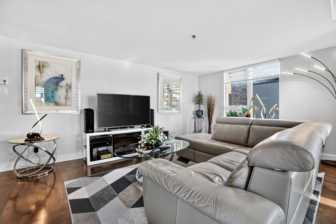
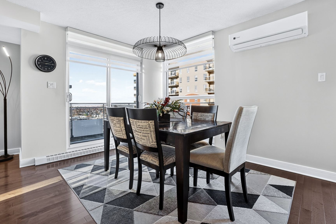
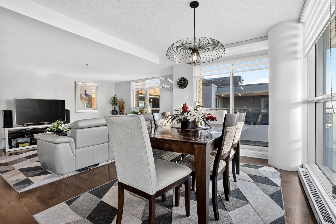
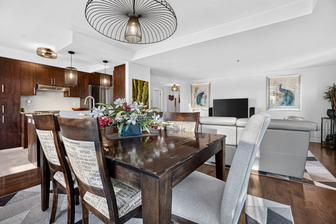
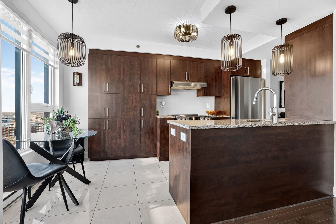
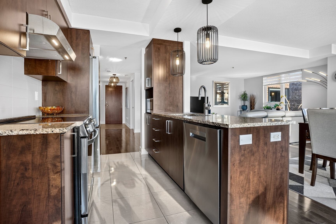
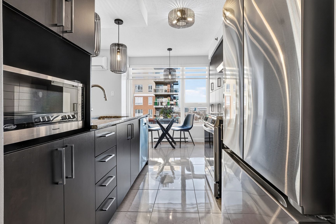
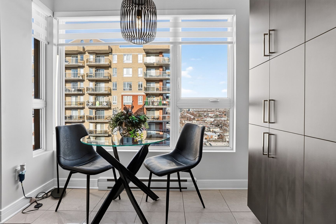
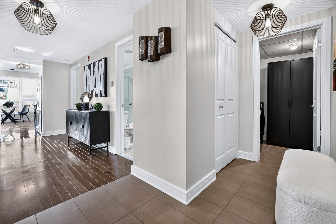
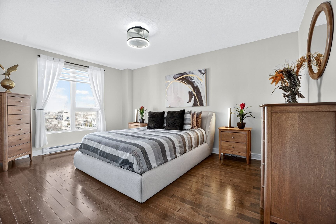
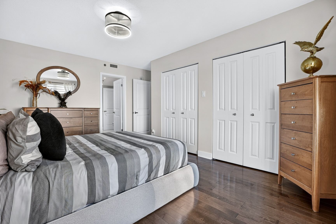
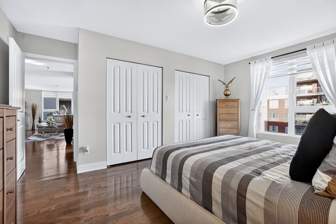
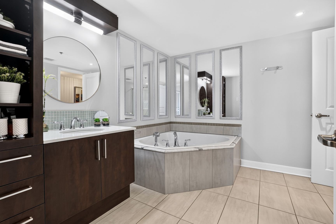
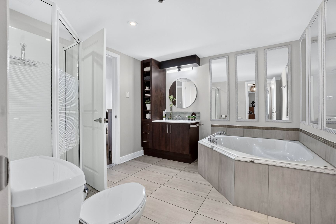
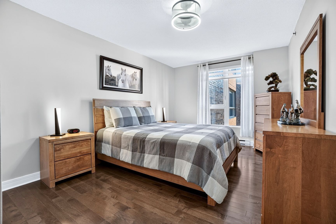
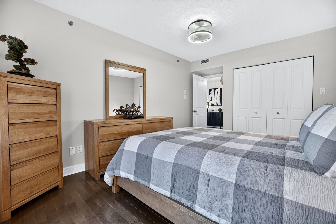
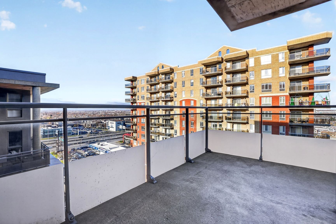
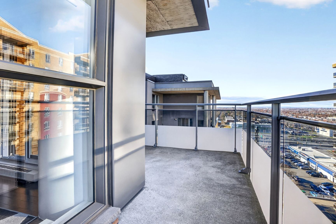
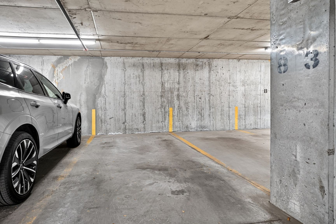
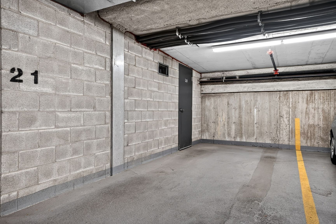
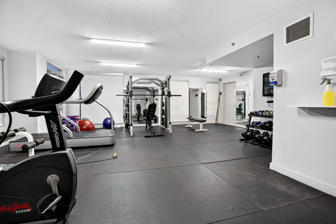
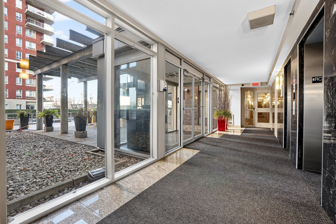
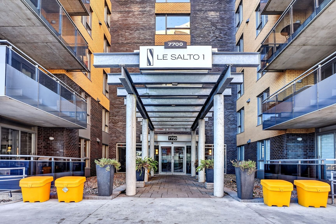
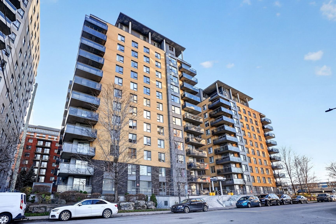
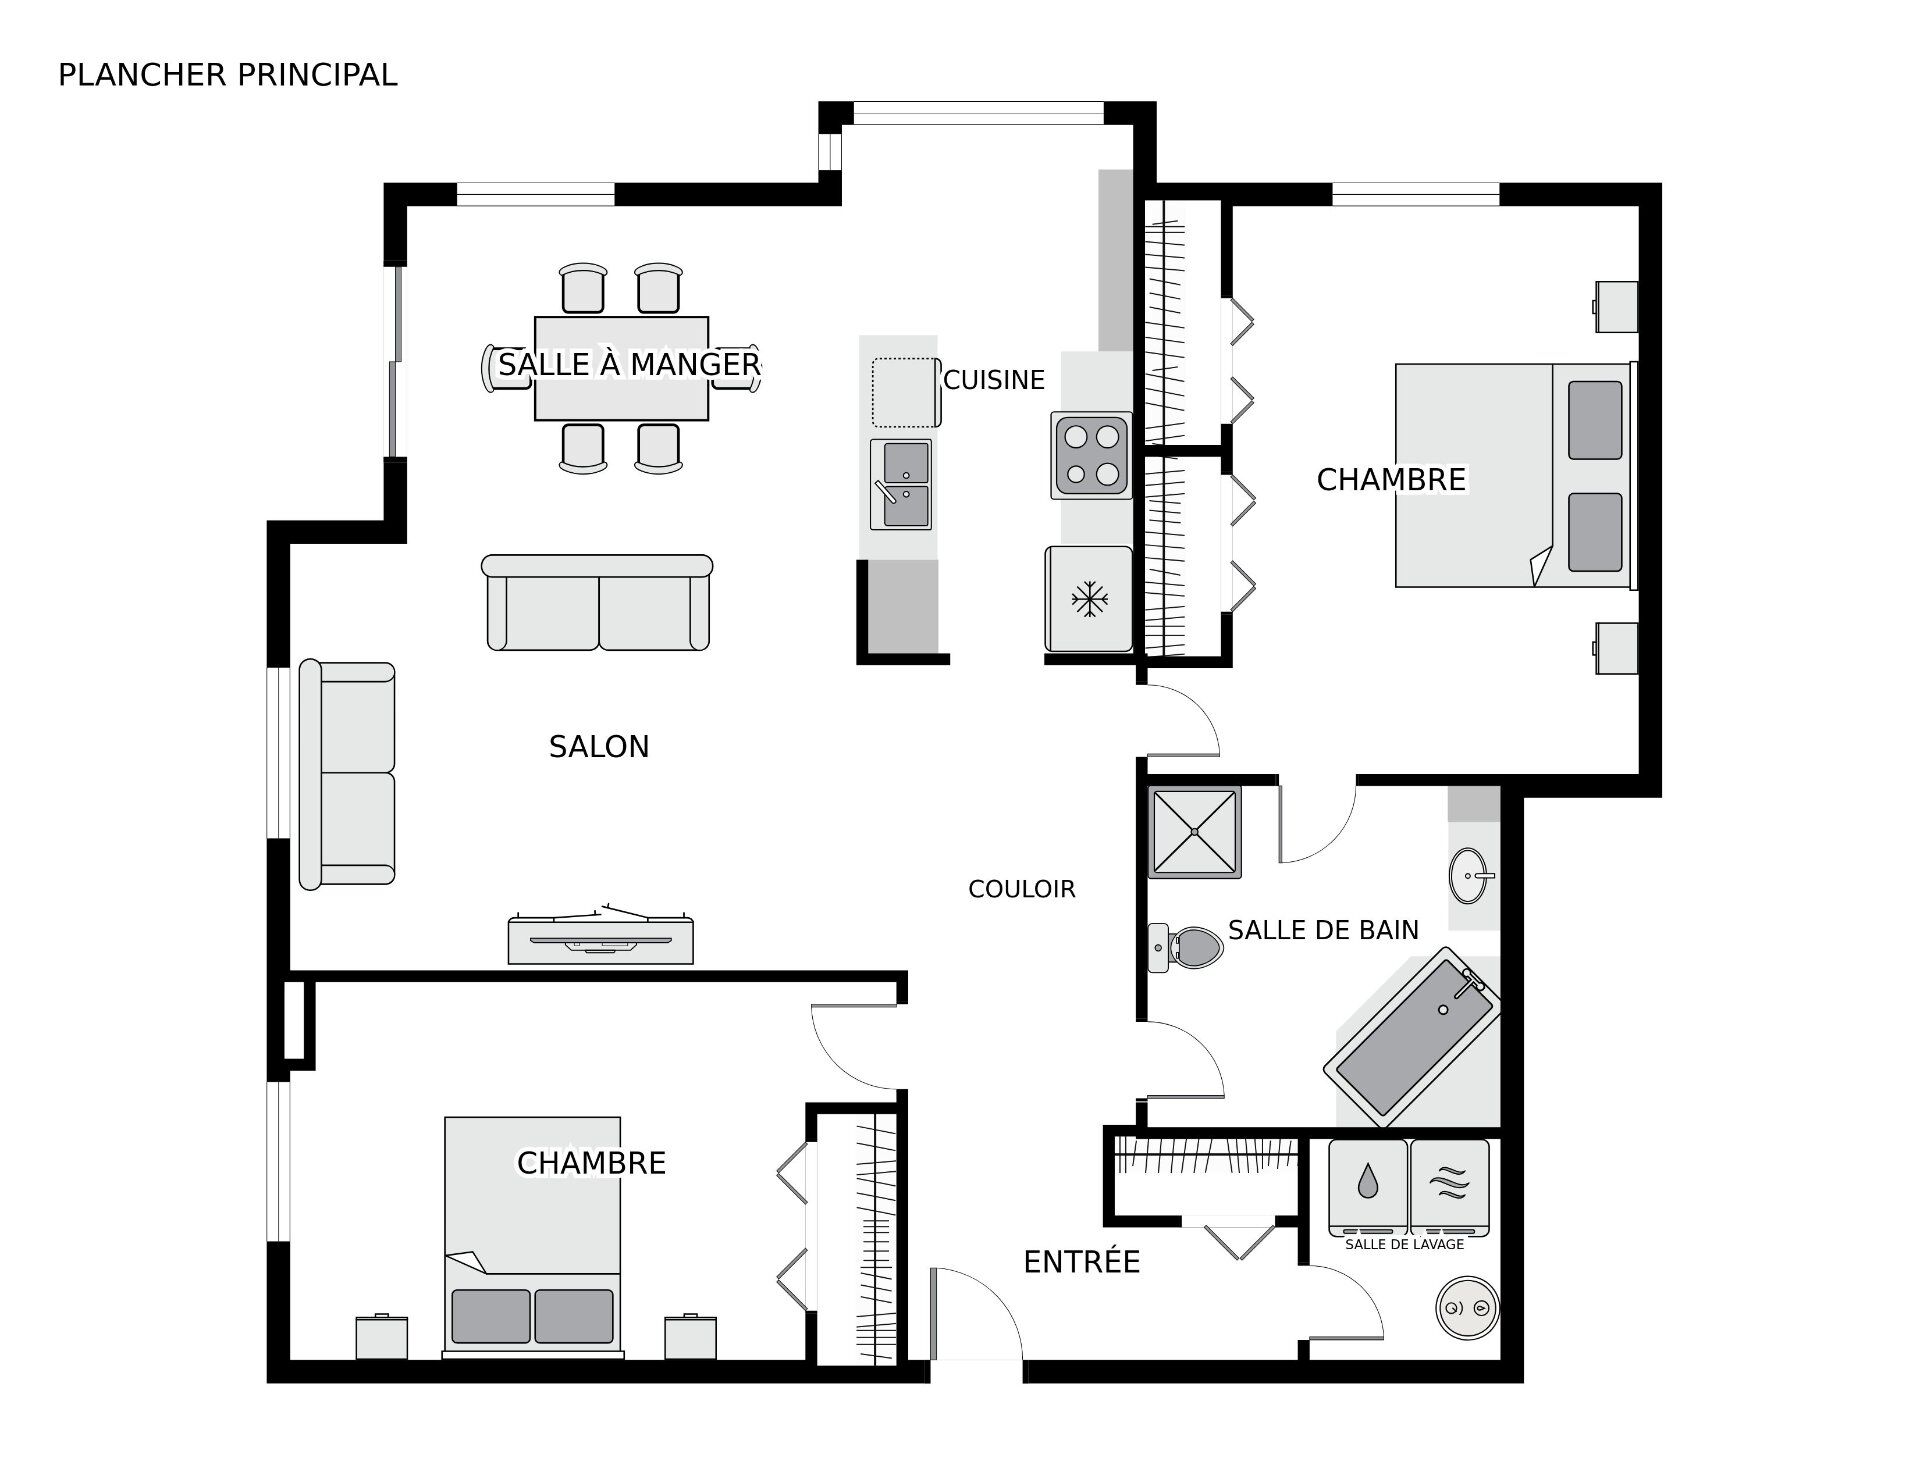
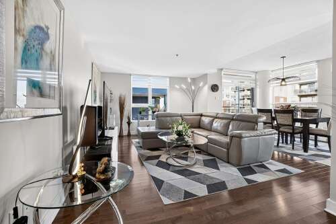
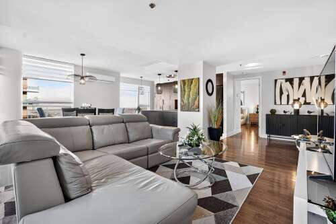
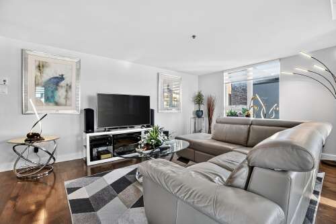
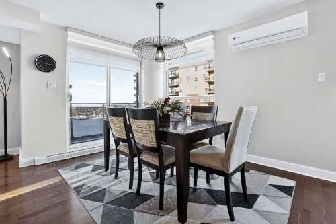
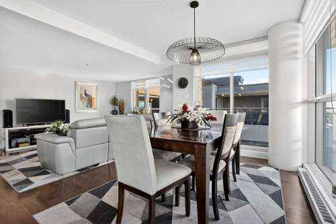
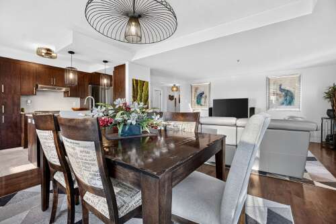
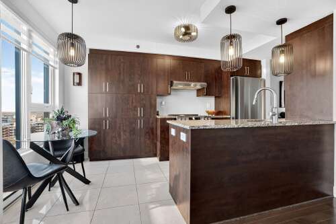
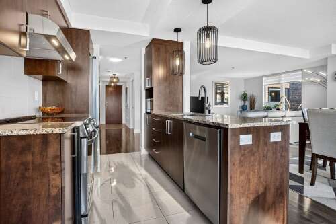
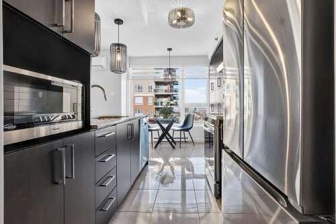
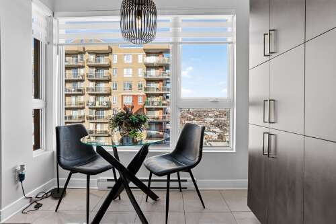
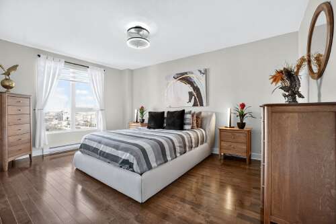
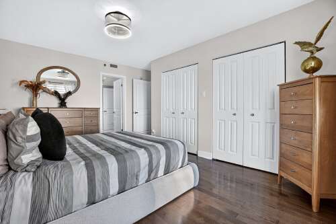
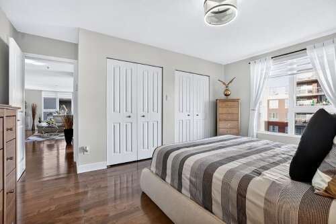
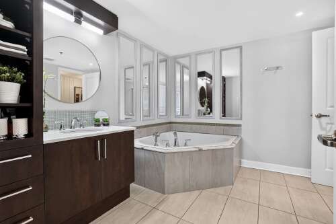
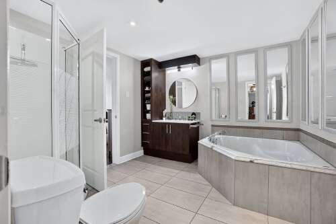
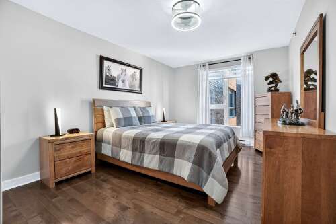
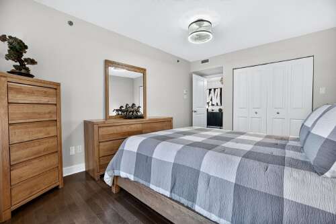
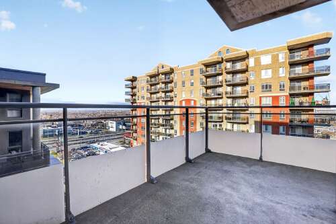
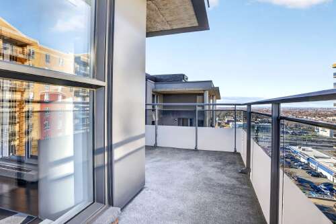
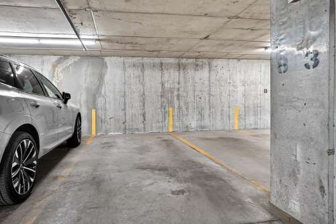
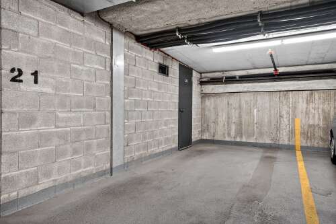
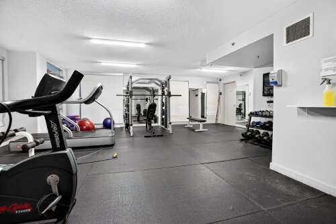
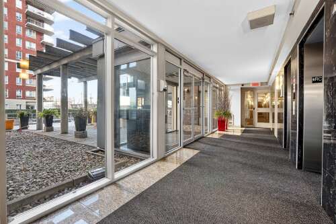
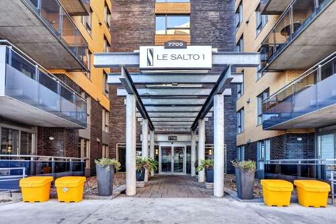
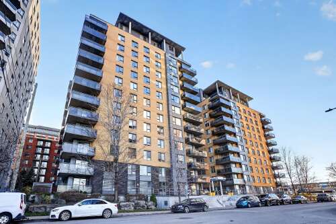
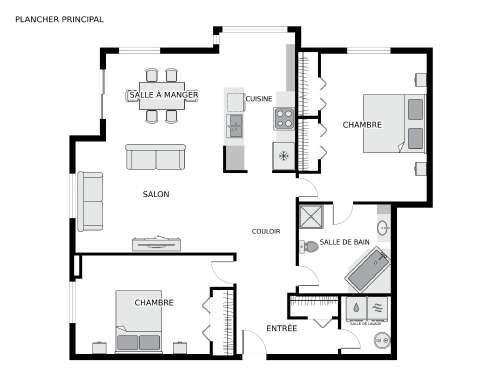
Welcome to 7700 Du Mans #1203 at Le Salto 1 in Saint-Léonard! This stylish 12th-floor corner unit, considered the building's second penthouse, offers abundant natural light, beautiful views and an impressive L-shaped balcony. Open-concept living and dining areas, granite-counter kitchen with dinette, 2 spacious bedrooms, elegant bathroom with separate shower and soaker tub. Many updates done in 2025. Includes 2 indoor parking spaces and storage. Gym and visitor parking. Close to all amenities including the future metro station being built!
Characteristics
| 7 rooms, 2 bedrooms, 1 washrooms / powder rooms | |
| Types of property | Apartment |
| Living area | 1131 p2 |
| Land size | 0 |
| Construction year | 2011 |
| Parking | Garage (2) |
| Evaluation year | 2026 |
| Municipal evaluation land | $57,700 |
| Municipal evaluation building | $502,300 |
Room details
| Room | Level | Size | Finish |
|---|---|---|---|
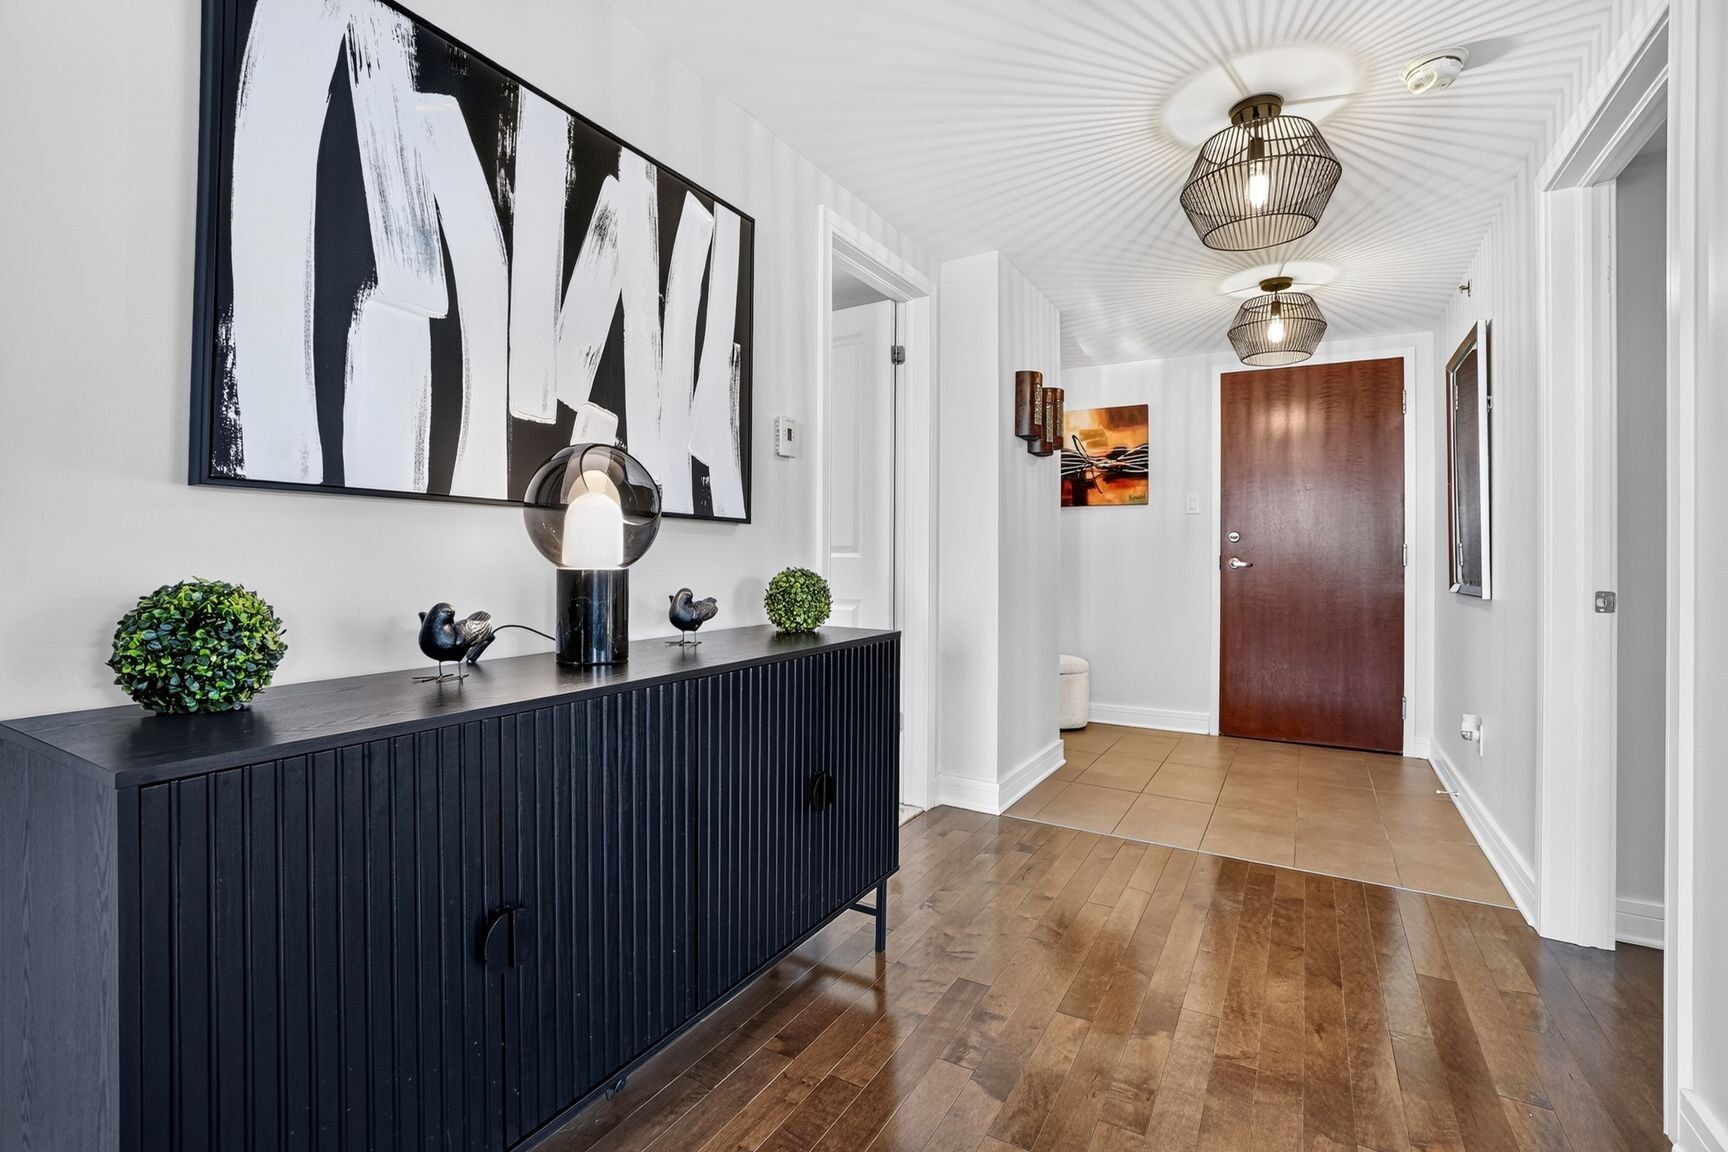
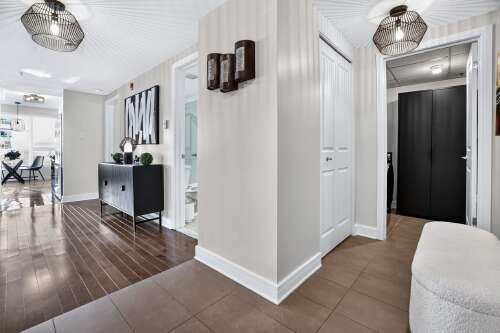
| Hallway | 12th floor | 10.10 × 5.0 P | Wood |
| Living room | 12th floor | 17.7 × 12.1 P | Wood |
| Dining room | 12th floor | 9.4 × 12.10 P | Wood |
| Kitchen | 12th floor | 15.4 × 7.7 P | Ceramic tiles |
| Primary bedroom | 12th floor | 15.9 × 11.5 P | Wood |
| Bedroom | 12th floor | 14.5 × 10.5 P | Wood |
| Bathroom | 12th floor | 9.4 × 9.11 P | Ceramic tiles |
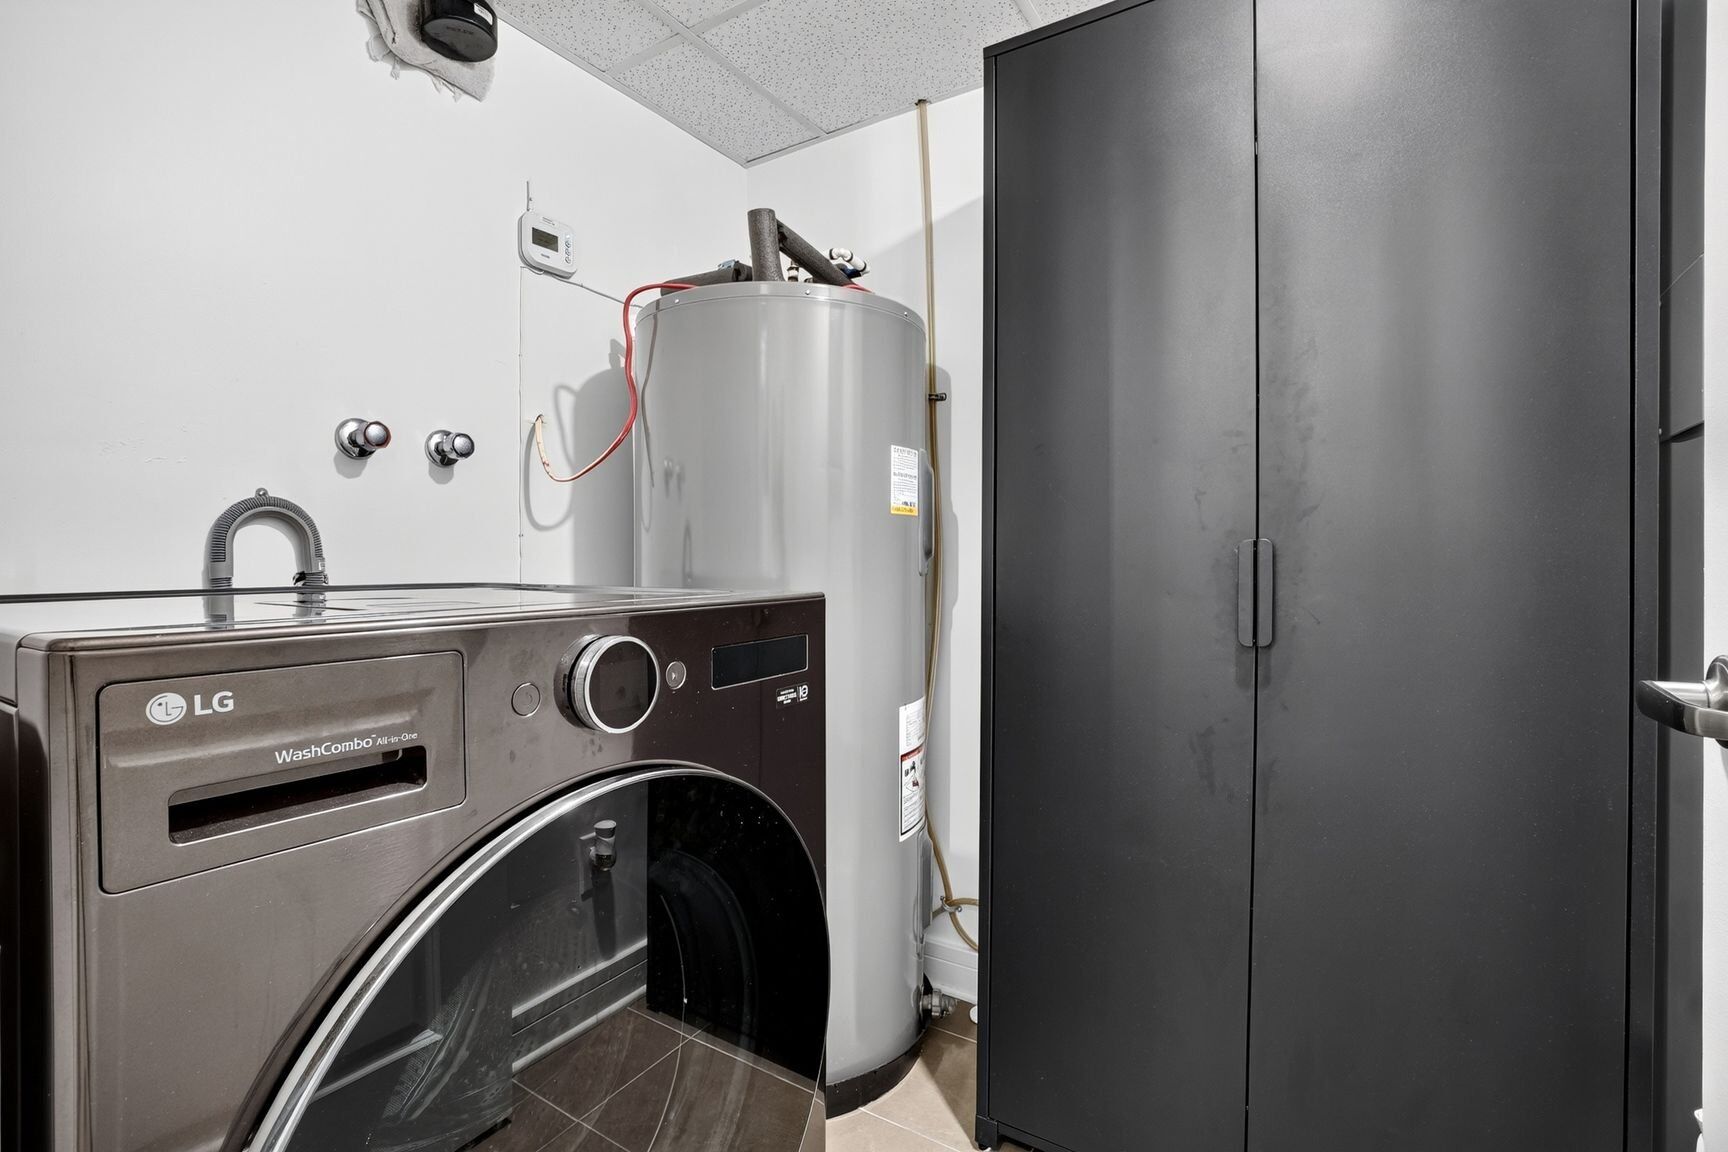
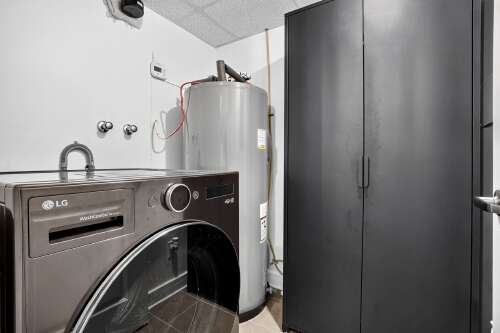
| Laundry room | 12th floor | 5.10 × 5.3 P | Ceramic tiles |
Addenda
|
Welcome to 7700 Du Mans, #1203, at the prestigious Le Salto 1, in the heart of Saint-Léonard. Perched on the 12th floor and regarded as the building's second penthouse, this exceptional corner unit offers an elevated living experience defined by elegance, natural light and captivating views. Beautifully appointed and thoughtfully laid out, this residence is distinguished by its impressive abundance of windows, allowing natural light to flow throughout the living spaces while showcasing the beautiful surrounding views. Several renovations completed in 2025 further enhance the property's appeal. The inviting living room seamlessly connects to the dining area and open-concept kitchen, creating an elegant and welcoming setting for both everyday living and entertaining. The kitchen features granite countertops and a charming dinette area, adding both functionality and appeal. The unit offers two generously proportioned bedrooms. The primary bedroom features double closets and convenient direct access to the bathroom, which is beautifully appointed with a separate glass shower, a relaxing soaker tub and an abundance of mirrors that enhance its sense of space and sophistication. A practical, dedicated laundry room further contributes to the home's thoughtful design. One of the property's standout features is its impressive L-shaped balcony, offering an exceptional outdoor extension of the living space and the perfect setting to unwind, entertain or simply take in the views from above. Adding tremendous value and convenience, the property includes two indoor parking spaces and a private indoor storage space. Residents also enjoy access to a gym, while outdoor visitor parking is available. Ideally located close to an array of amenities, services, shopping and restaurants, this residence also benefits from the upcoming metro station to be built just steps away, offering added convenience and excellent connectivity. A distinctive opportunity to enjoy stylish condo living, abundant natural light, exceptional outdoor space and the added luxury of two indoor parking spaces at Le Salto 1. A property that truly deserves to be discovered. |
Inclusions
| Stove, dishwasher, curtain rods in the bedrooms, light fixtures, bathroom vanity mirror, and range hood. |
Exclusions
| Integrated washer and dryer, black cabinet in the laundry room, stove and refrigerator, and mirrors surrounding the bathtub. |