- Type of property Two or more storey
- Rooms 12
- Bedrooms 3
- Bathrooms 2
- Powder rooms 1
- Lot size 2546 p2
- Parking 2
- Year of construction 2014
- Building Assessment $760,800
- Lot Assessment $204,400
- Assessment year 2026
Description
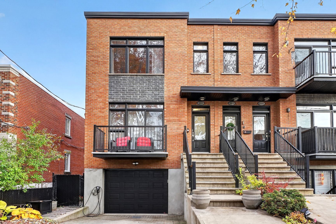
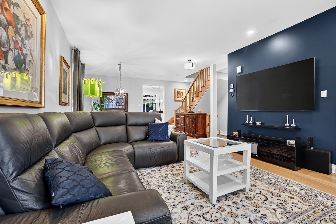
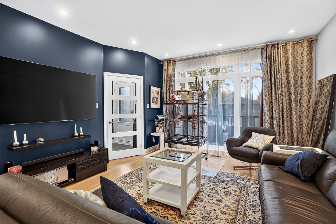
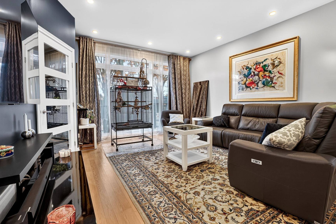
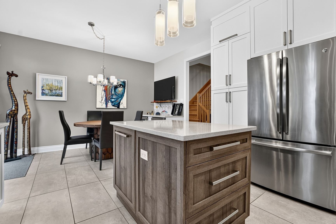
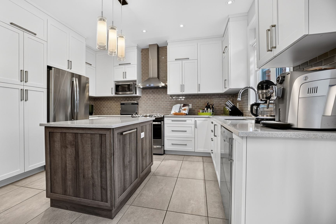
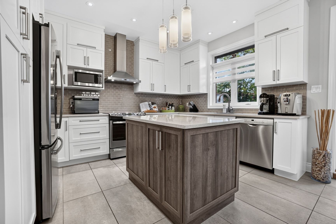
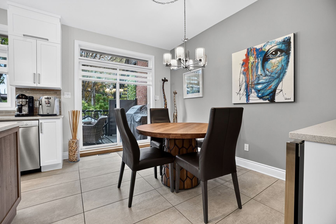
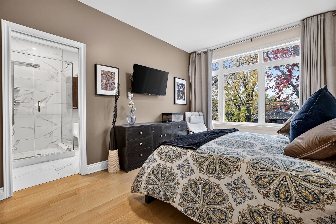
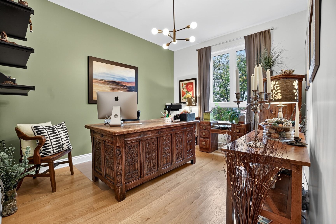
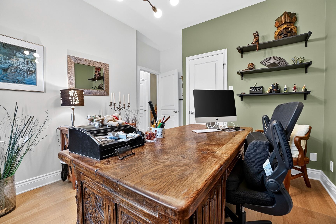
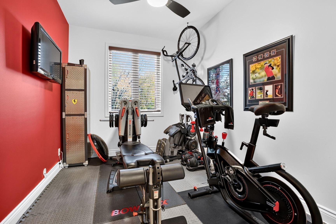
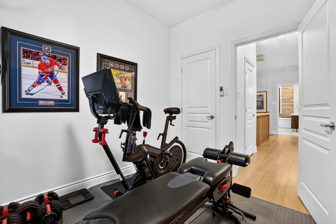
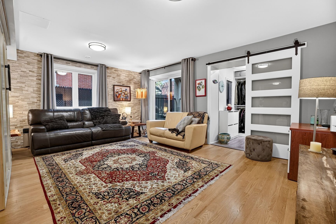
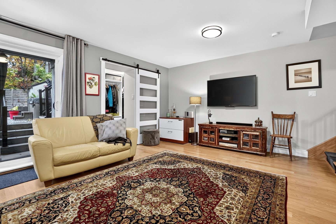
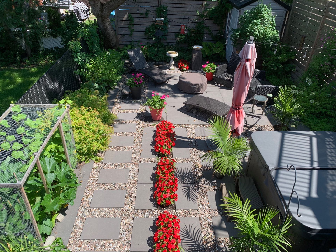
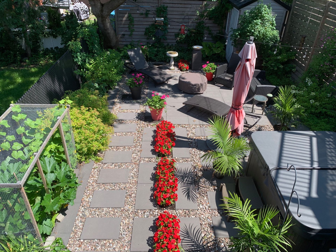
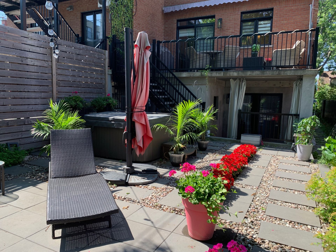
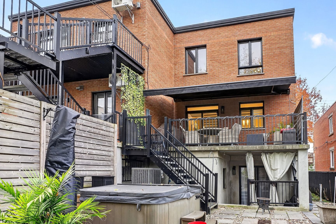
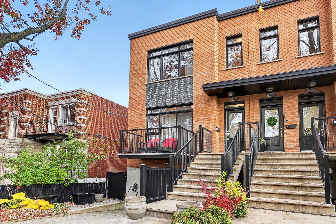
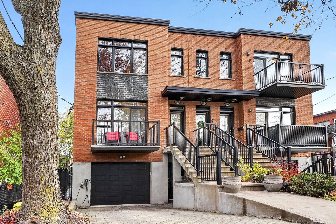
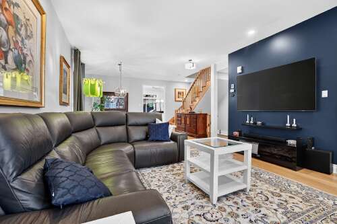
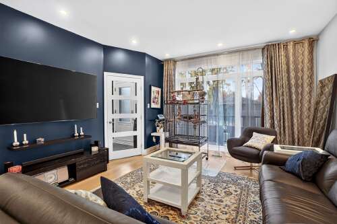
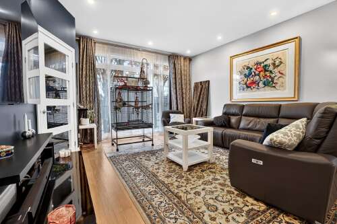
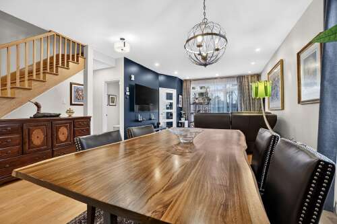
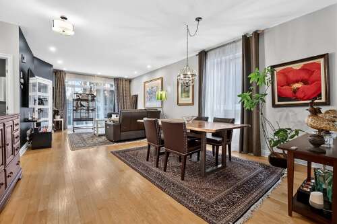
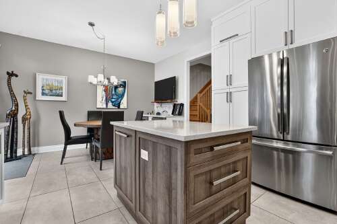
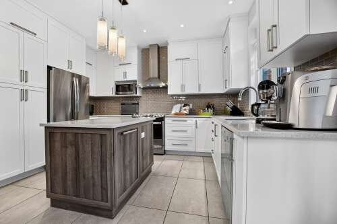
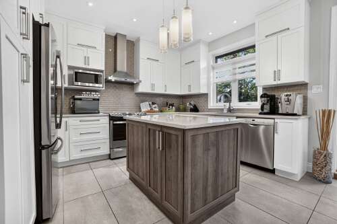
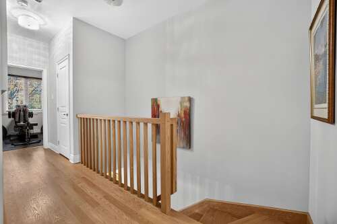
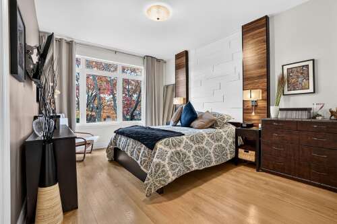
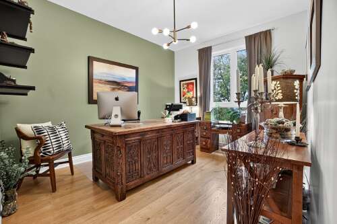
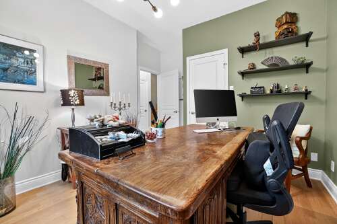
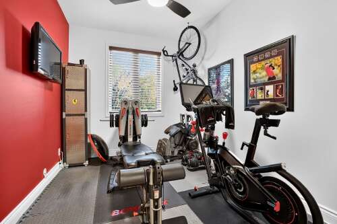
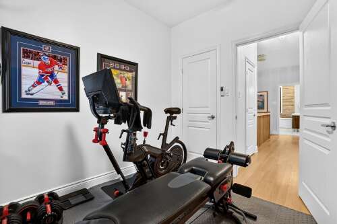
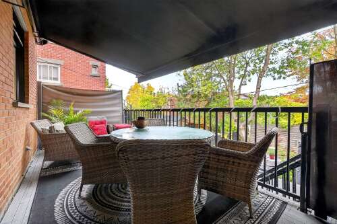
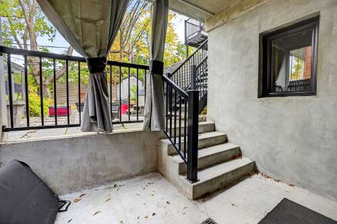
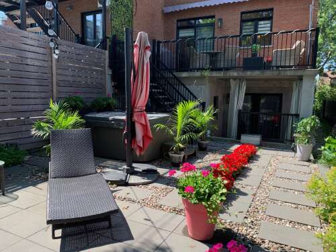
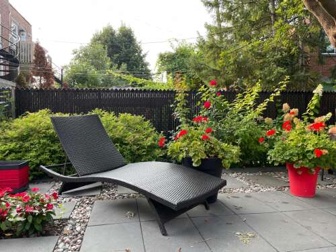
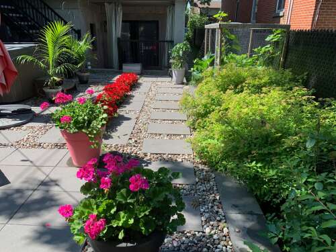
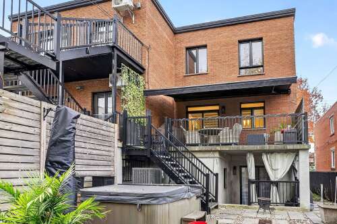
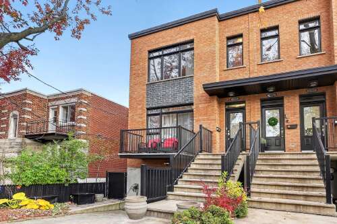
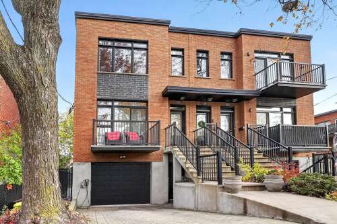
Discover 10313 J.-J.-Gagnier! This townhouse with no condo fees offers bright, open-concept living, impressive 9.1-ft ceilings on two floors, and a kitchen featuring quartz countertops. Three bedrooms with the potential for a fourth, a garden-level basement with direct access to the landscaped backyard, a garage, and ample storage complete the home. Ideally located close to all amenities, this inviting property combines space, versatility, and everyday convenience!
Characteristics
| 12 rooms, 3 bedrooms, 3 washrooms / powder rooms | |
| Types of property | Two or more storey |
| Living area | 2546 p2 |
| Land size | 2546 p2 |
| Construction year | 2014 |
| Parking | Driveway (1) - Garage (1) |
| Evaluation year | 2026 |
| Municipal evaluation land | $204,400 |
| Municipal evaluation building | $760,800 |
Room details
| Room | Level | Size | Finish |
|---|---|---|---|
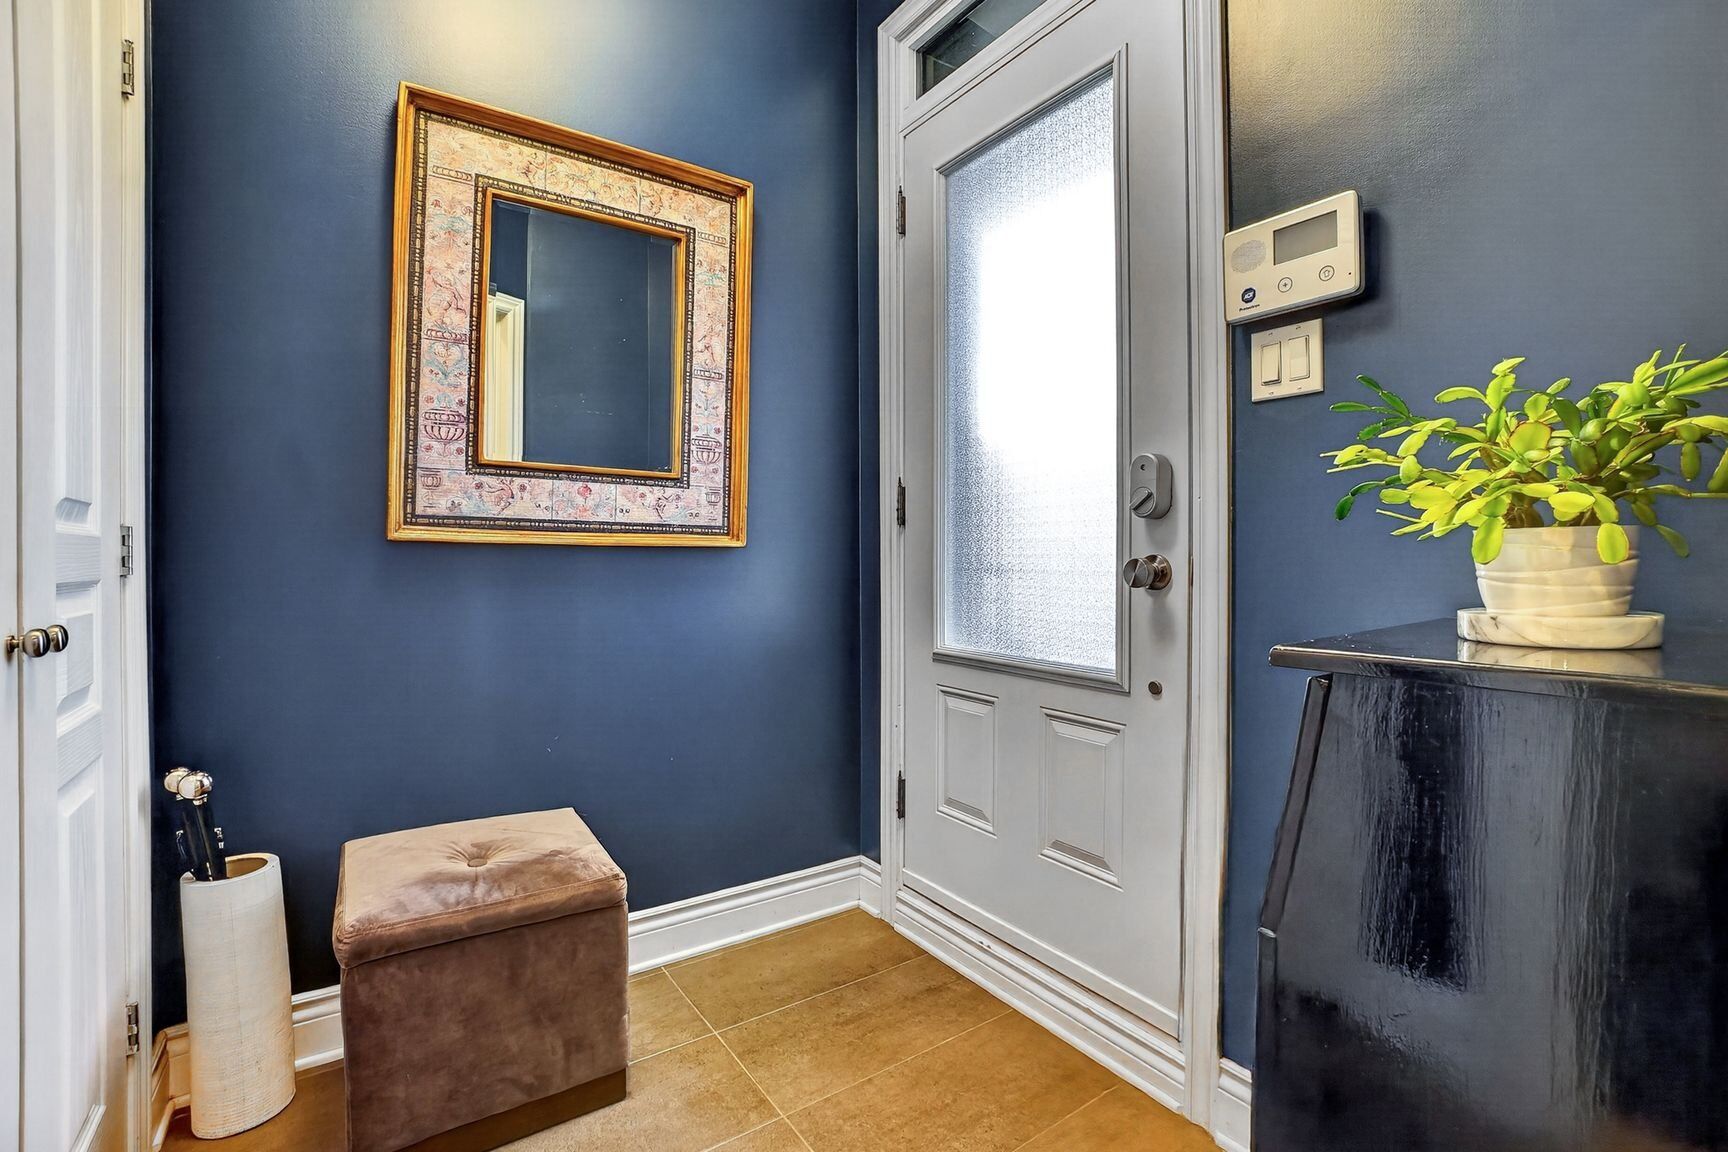
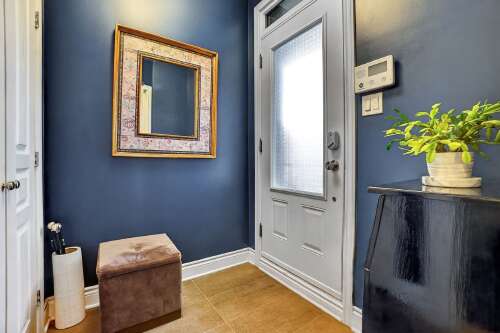
| Hallway | Ground floor | 6.2 × 5.0 P | Ceramic tiles |
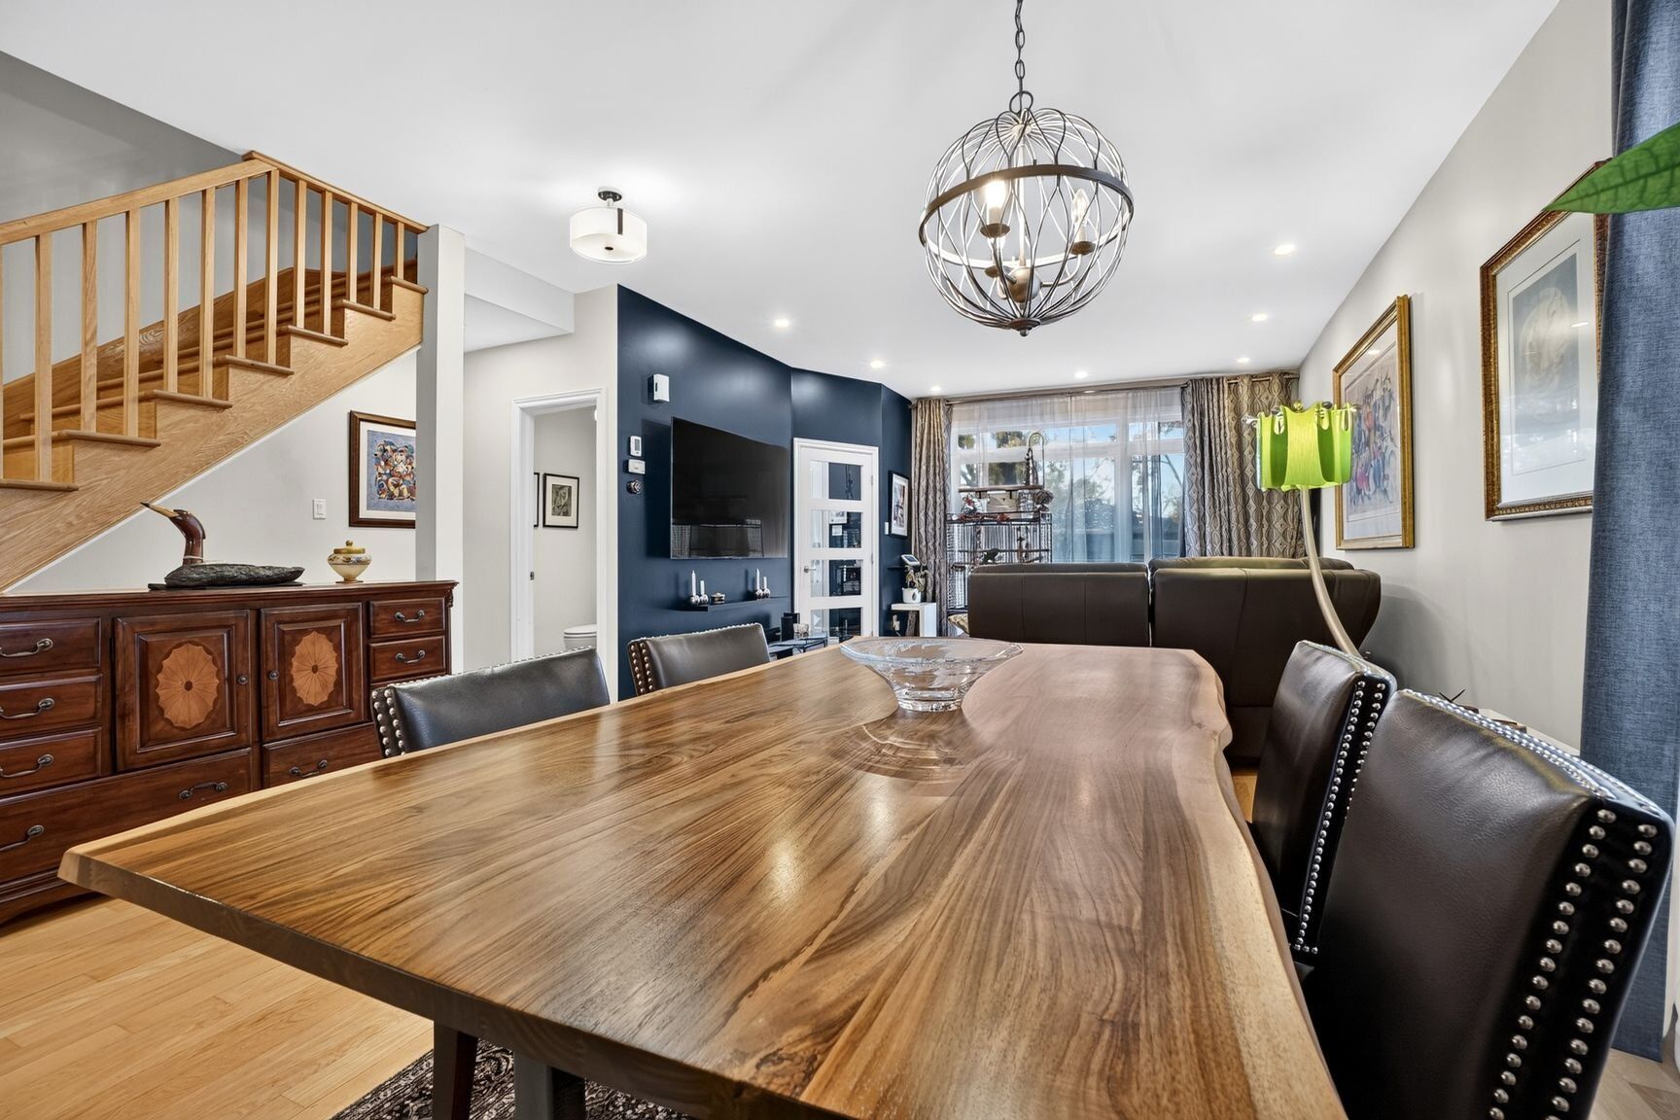
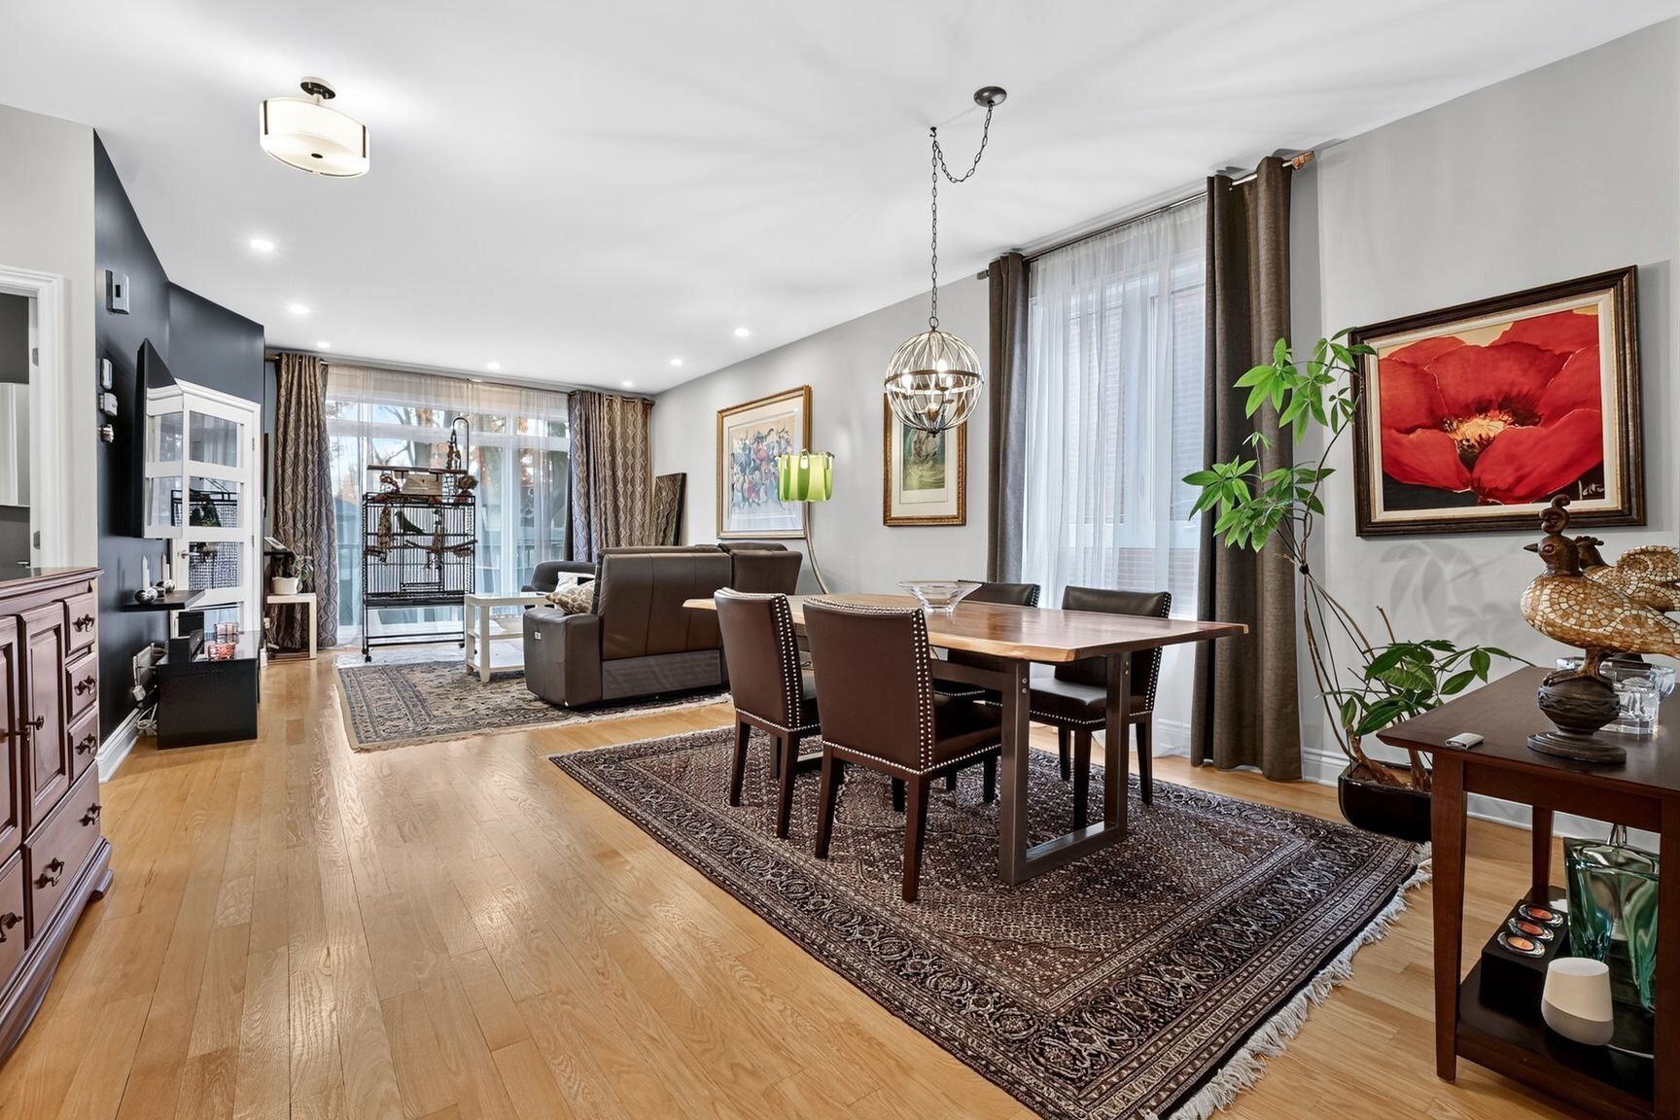
| Living room | Ground floor | 14.0 × 16.0 P | Wood |
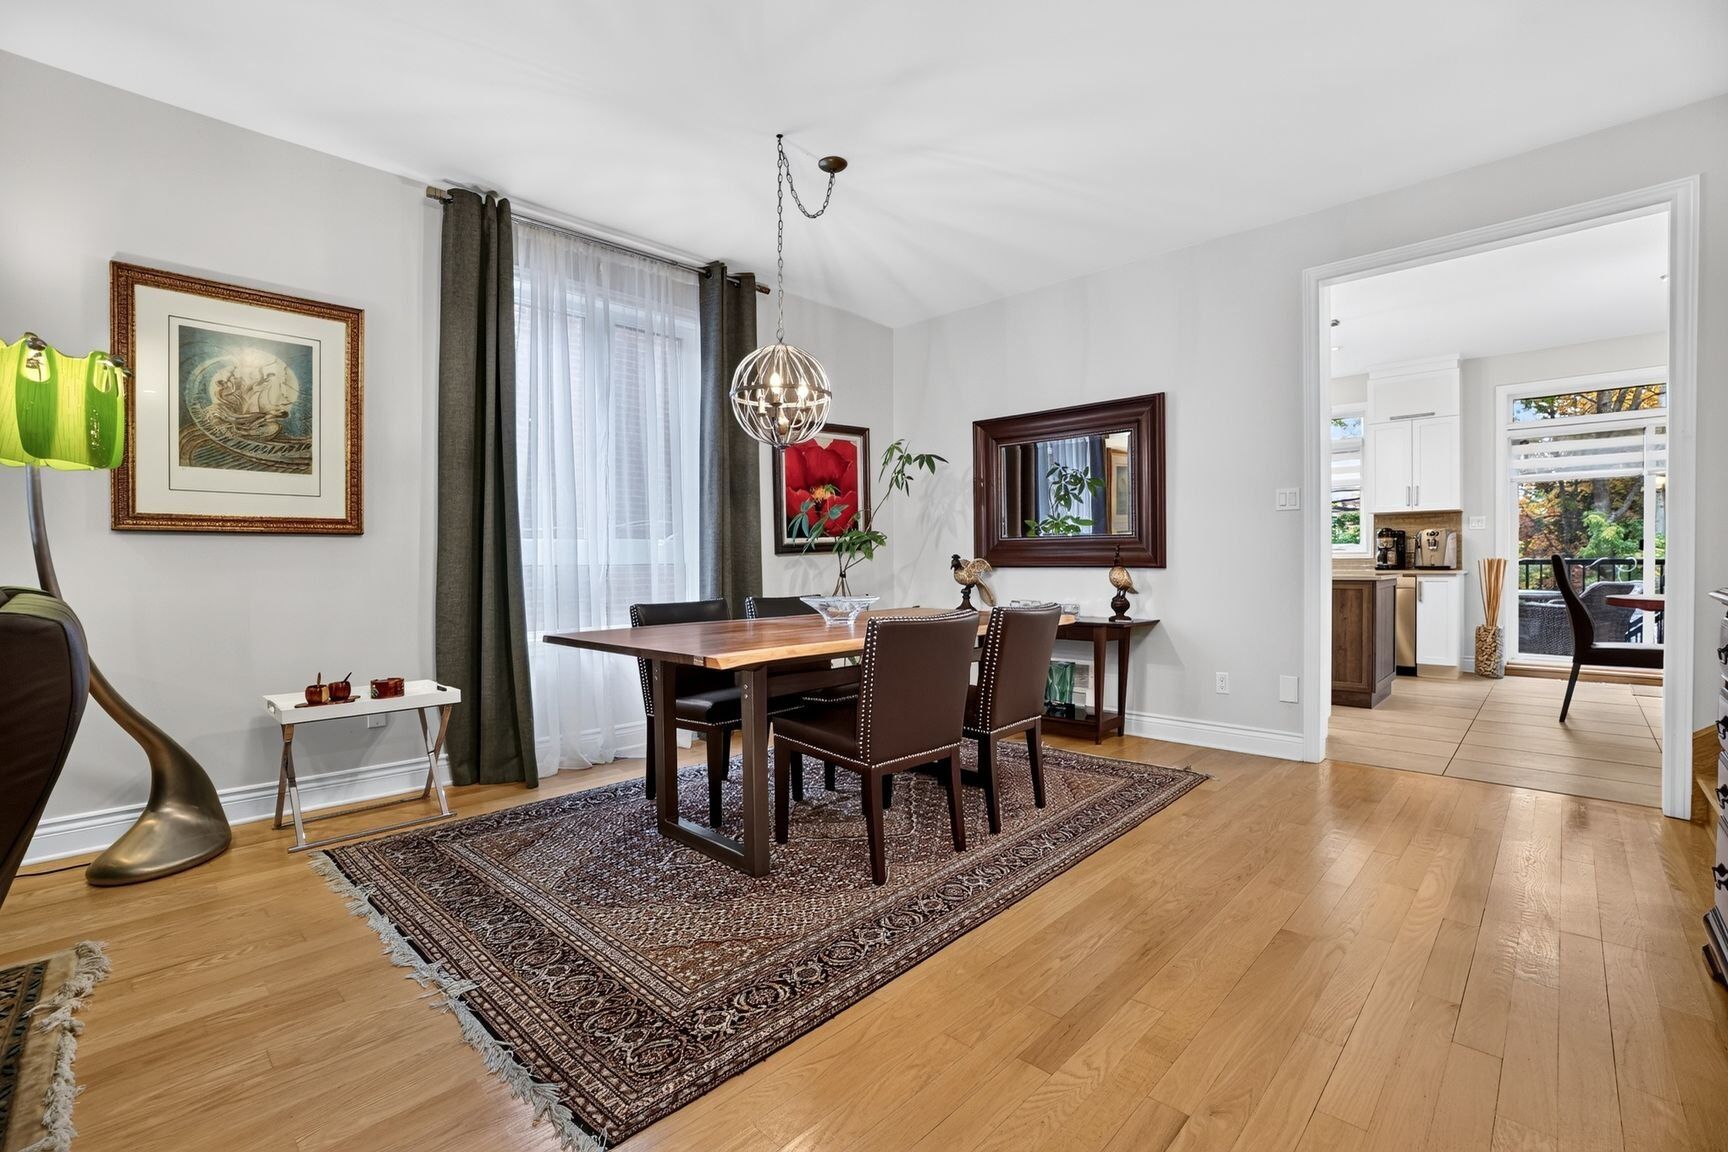
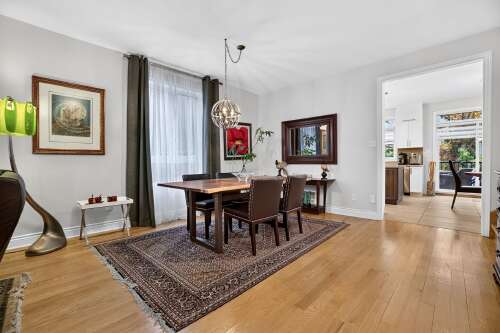
| Dining room | Ground floor | 13.1 × 14.11 P | Wood |
| Kitchen | Ground floor | 18.11 × 13.2 P | Ceramic tiles |
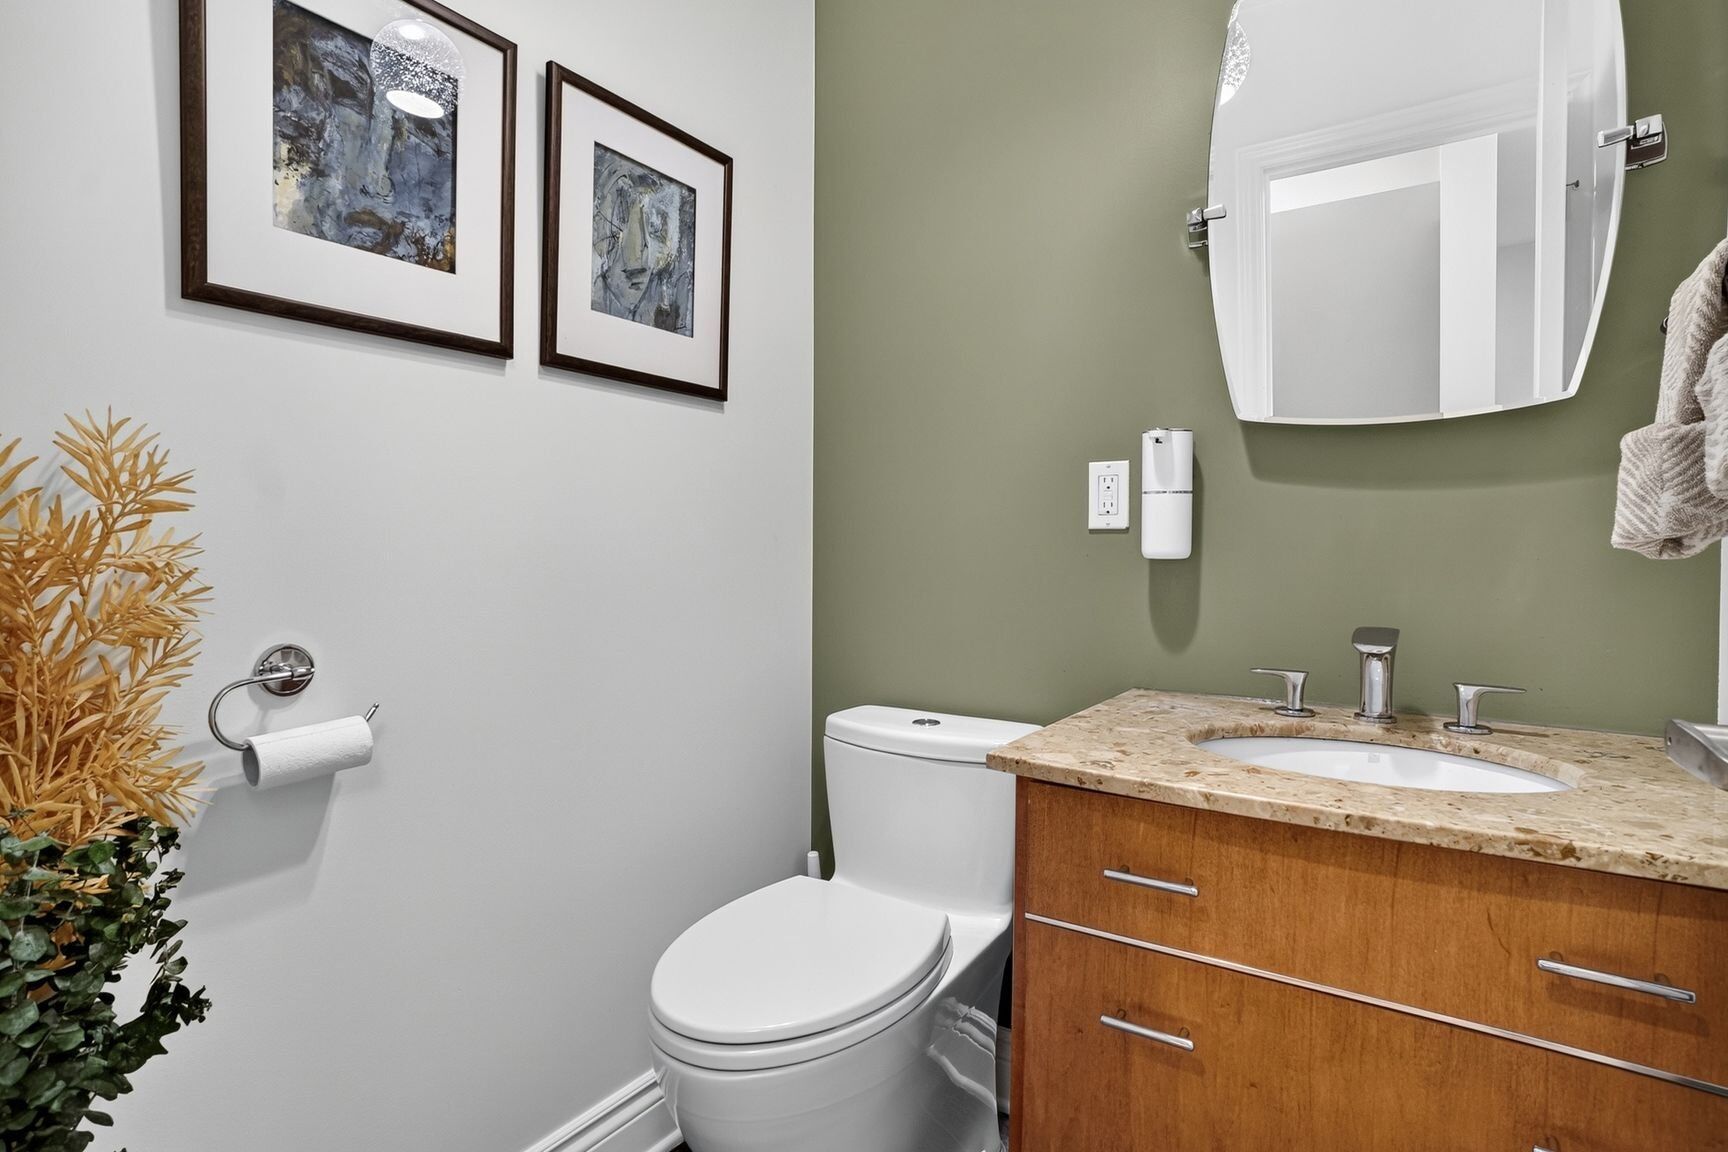
| Washroom | Ground floor | 4.6 × 4.6 P | Ceramic tiles |
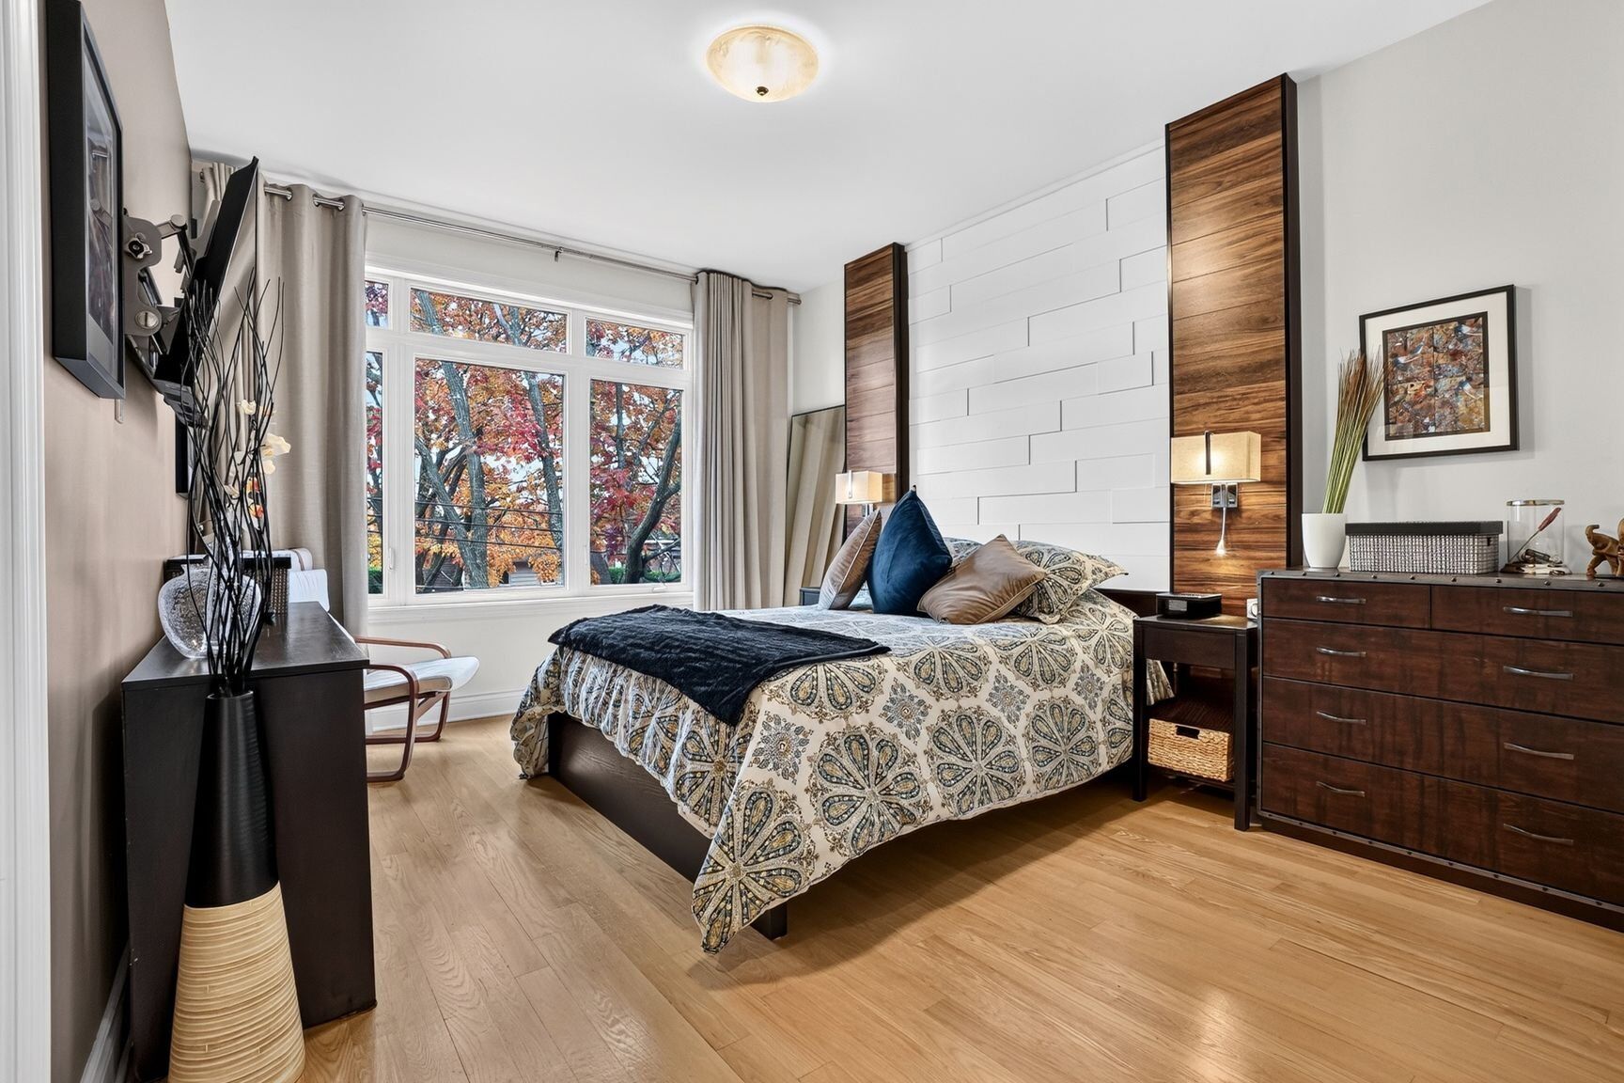
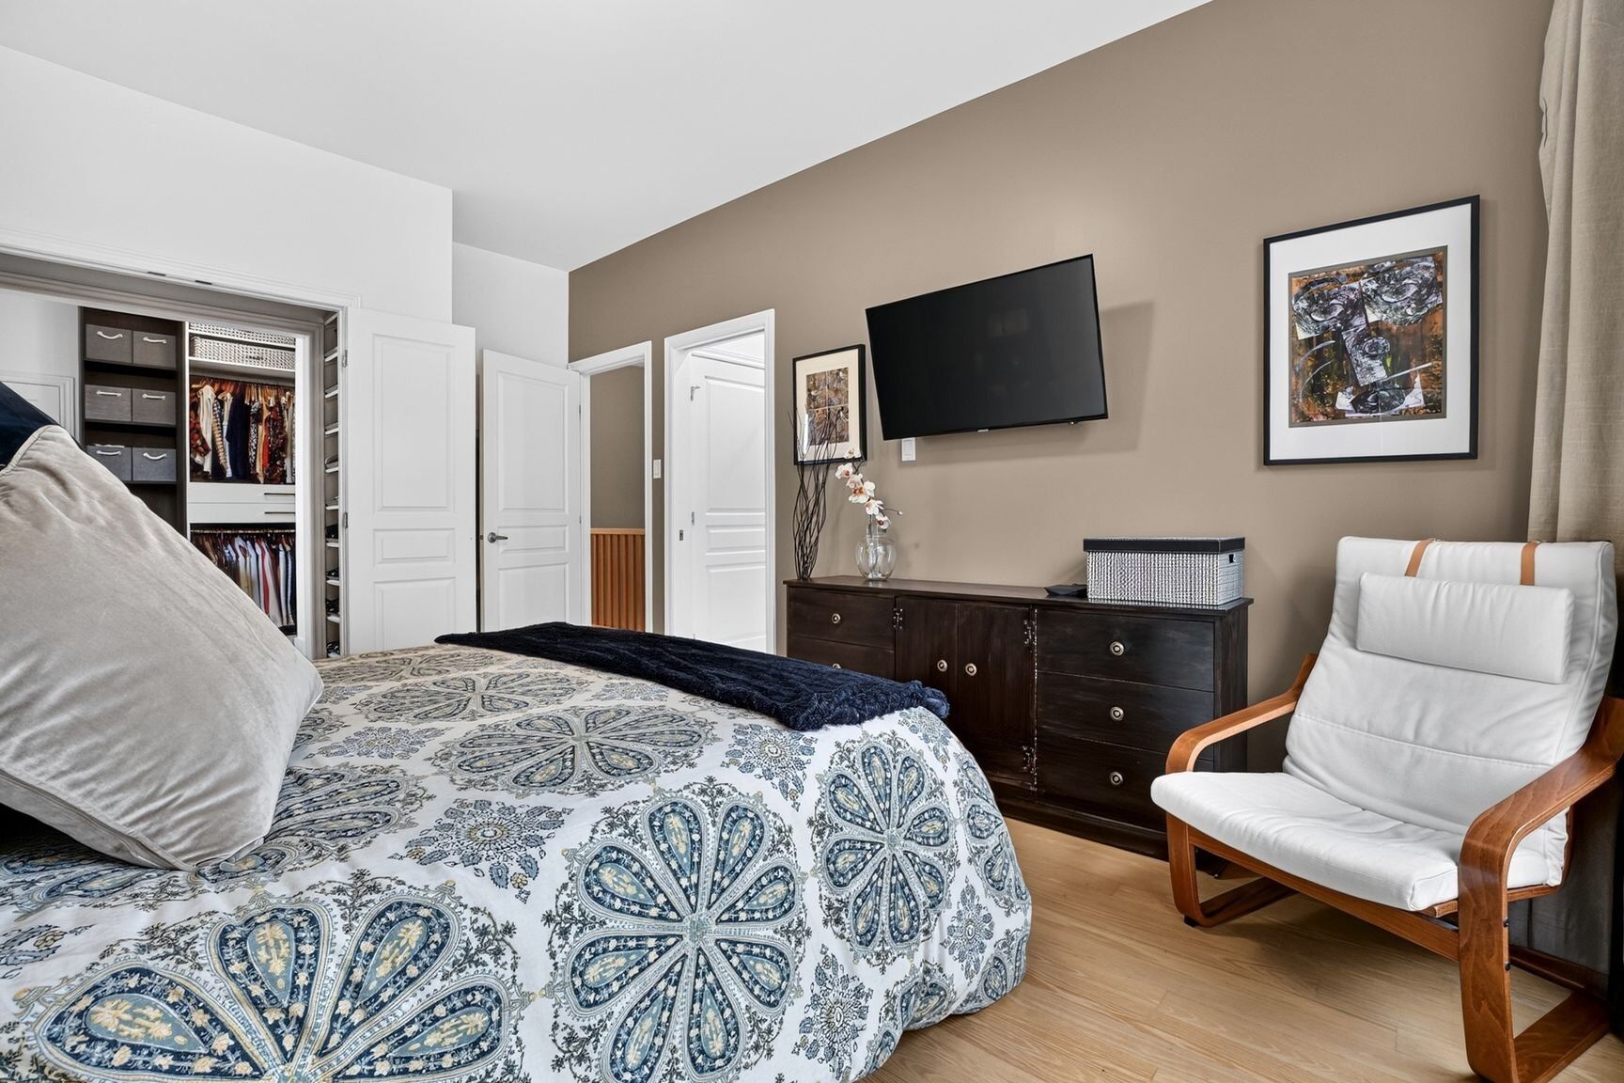
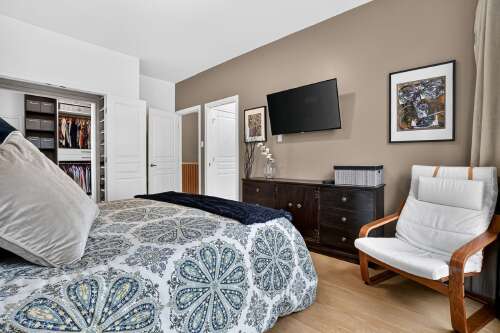
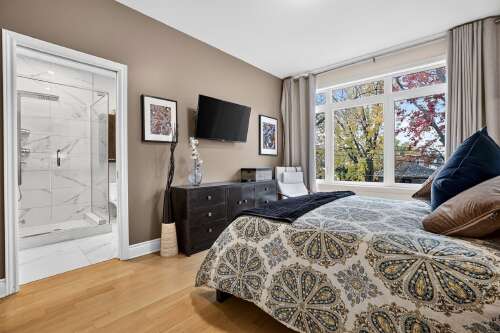
| Primary bedroom | 2nd floor | 14.6 × 11.3 P | Wood |
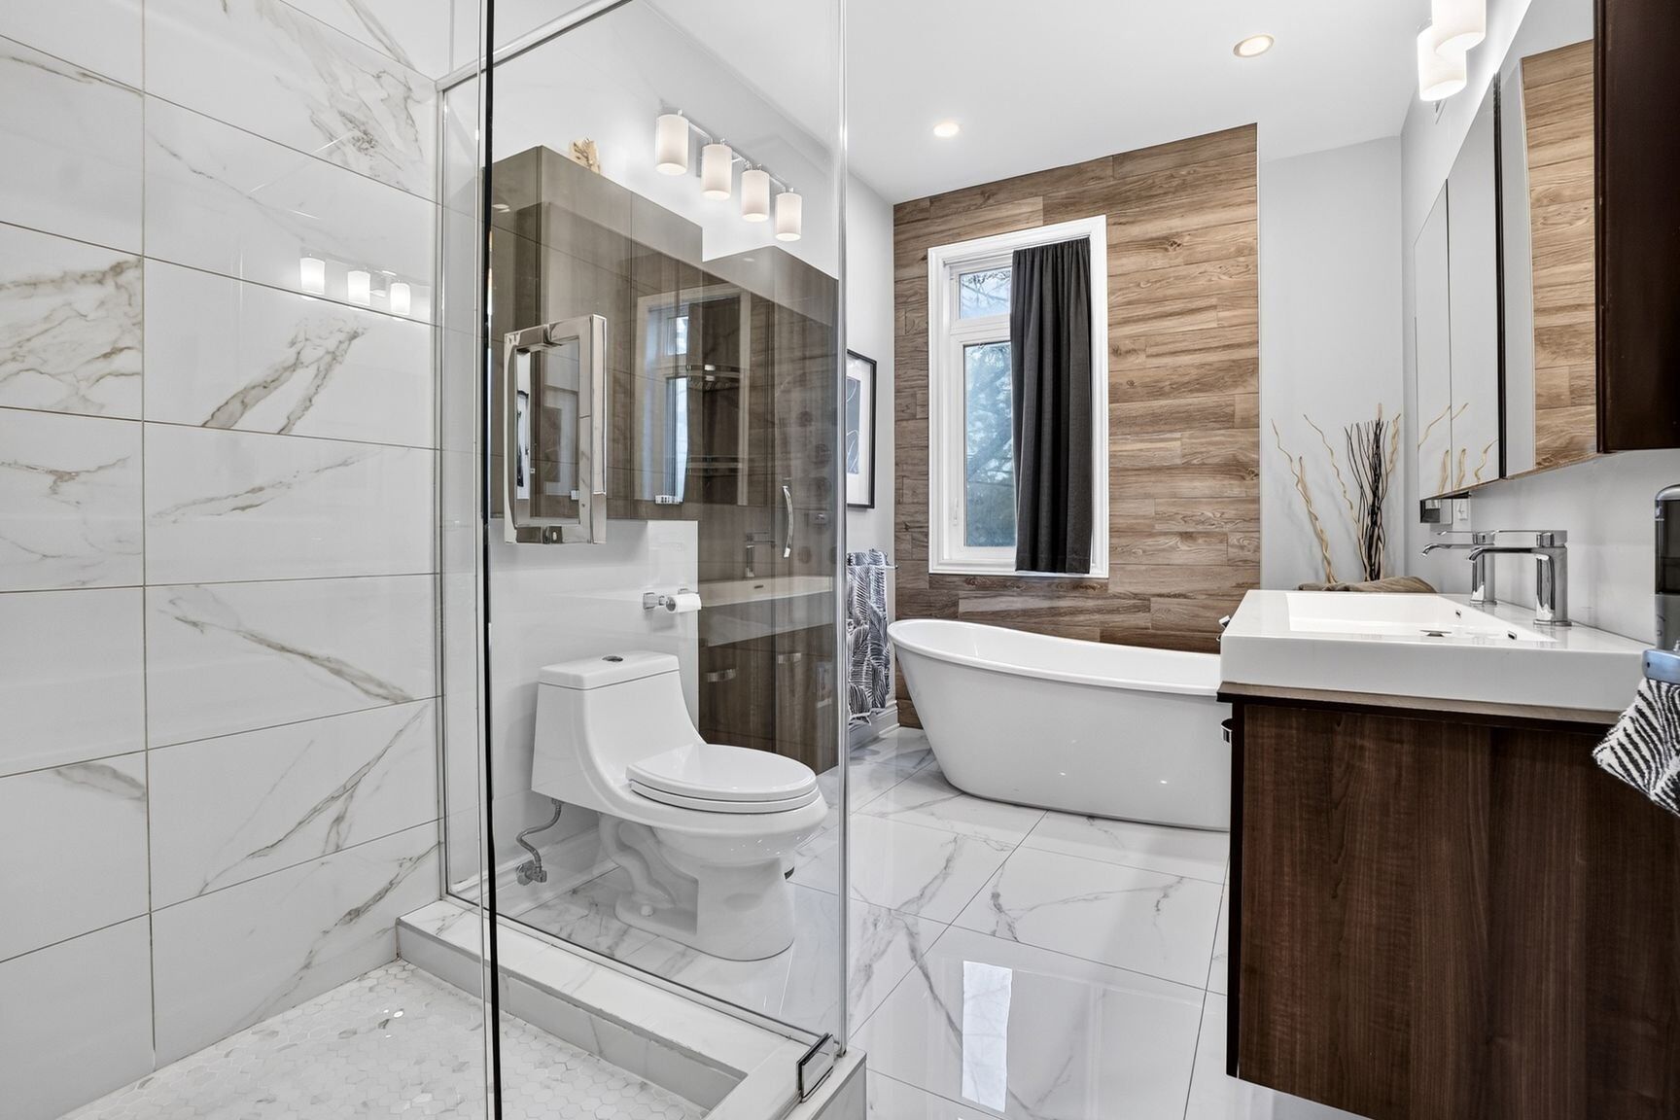
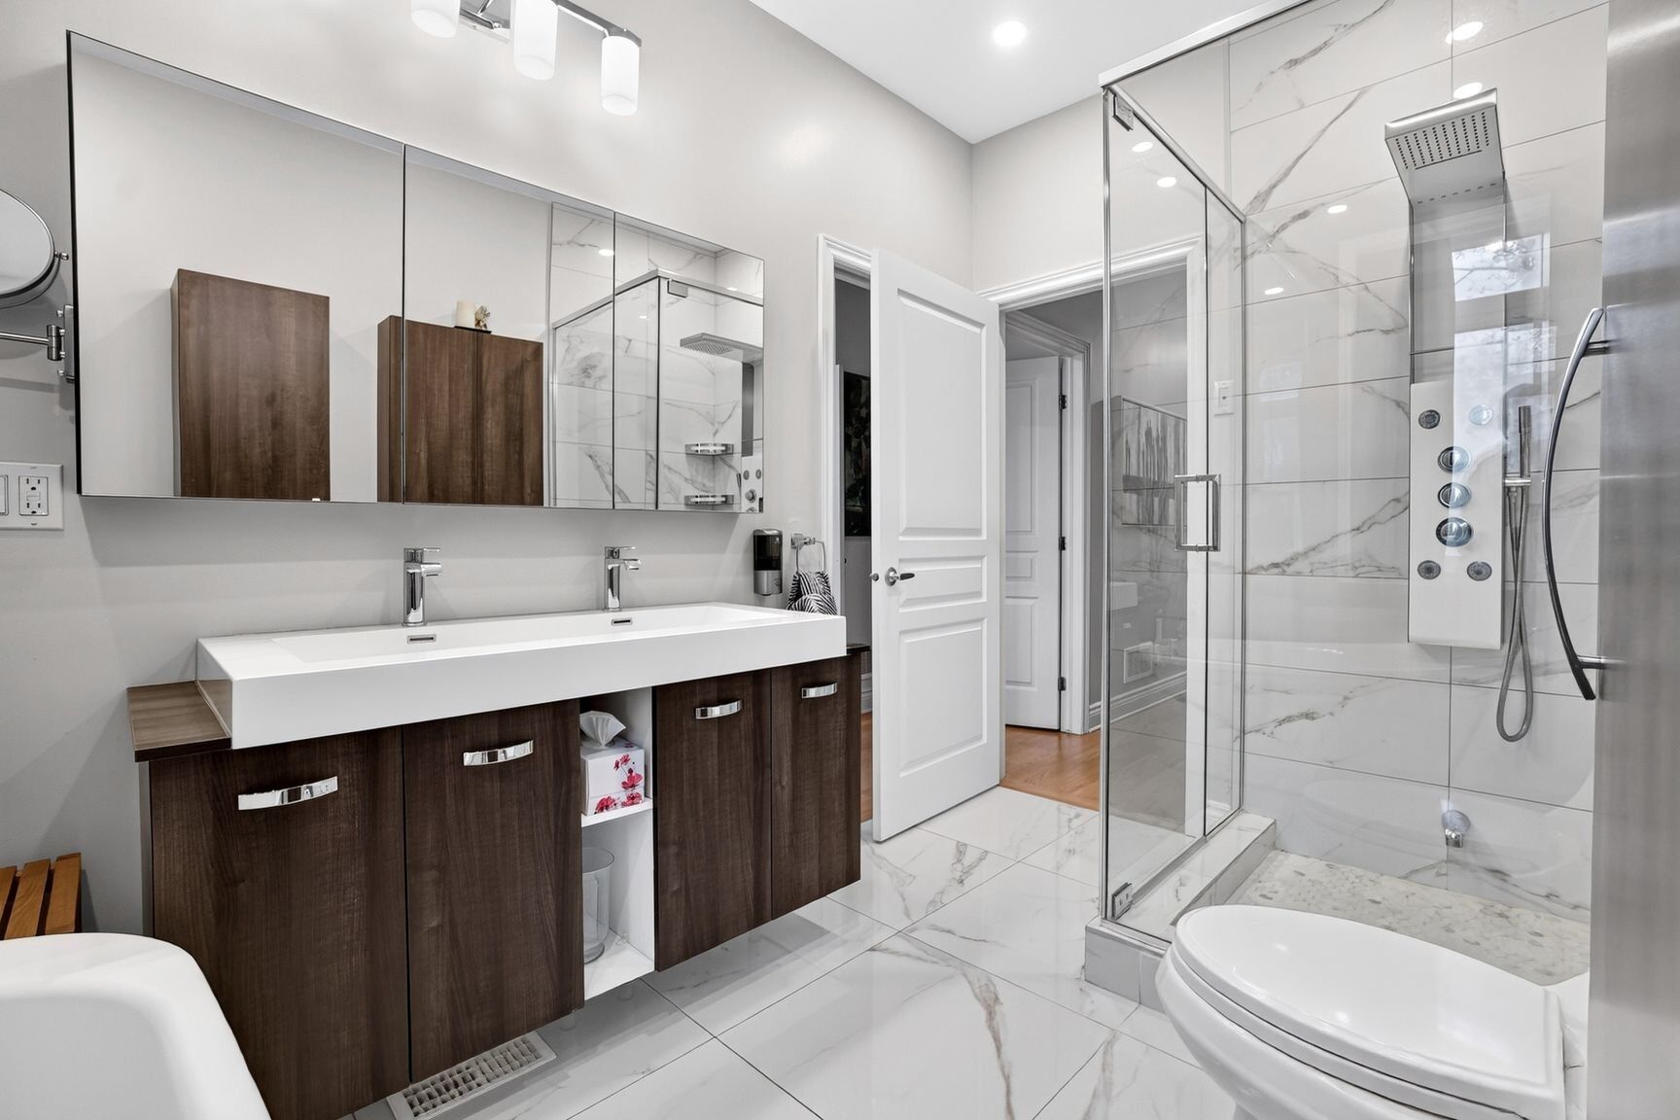
| Bathroom | 2nd floor | 11.10 × 7.3 P | Ceramic tiles |
| Bedroom | 2nd floor | 11.3 × 8.6 P | Wood |
| Bedroom | 2nd floor | 10.0 × 12.5 P | Wood |
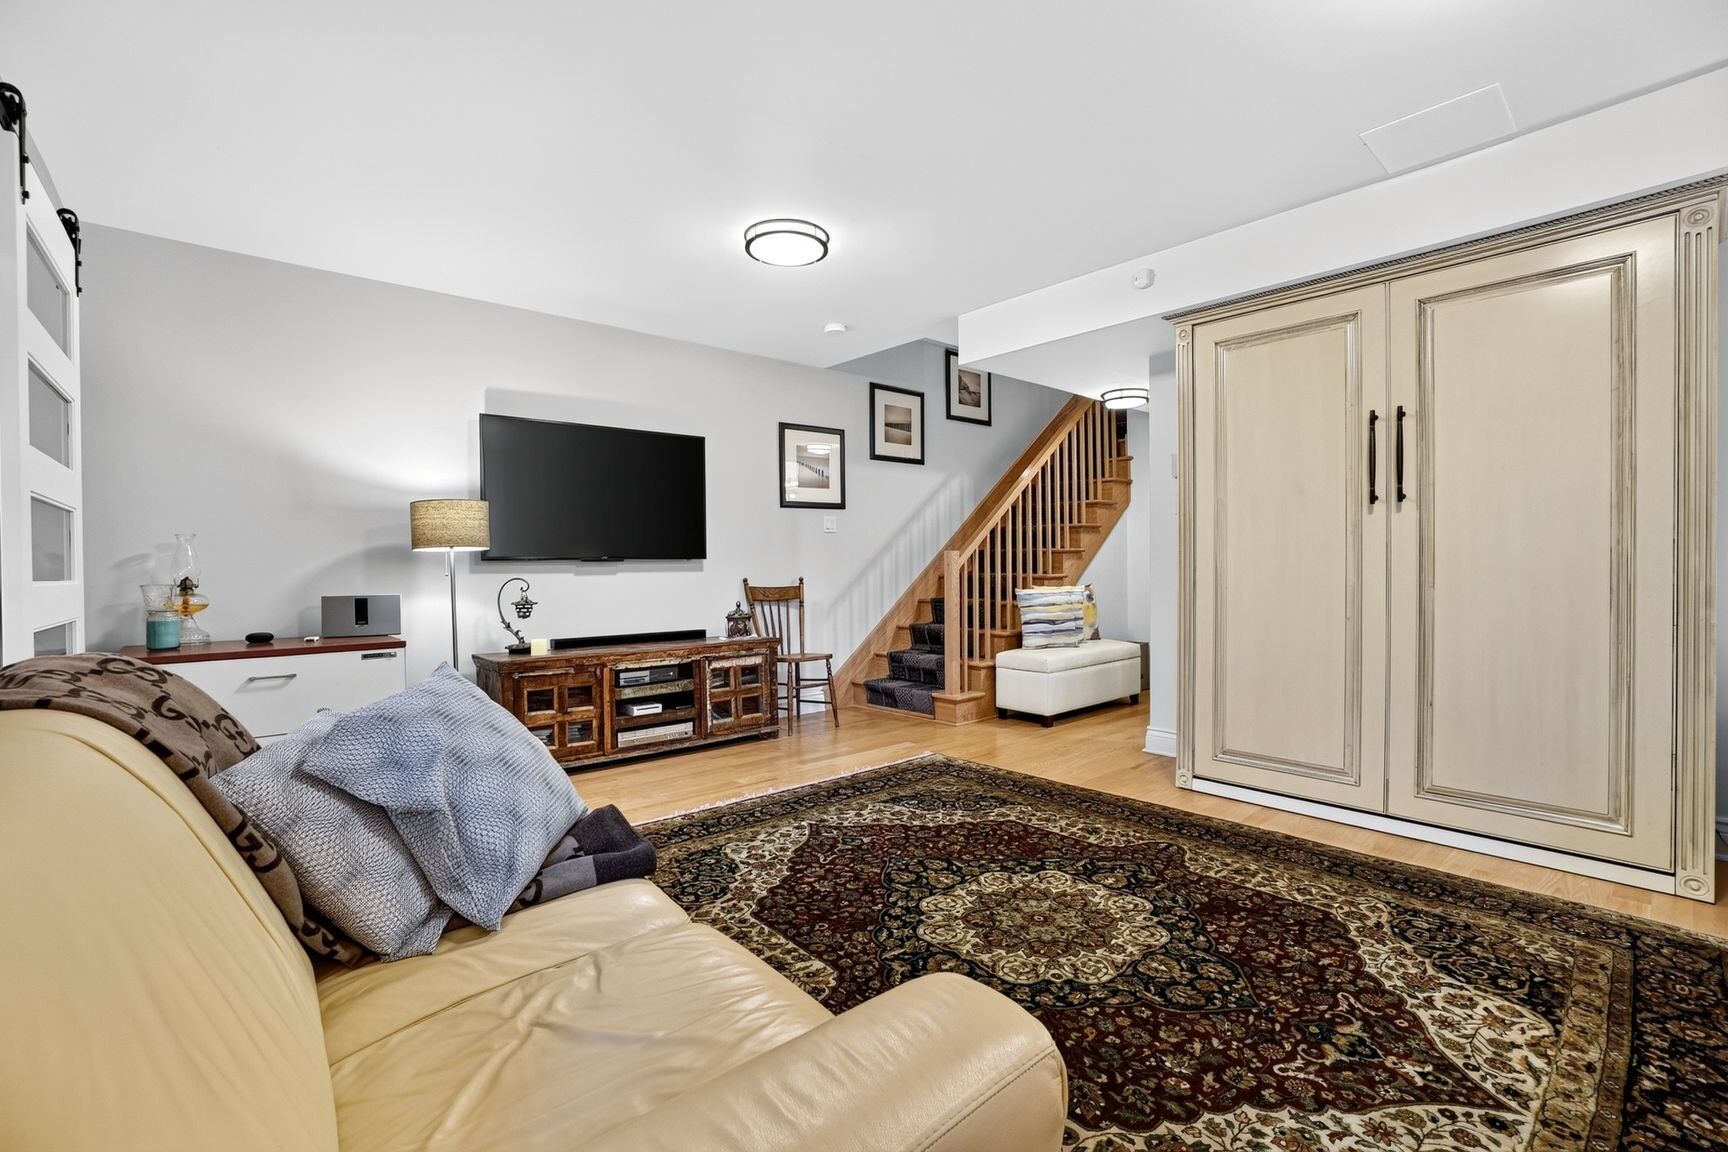
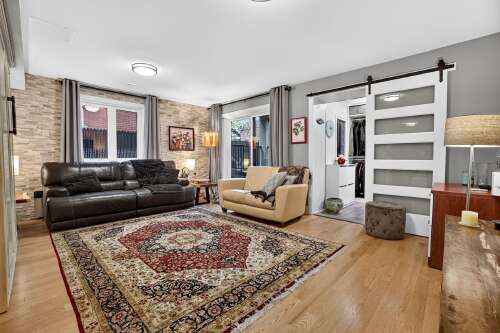
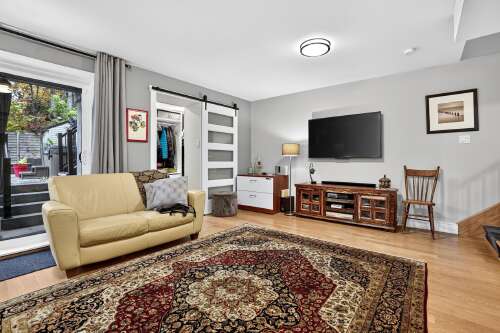
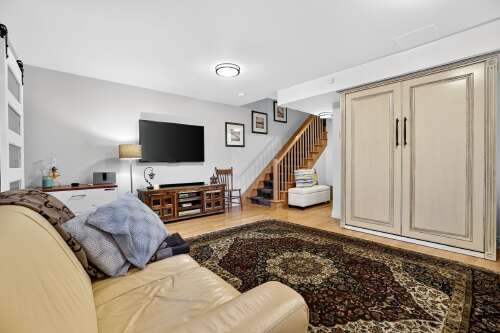
| Family room | RJth floor | 18.2 × 14.2 P | Wood |
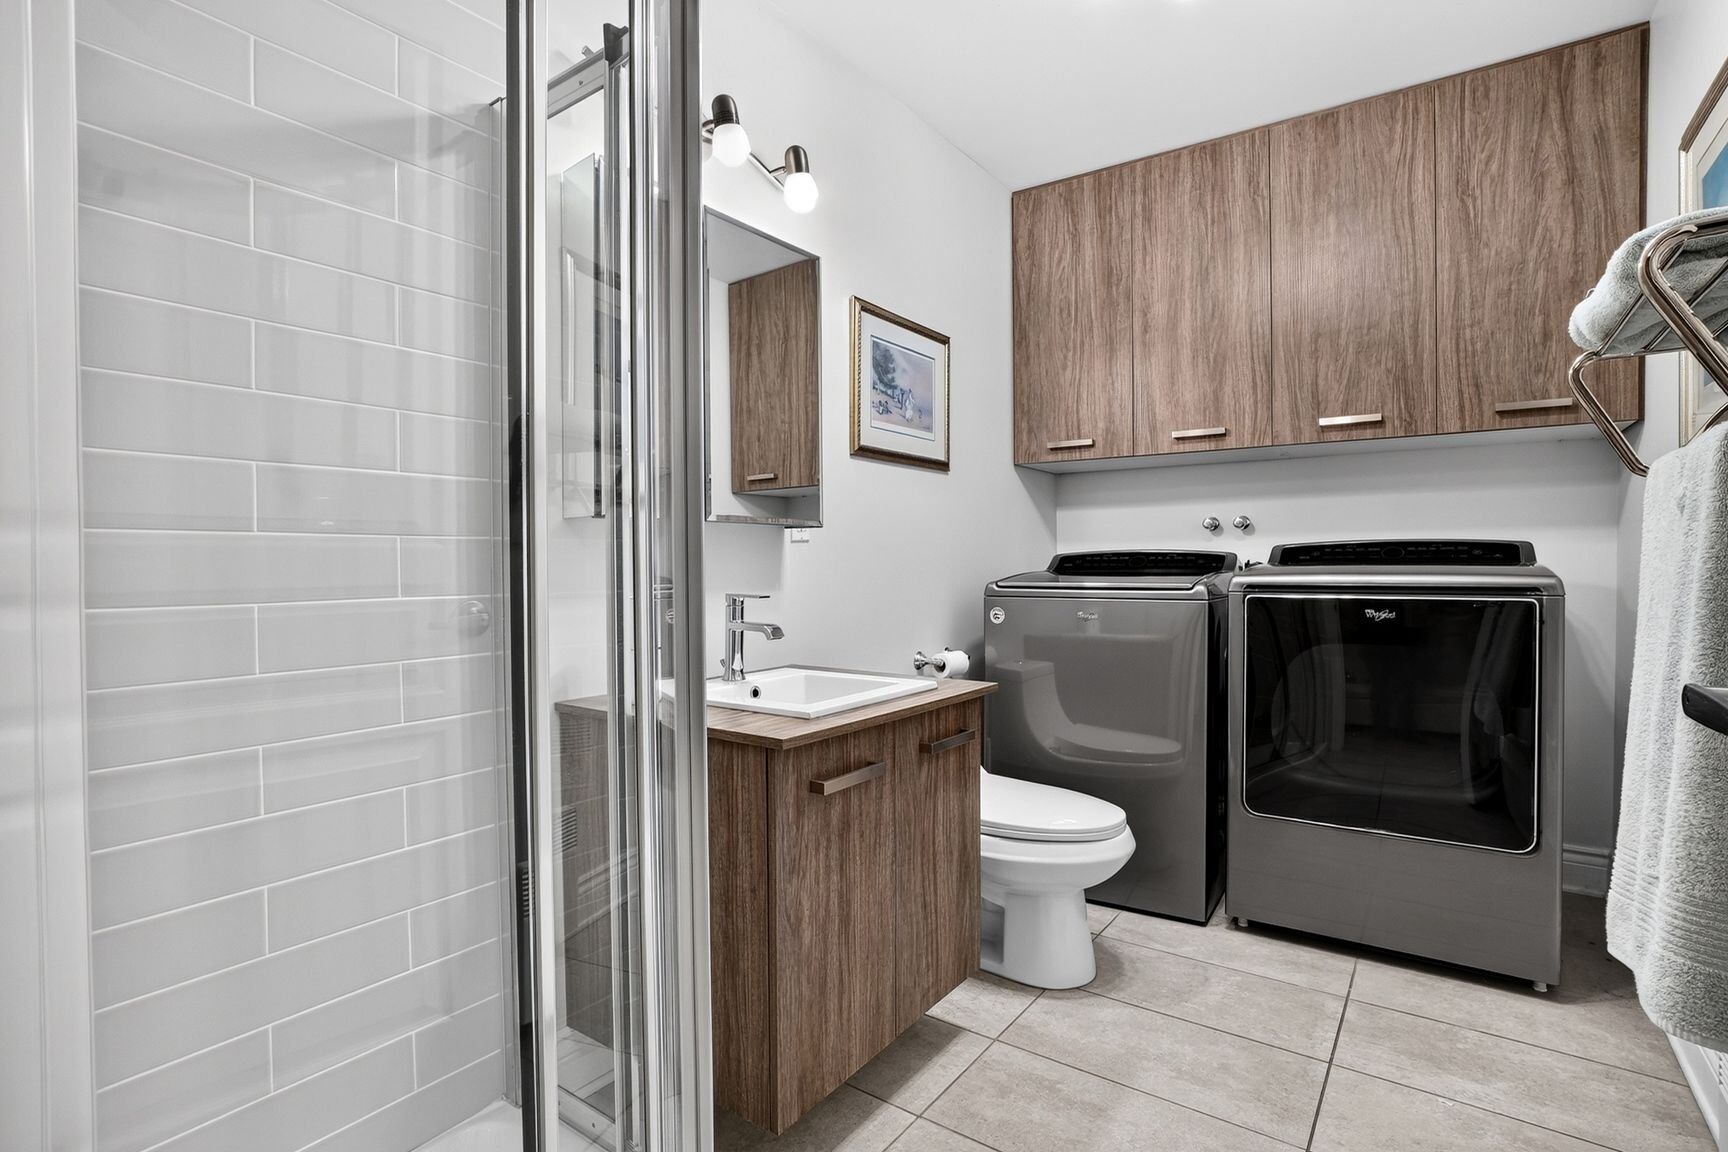
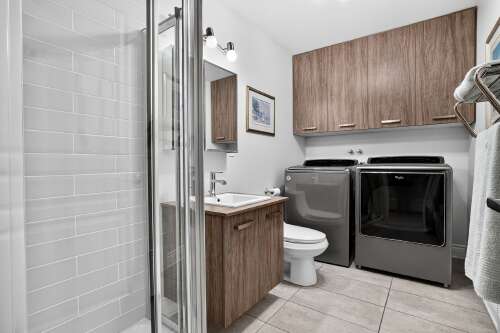
| Bathroom | RJth floor | 10.6 × 5.11 P | Ceramic tiles |
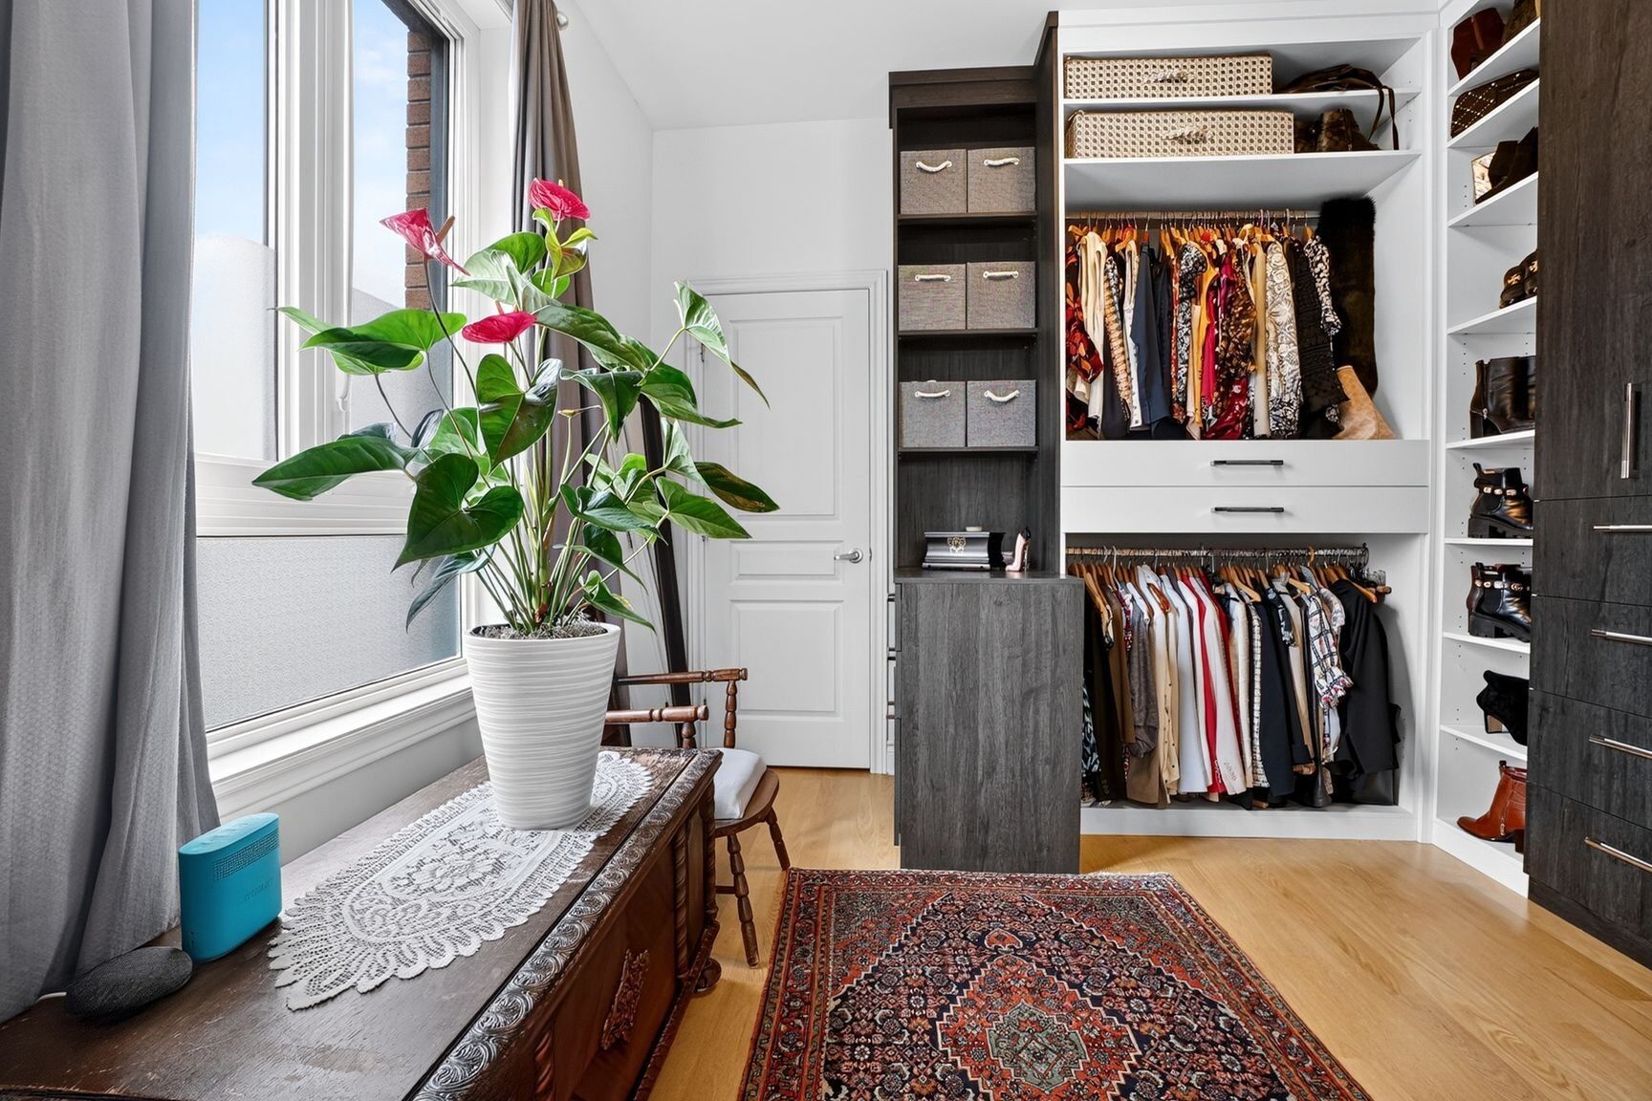
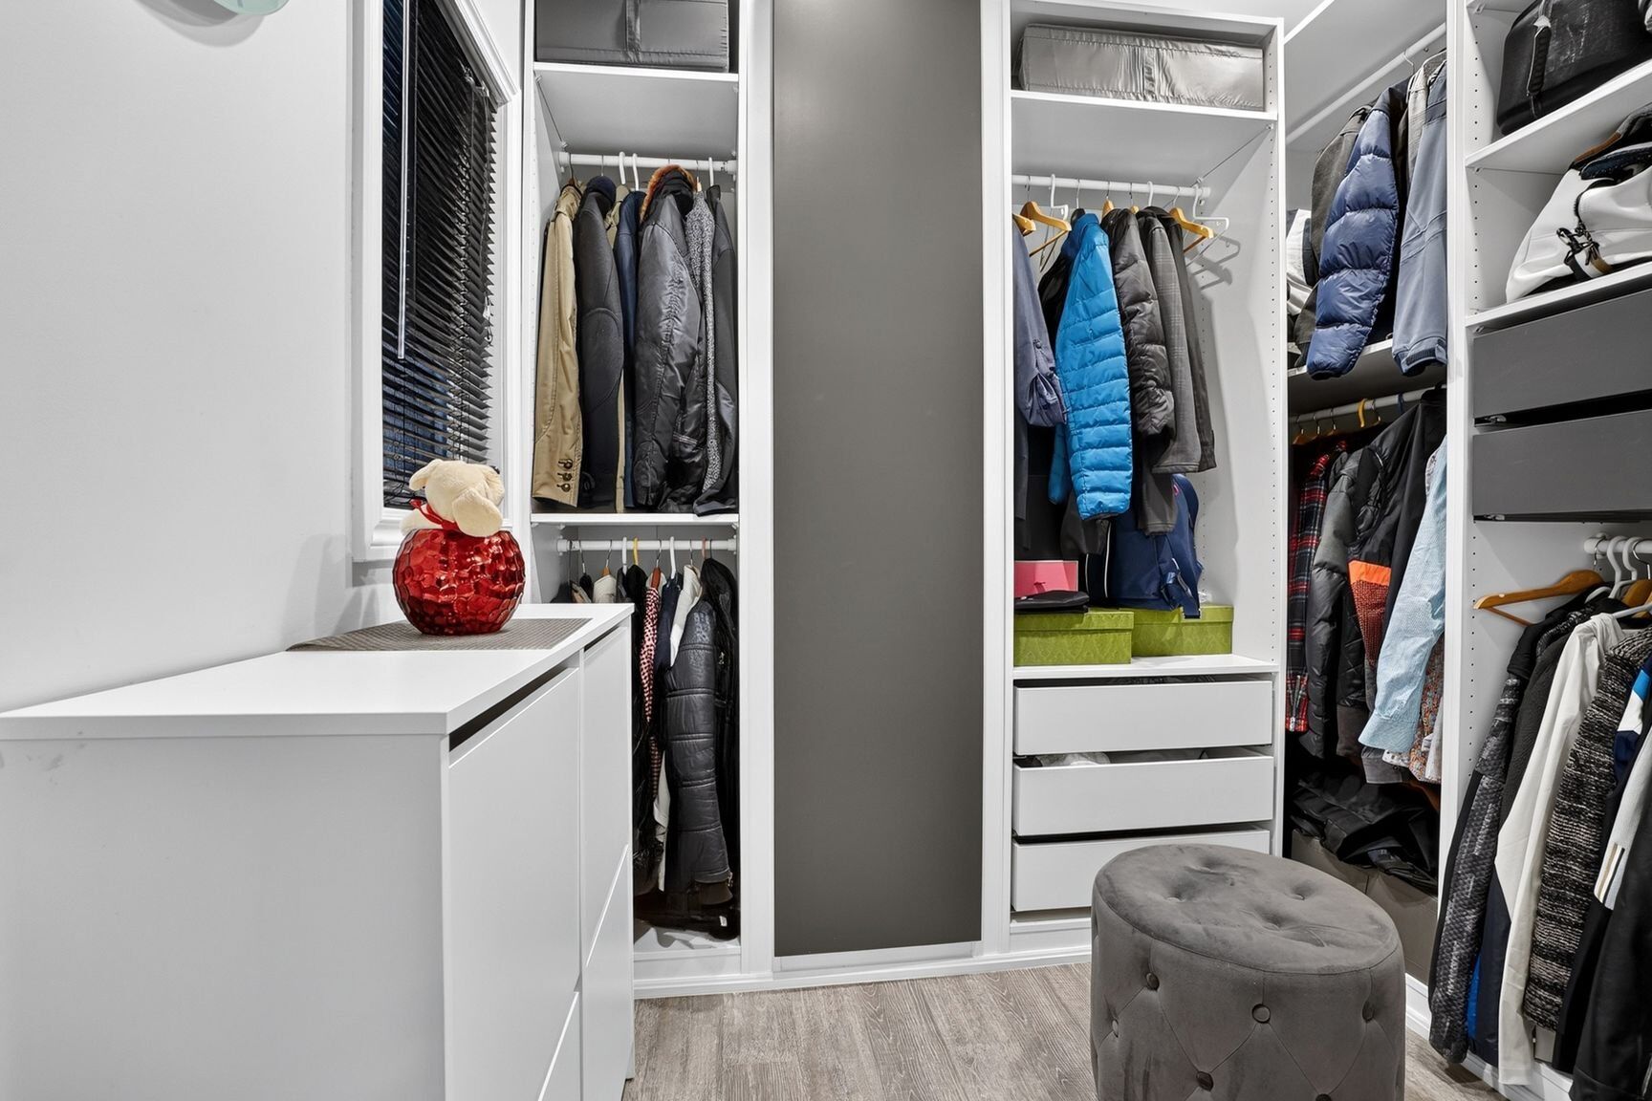
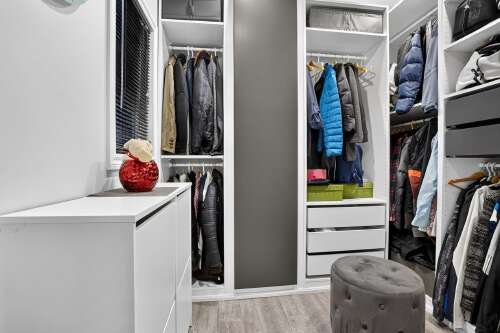
| Walk-in closet | RJth floor | 8.1 × 6.6 P | Floating floor |
Addenda
|
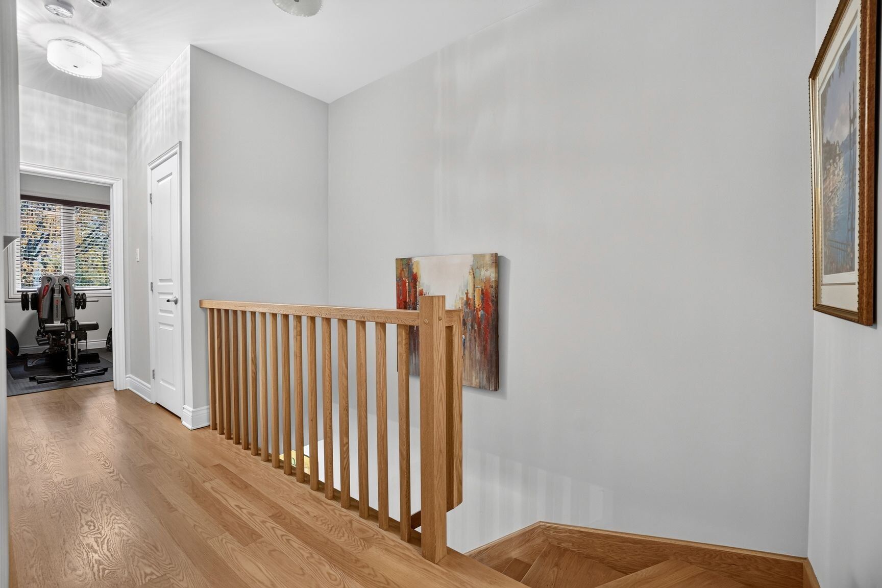
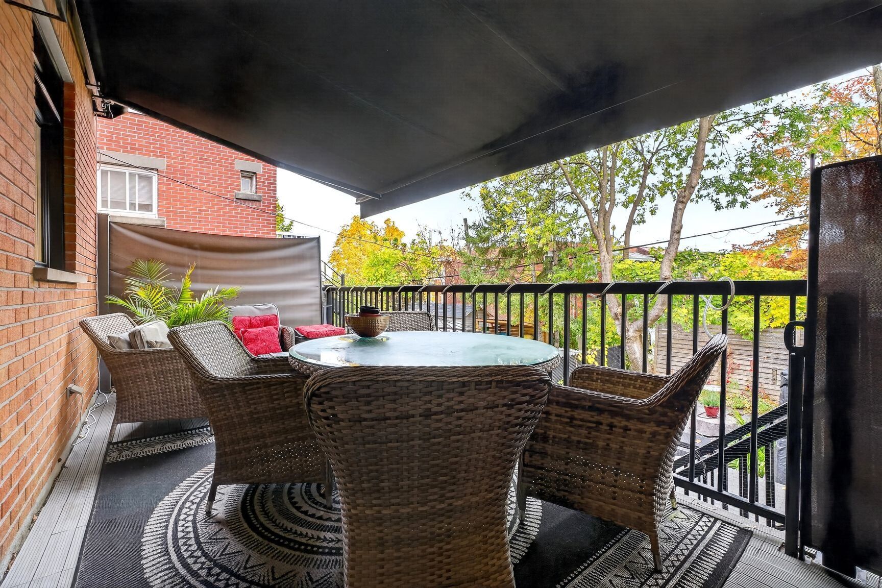
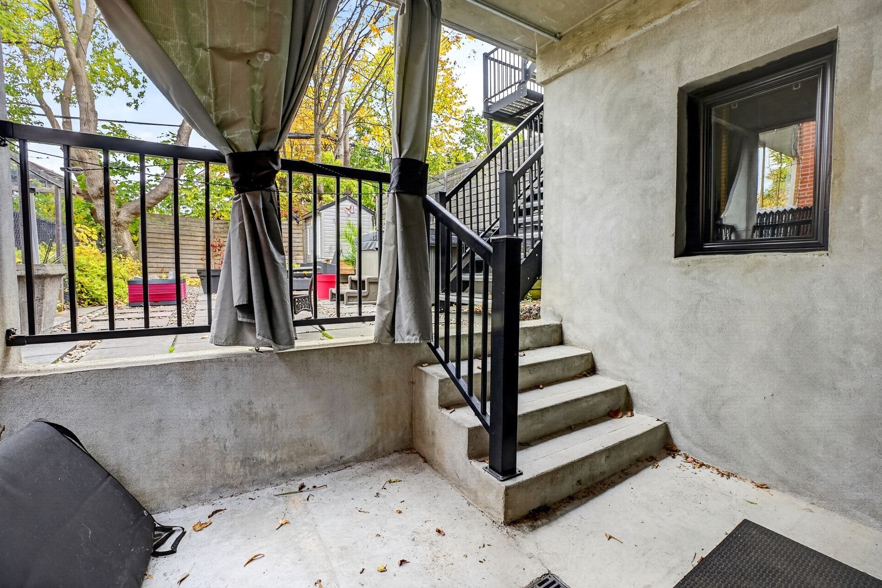
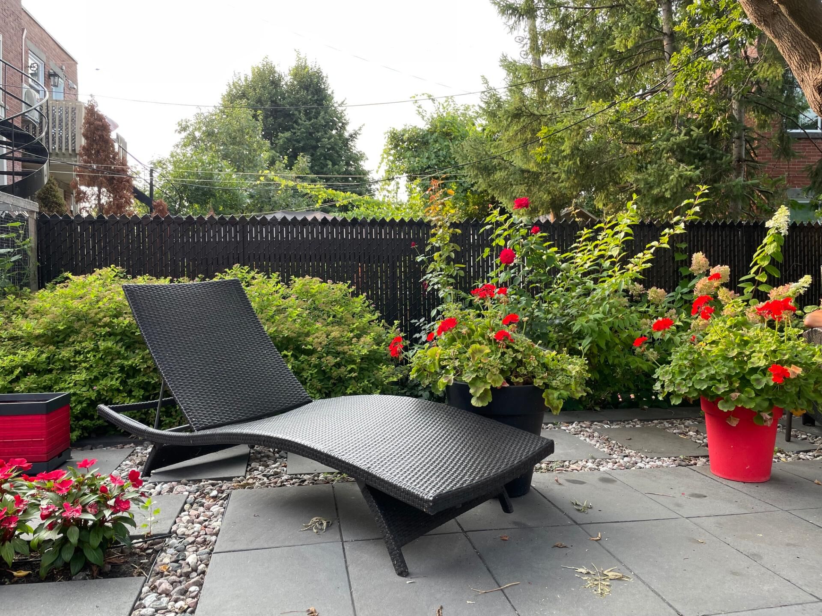
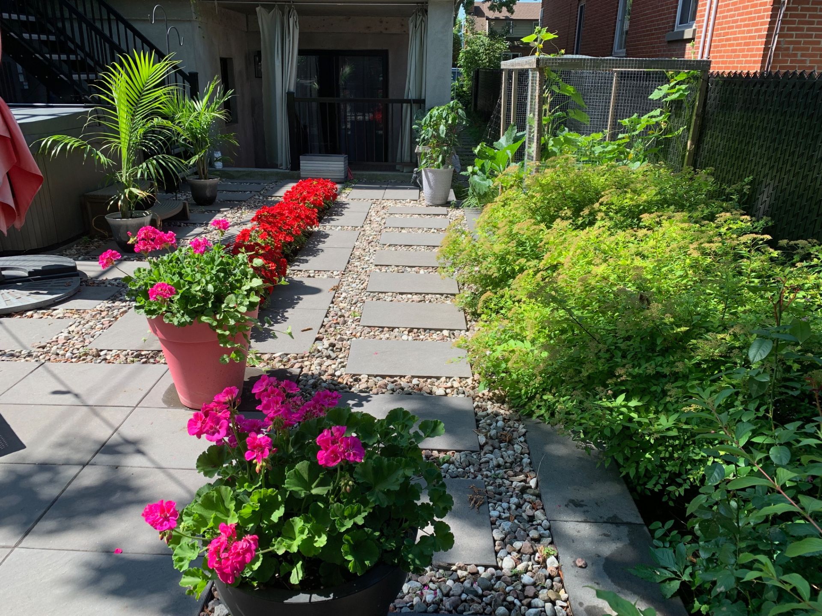
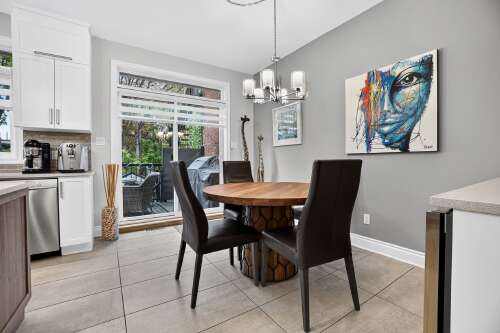
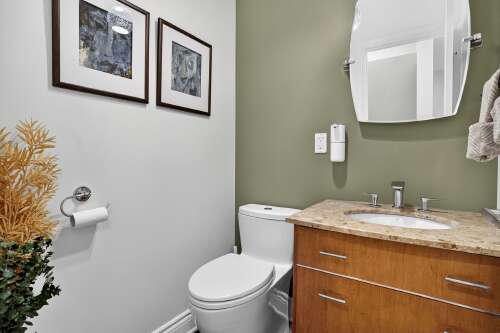
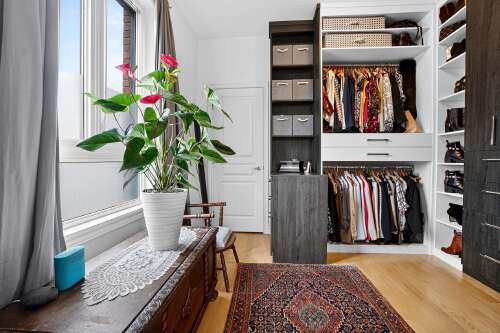
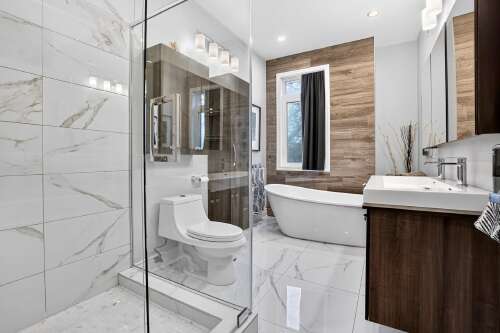
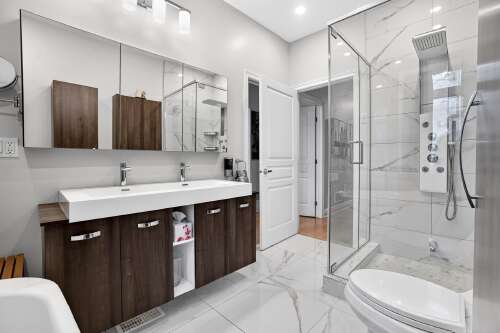
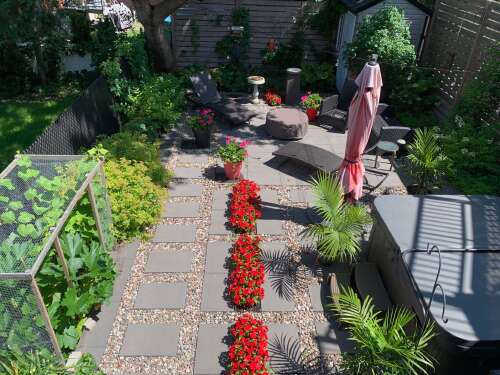
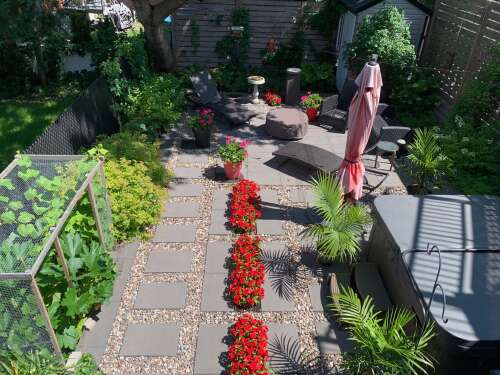
Welcome to 10313 J.-J.-Gagnier, an inviting townhouse with no condo fees, offering generous living spaces, impressive high ceilings, and a warm, welcoming atmosphere. Built in 2014 and owned by just one owner since its construction, this property combines thoughtful design with everyday comfort and functionality. The open-concept main floor immediately impresses with abundant natural light, expansive windows, and soaring 9-foot 1ceilings that continue throughout the second floor, enhancing the sense of space and openness. The kitchen features elegant quartz countertops and flows seamlessly into the living and dining areas, while the oak hardwood floors and staircase bring warmth and timeless appeal. A convenient powder room completes this level. Upstairs, three well-proportioned bedrooms provide comfortable space for the whole family. The primary bedroom stands out with an exceptionally large walk-in closet, created from a former fourth bedroom, offering the flexibility to restore said bedroom if desired. The full bathroom features a double vanity and a deep soaking tub, creating a welcoming space to unwind. The garden-level basement adds another dimension to the home, with oversized windows that bring in natural light and a spacious family room with patio doors opening directly onto the backyard. A second full bathroom with a dedicated laundry area, along with a storage room being used as an additional walk-in, enhances the home's versatility and convenience. Outside, the inviting backyard has been thoughtfully landscaped, with a paved portion and a garden area that create a lovely setting for relaxing, entertaining, or enjoying time outdoors. The garage, featuring a separate entrance and abundant storage space, adds even more practicality. Ideally located close to a wide range of everyday amenities, this property combines the appeal of townhouse living, bright and versatile spaces, an inviting backyard, and the advantage of no condo fees. A wonderful opportunity for those seeking comfort, convenience, and room to grow! |
Inclusions
| Central heatpump, water heater, alarm system, central vaccuum, light fixtures, kitchen fan, air exchanger, storage rank in the garage, spa, 2 wine cellars |
Exclusions
| N/A |