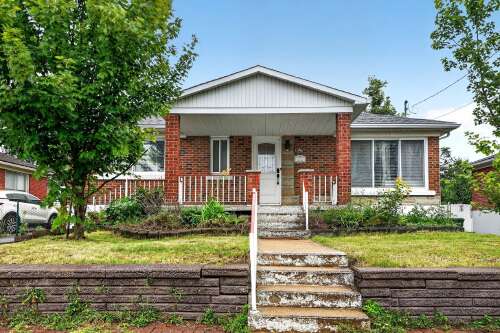
- Type of property Bungalow
- Rooms 11
- Bedrooms 3
- Bathrooms 1
- Powder rooms 1
- Lot size 4400 p2
- Parking 1
- Year of construction 1954
- Building Assessment $194,100
- Lot Assessment $275,900
- Assessment year 2026
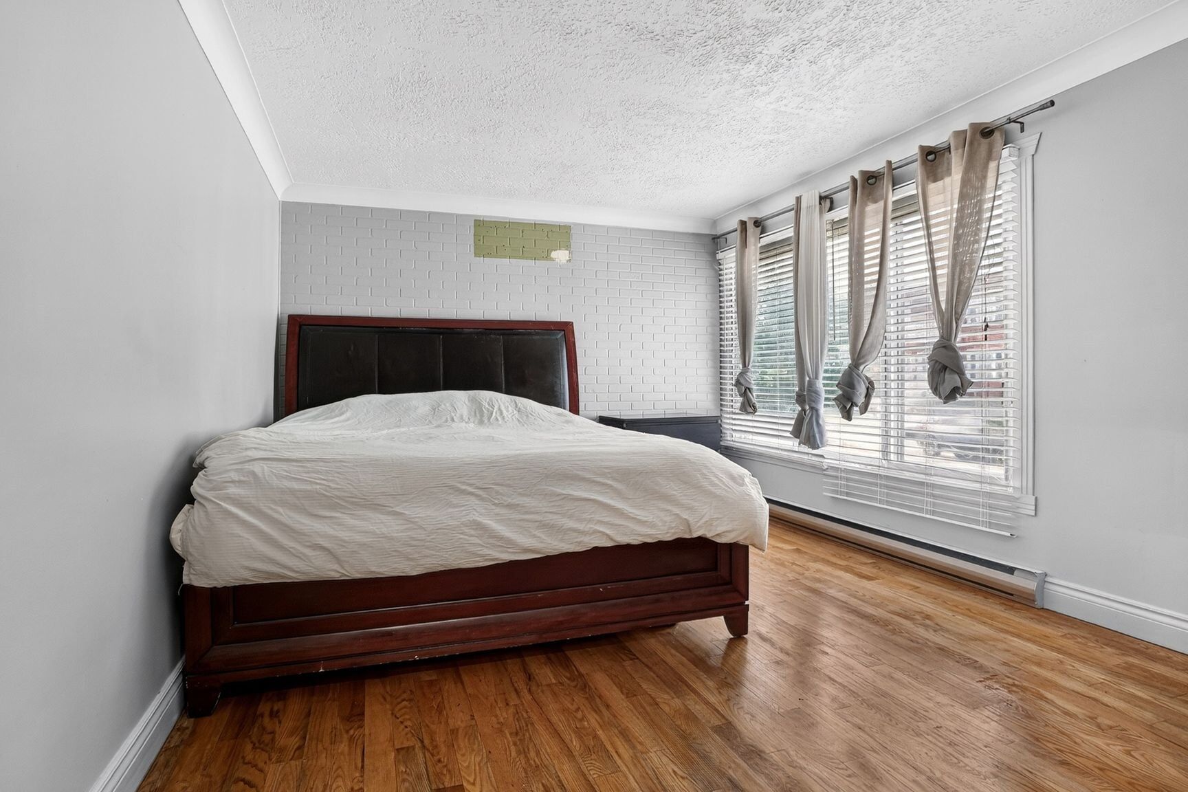
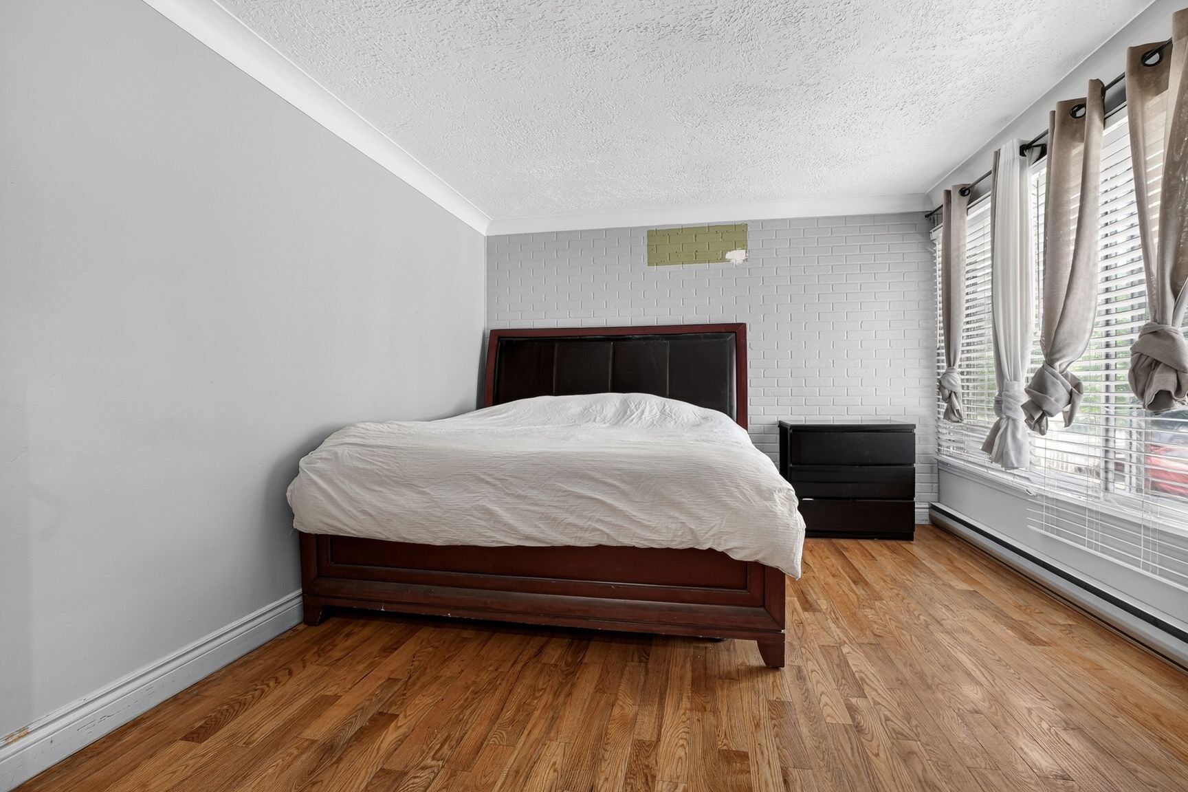
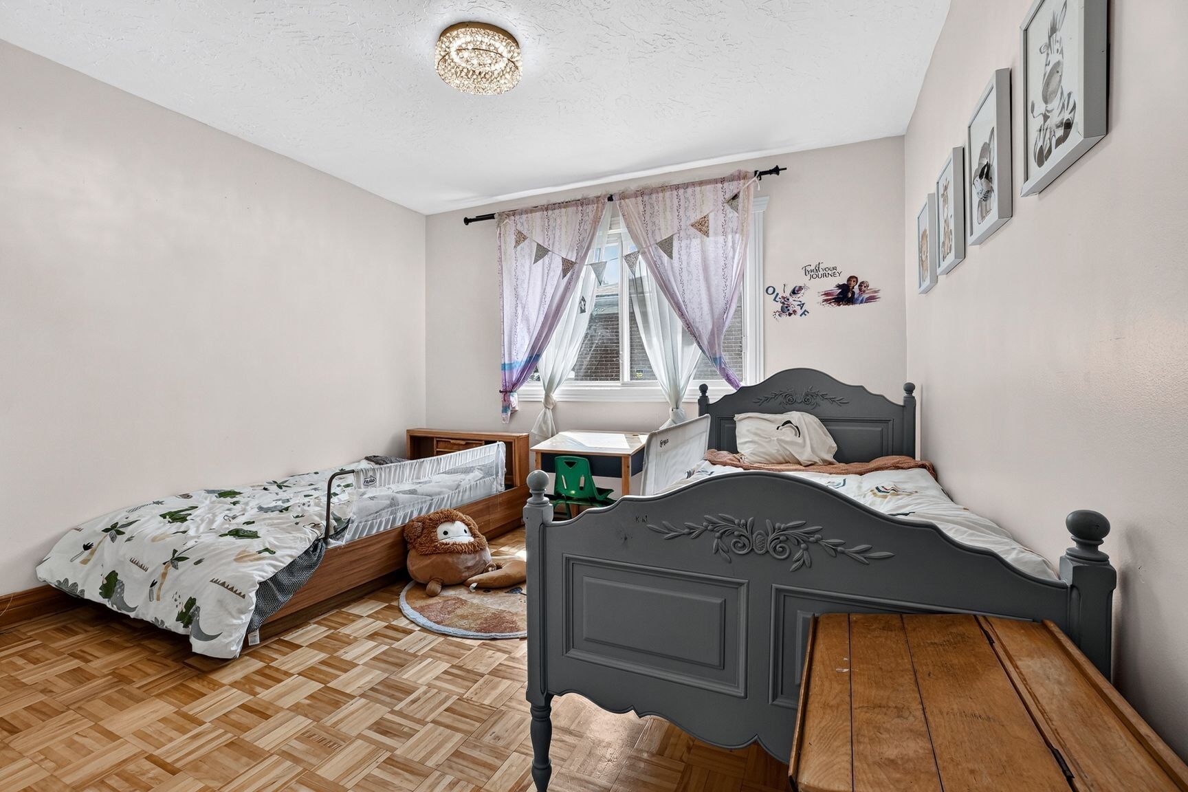
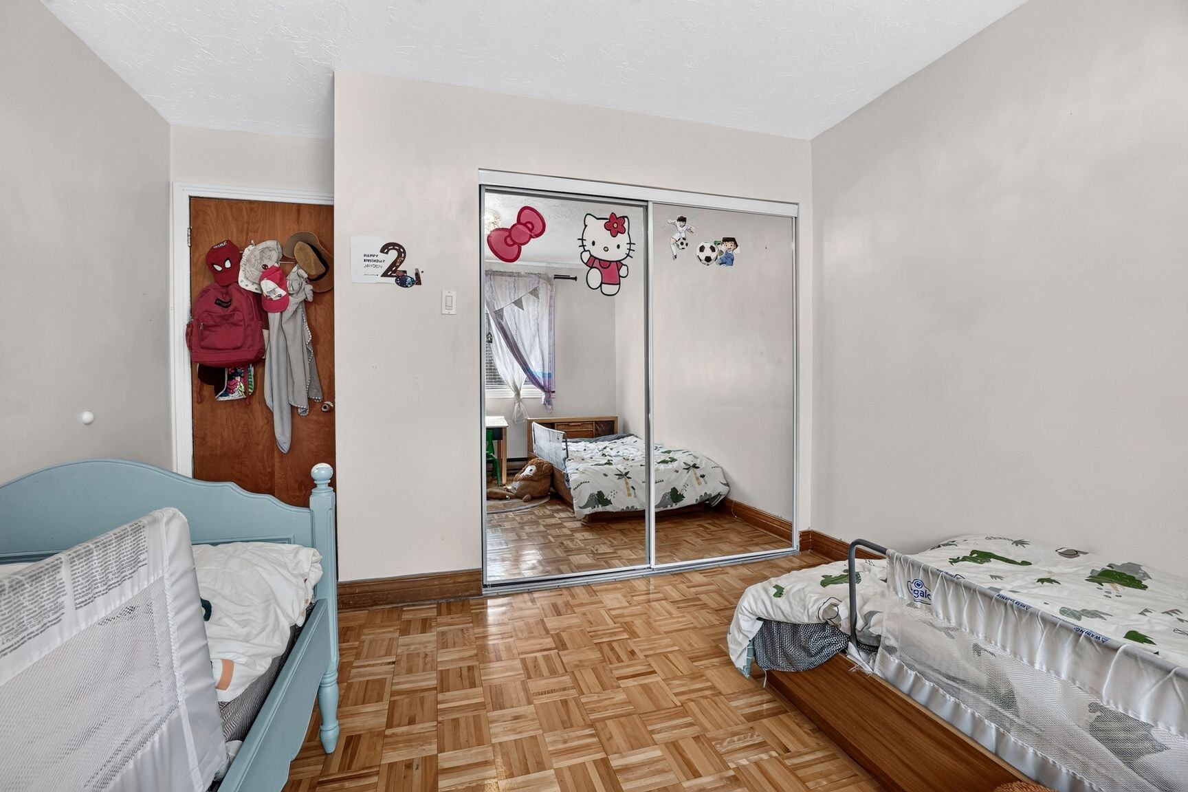
Description
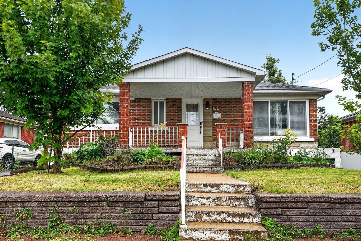
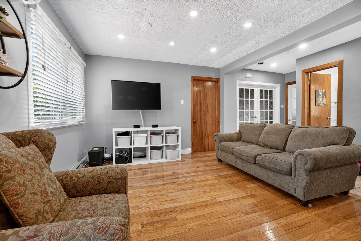
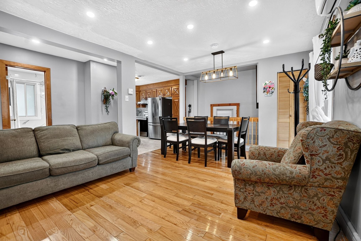
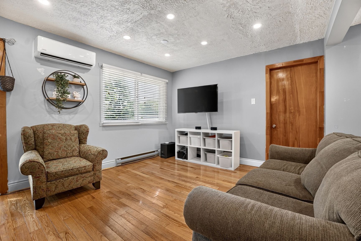
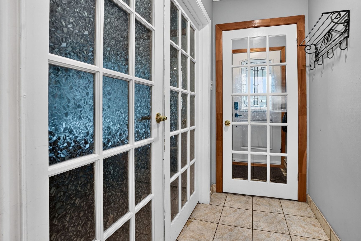
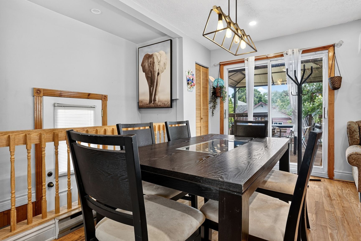
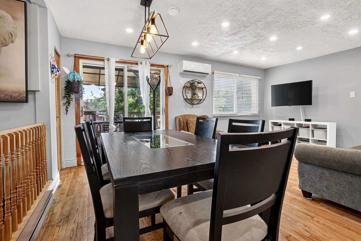
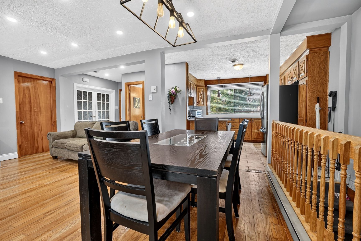
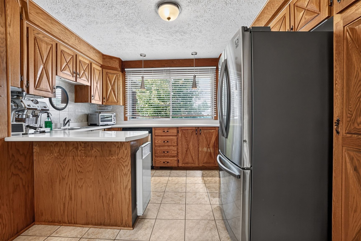
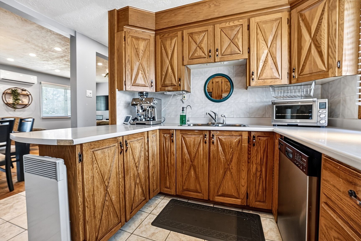
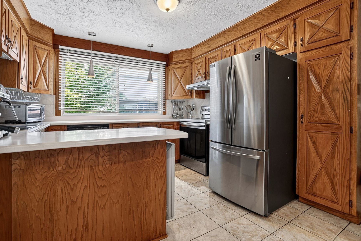
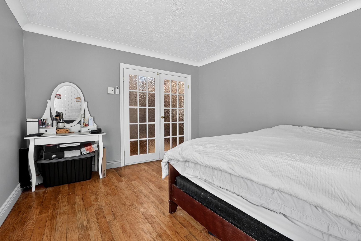
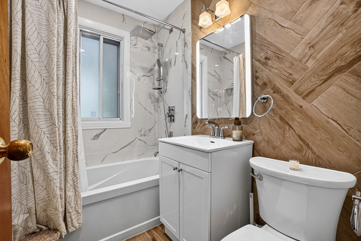
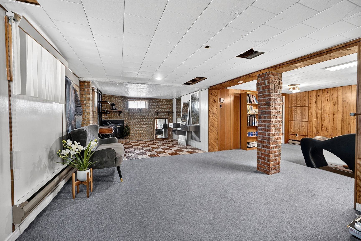
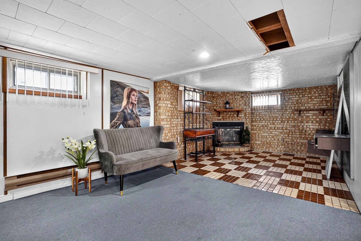
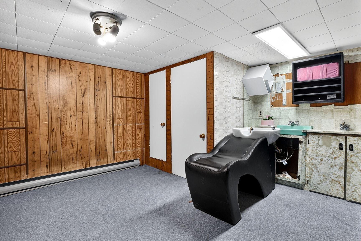
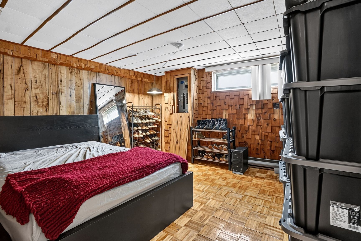
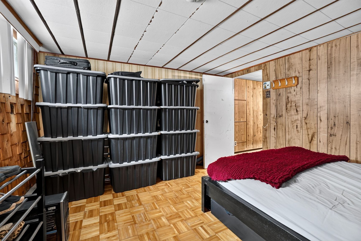
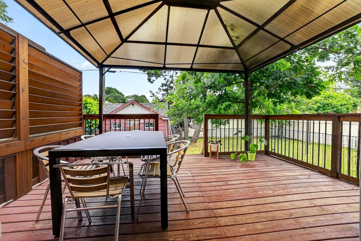
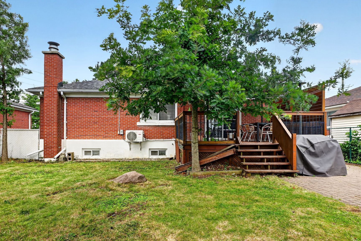
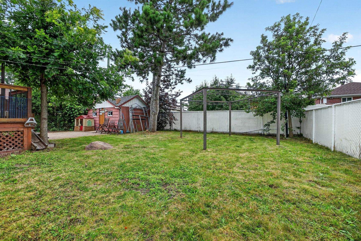
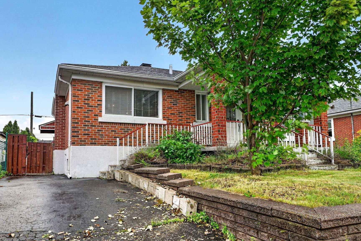
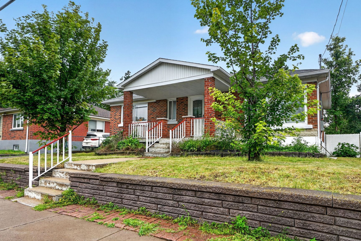
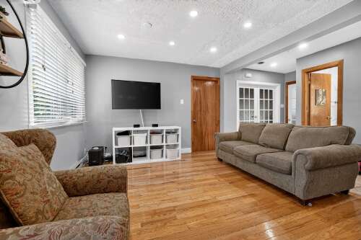
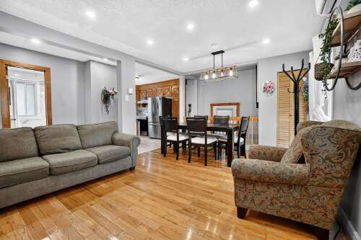
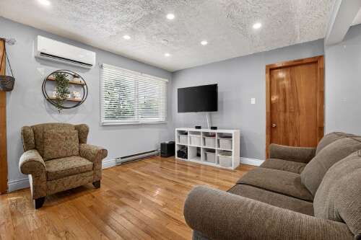
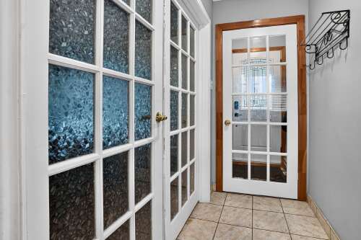
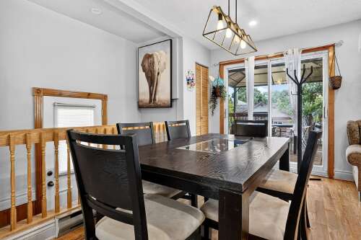
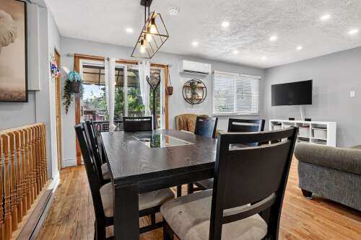
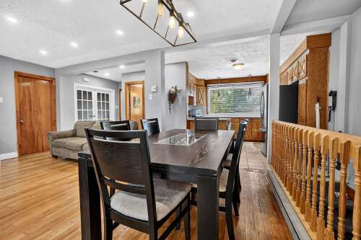
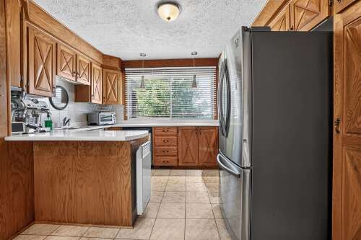
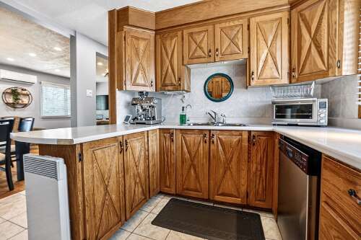
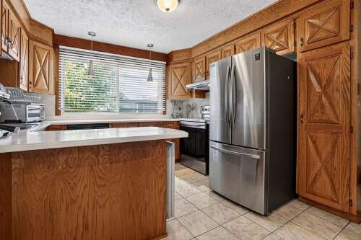
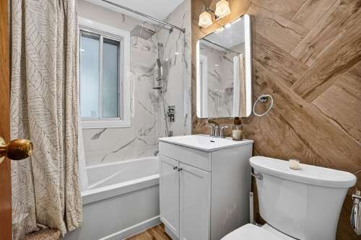
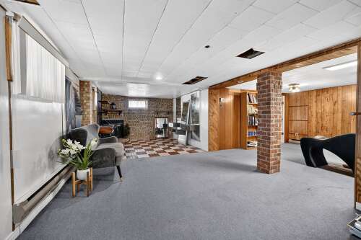
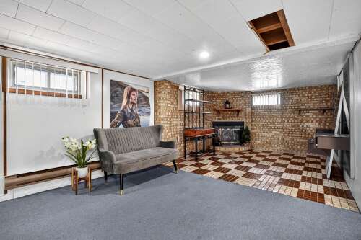
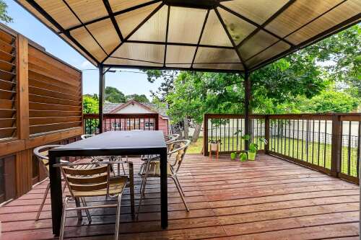
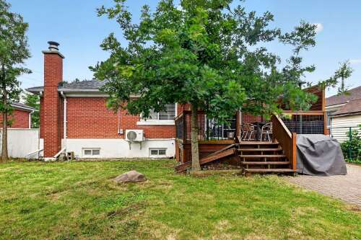
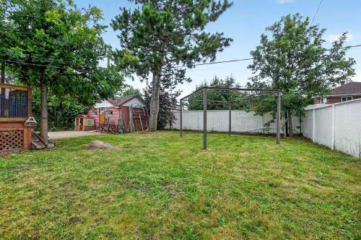
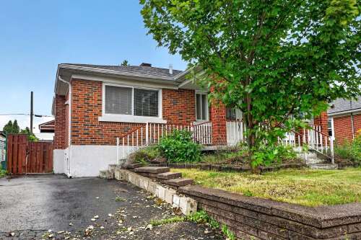
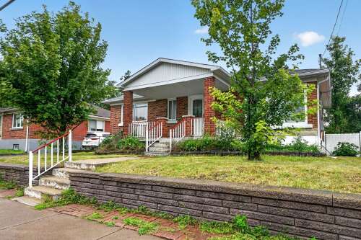
Welcome to 11861 Alfred Avenue. Discover this charming, well-maintained bungalow in a sought-after Montréal-Nord neighborhood, close to schools, parks, public transit, and everyday amenities. Bright and inviting, it features an open living and dining area, an adjoining kitchen, three bedrooms, an updated bathroom, and a spacious finished basement with a family room. Enjoy the large backyard with a wooden deck, shed, and a private driveway. A warm, move-in-ready home not to be missed!
Characteristics
| 11 rooms, 3 bedrooms, 2 washrooms / powder rooms | |
| Types of property | Bungalow |
| Living area | N/A |
| Land size | 4400 p2 |
| Construction year | 1954 |
| Parking | Driveway (1) |
| Evaluation year | 2026 |
| Municipal evaluation land | $275,900 |
| Municipal evaluation building | $194,100 |
Room details
| Room | Level | Size | Finish |
|---|---|---|---|
| Living room | Ground floor | 11.5 × 11.0 P | Wood |
| Dining room | Ground floor | 7.3 × 11.5 P | Wood |
| Kitchen | Ground floor | 11.4 × 7.11 P | Ceramic tiles |
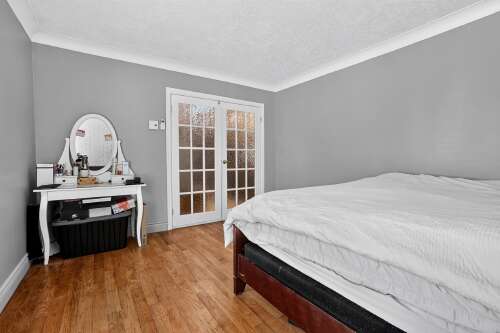
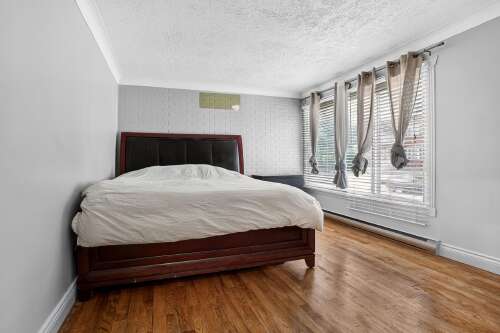
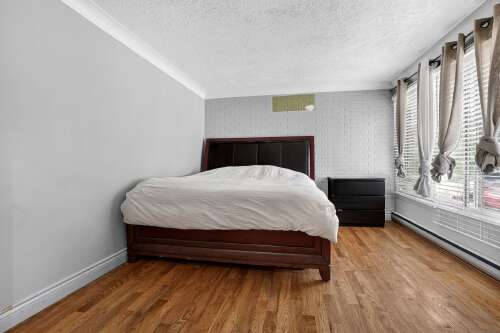
| Primary bedroom | Ground floor | 13.11 × 11.6 P | Wood |
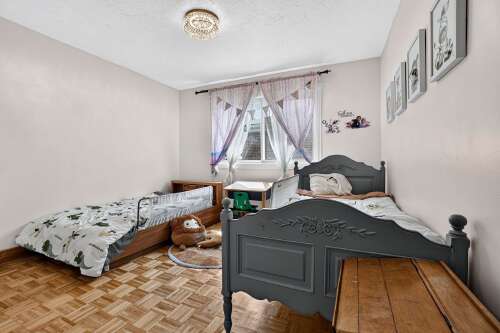
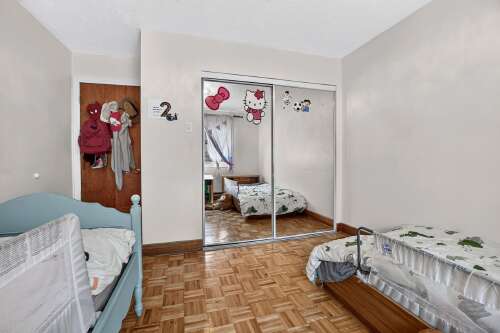
| Bedroom | Ground floor | 11.0 × 11.6 P | Parquetry |
| Bathroom | Ground floor | 4.10 × 6.11 P | Ceramic tiles |
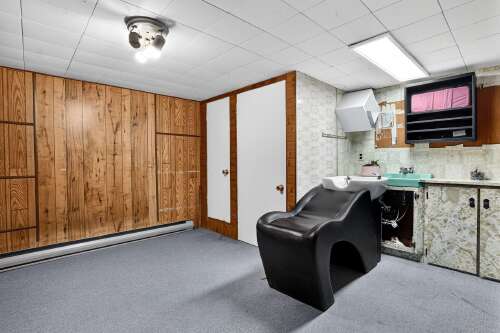
| Family room | Basement | 31.5 × 11.0 P | Ceramic - Carpet |
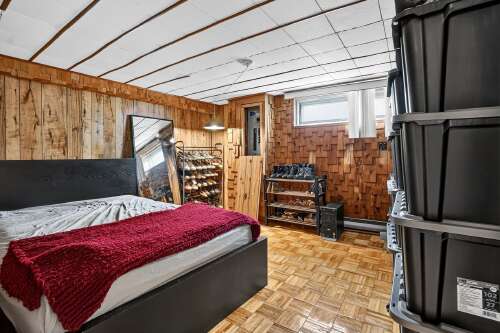
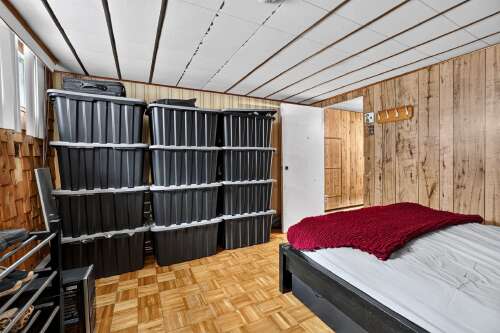
| Bedroom | Basement | 10.9 × 11.8 P | Parquetry |
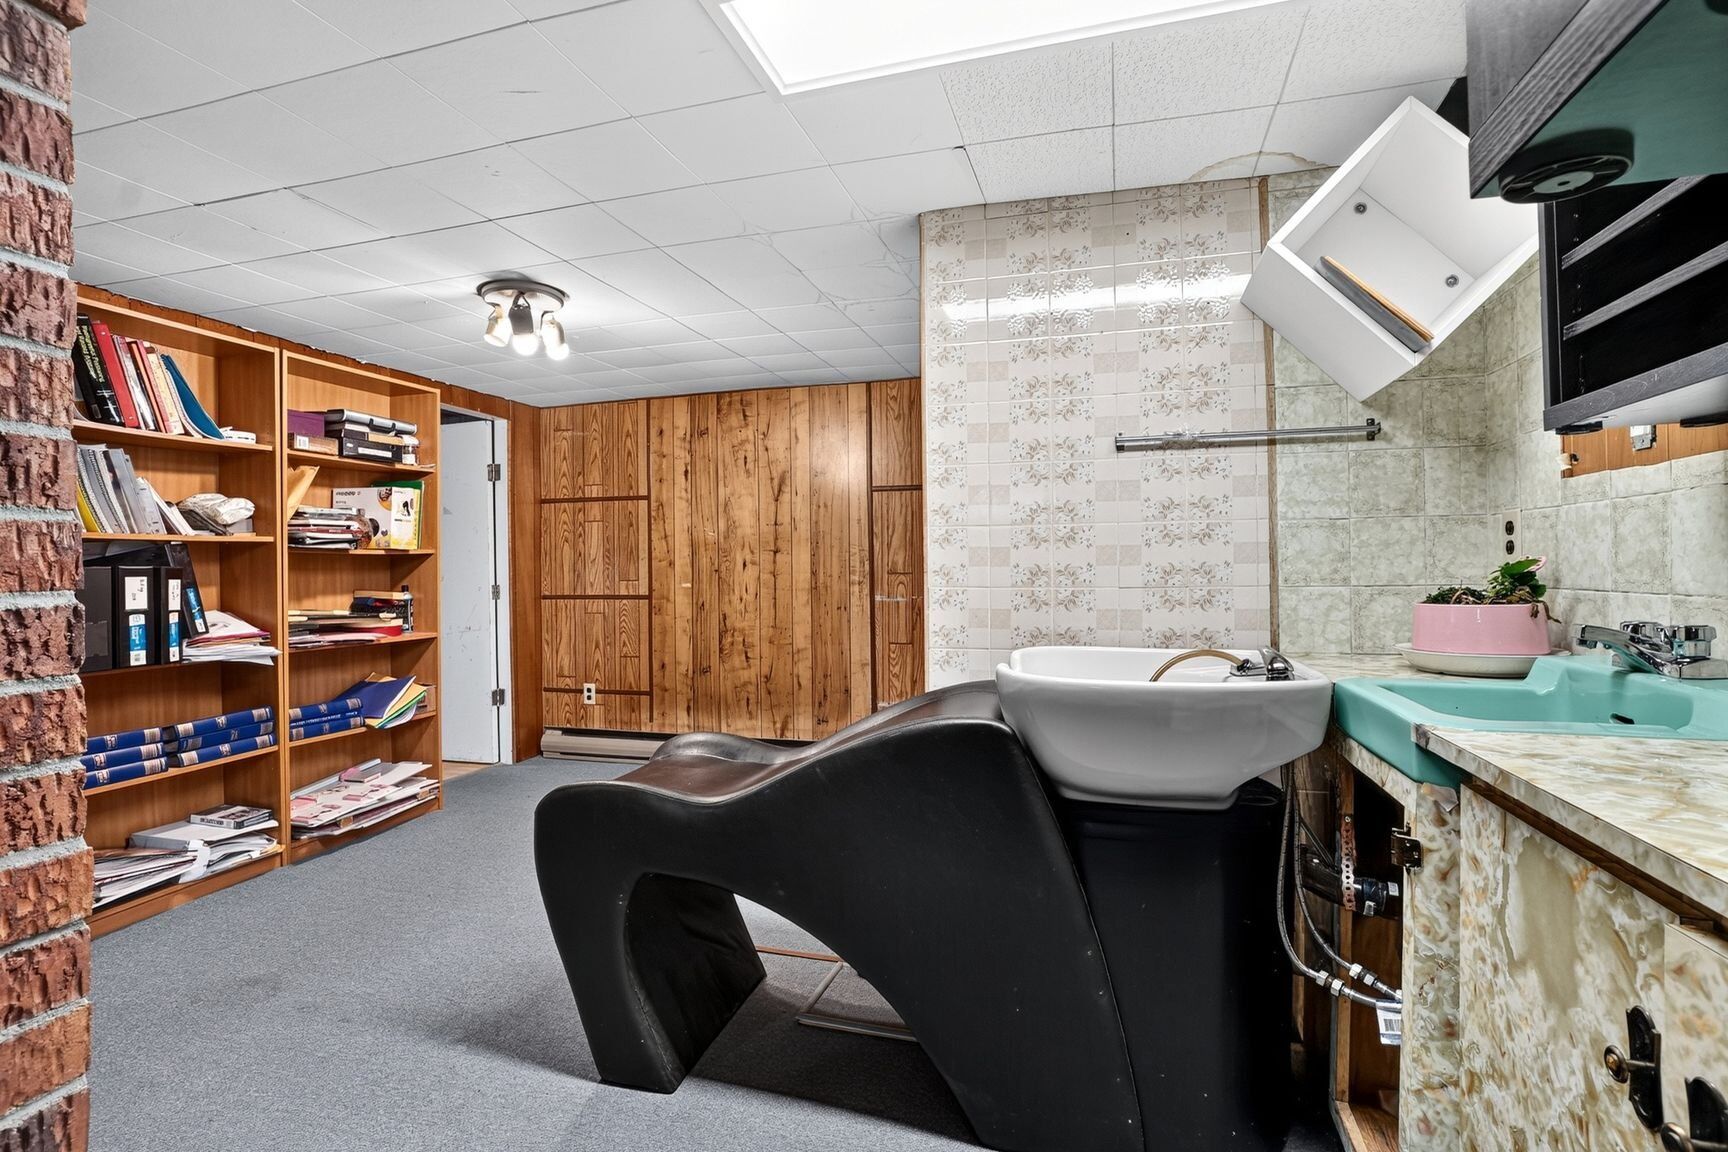
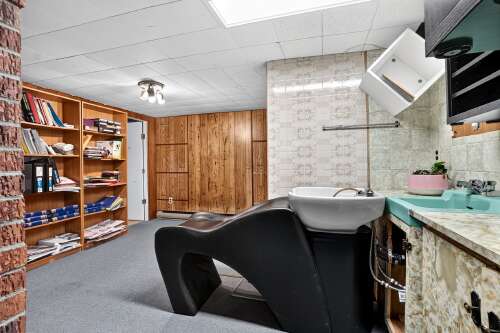
| Home office | Basement | 10.11 × 12.6 P | Carpet |
| Washroom | Basement | 2.6 × 3.8 P | Ceramic tiles |
| Storage | Basement | 11.7 × 11.0 P | Linoleum |
Addenda
|
Welcome to 11861 Alfred Avenue. Discover this charming, thoughtfully updated bungalow offering the perfect blend of comfort, style, and functionality. Ideally located in a sought-after Montréal-Nord neighborhood, just minutes from schools, parks, public transit, and everyday amenities, this home is perfectly suited for modern family living. Filled with natural light, the main floor features an inviting open-concept living and dining area, where a patio door seamlessly connects the interior to the spacious backyard. The adjacent kitchen is both practical and welcoming, making everyday living and entertaining effortless. Two generously sized bedrooms, including a primary bedroom with elegant French doors, and a beautifully renovated bathroom complete this level. The finished basement adds valuable living space with a large family room, a third bedroom, and a storage room with a dedicated laundry area. Outside, enjoy a generous backyard featuring a large wooden deck, a storage shed, and plenty of space to relax, entertain, or let the kids play. A private driveway provides parking for one vehicle. Warm, inviting, and move-in ready, this is a home you'll be proud to call your own. Schedule your private showing today and experience it for yourself. |
Inclusions
| Light fixtures, curtains, dishwasher, wall-mounted heatpump. |
Exclusions
| Personal items, salon/hairdressing items/furniture, light fixture in the dining room and in the children's bedroom. |