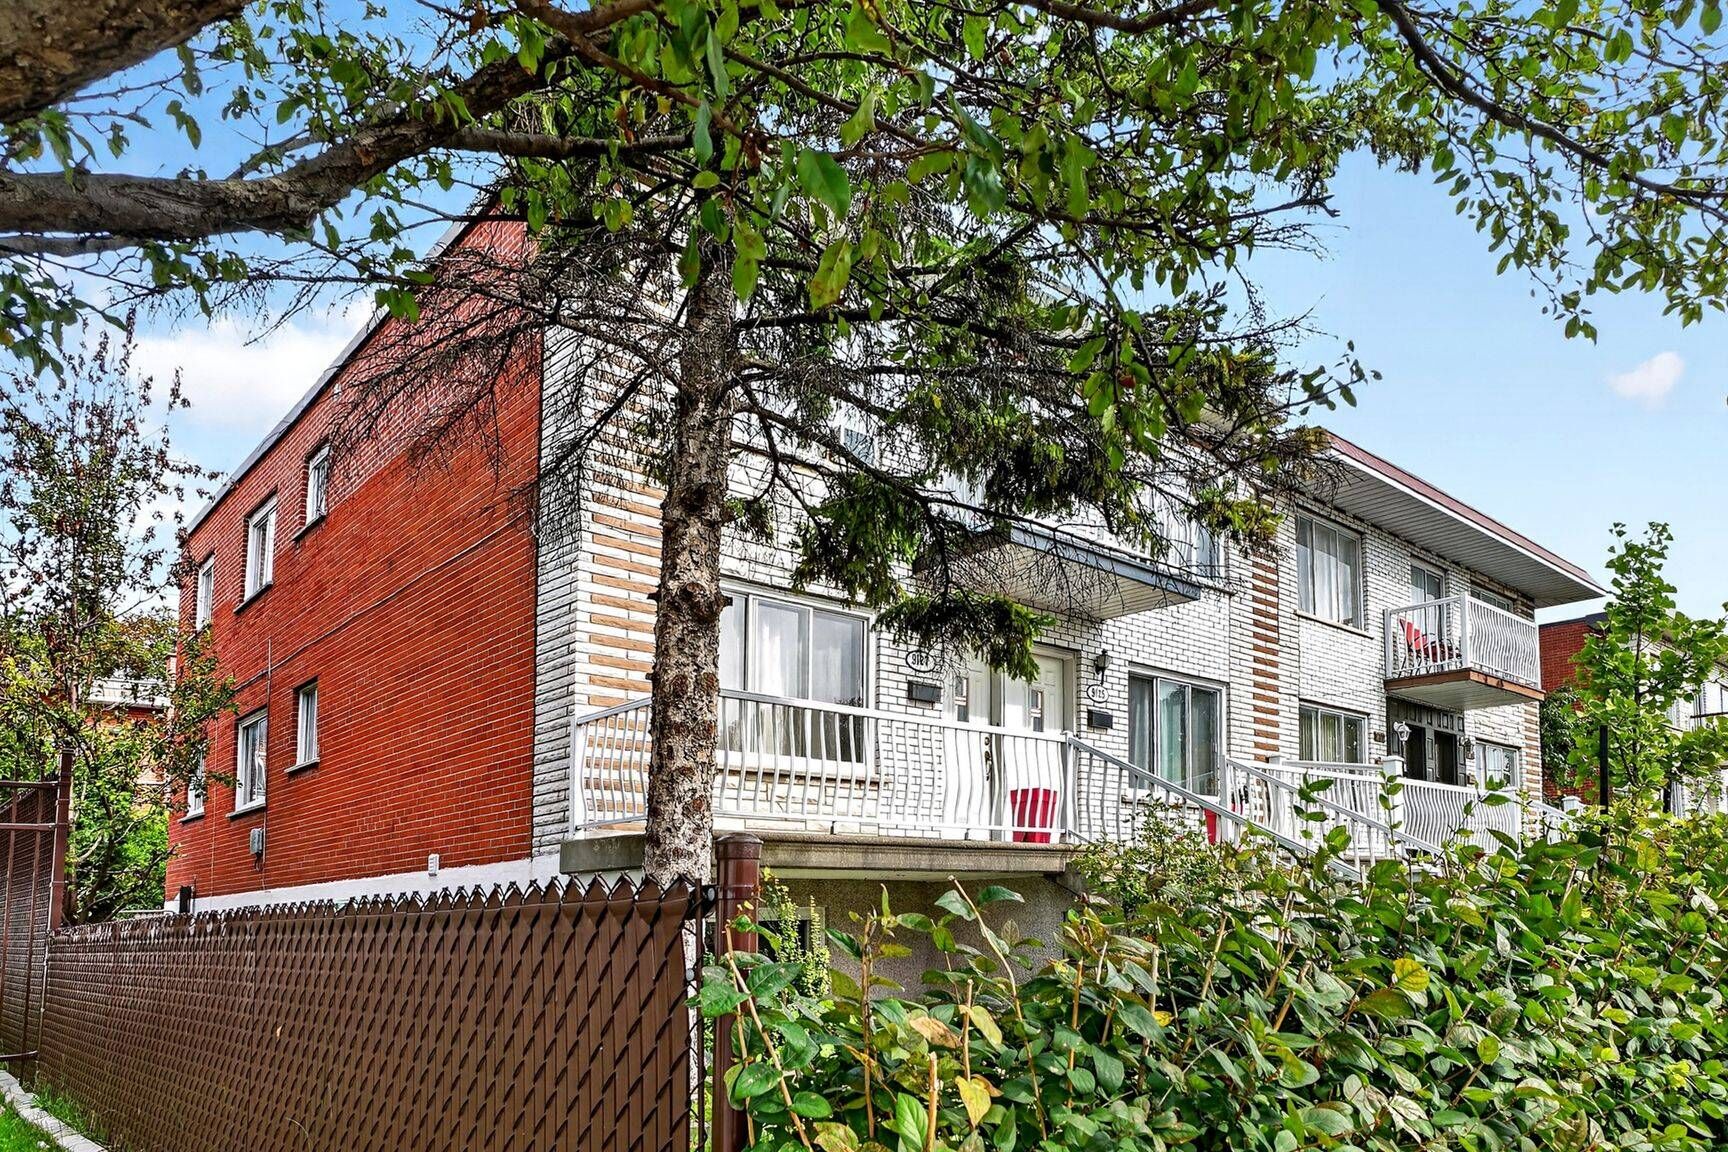
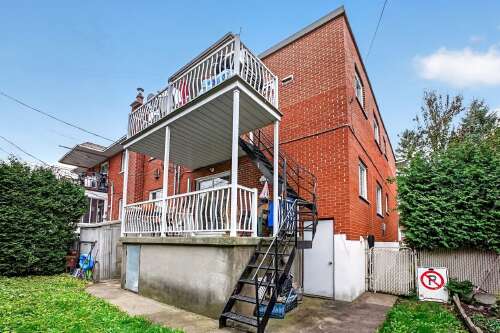
- Type of property Triplex
- Rooms 7
- Bedrooms 3
- Bathrooms 1
- Powder rooms 1
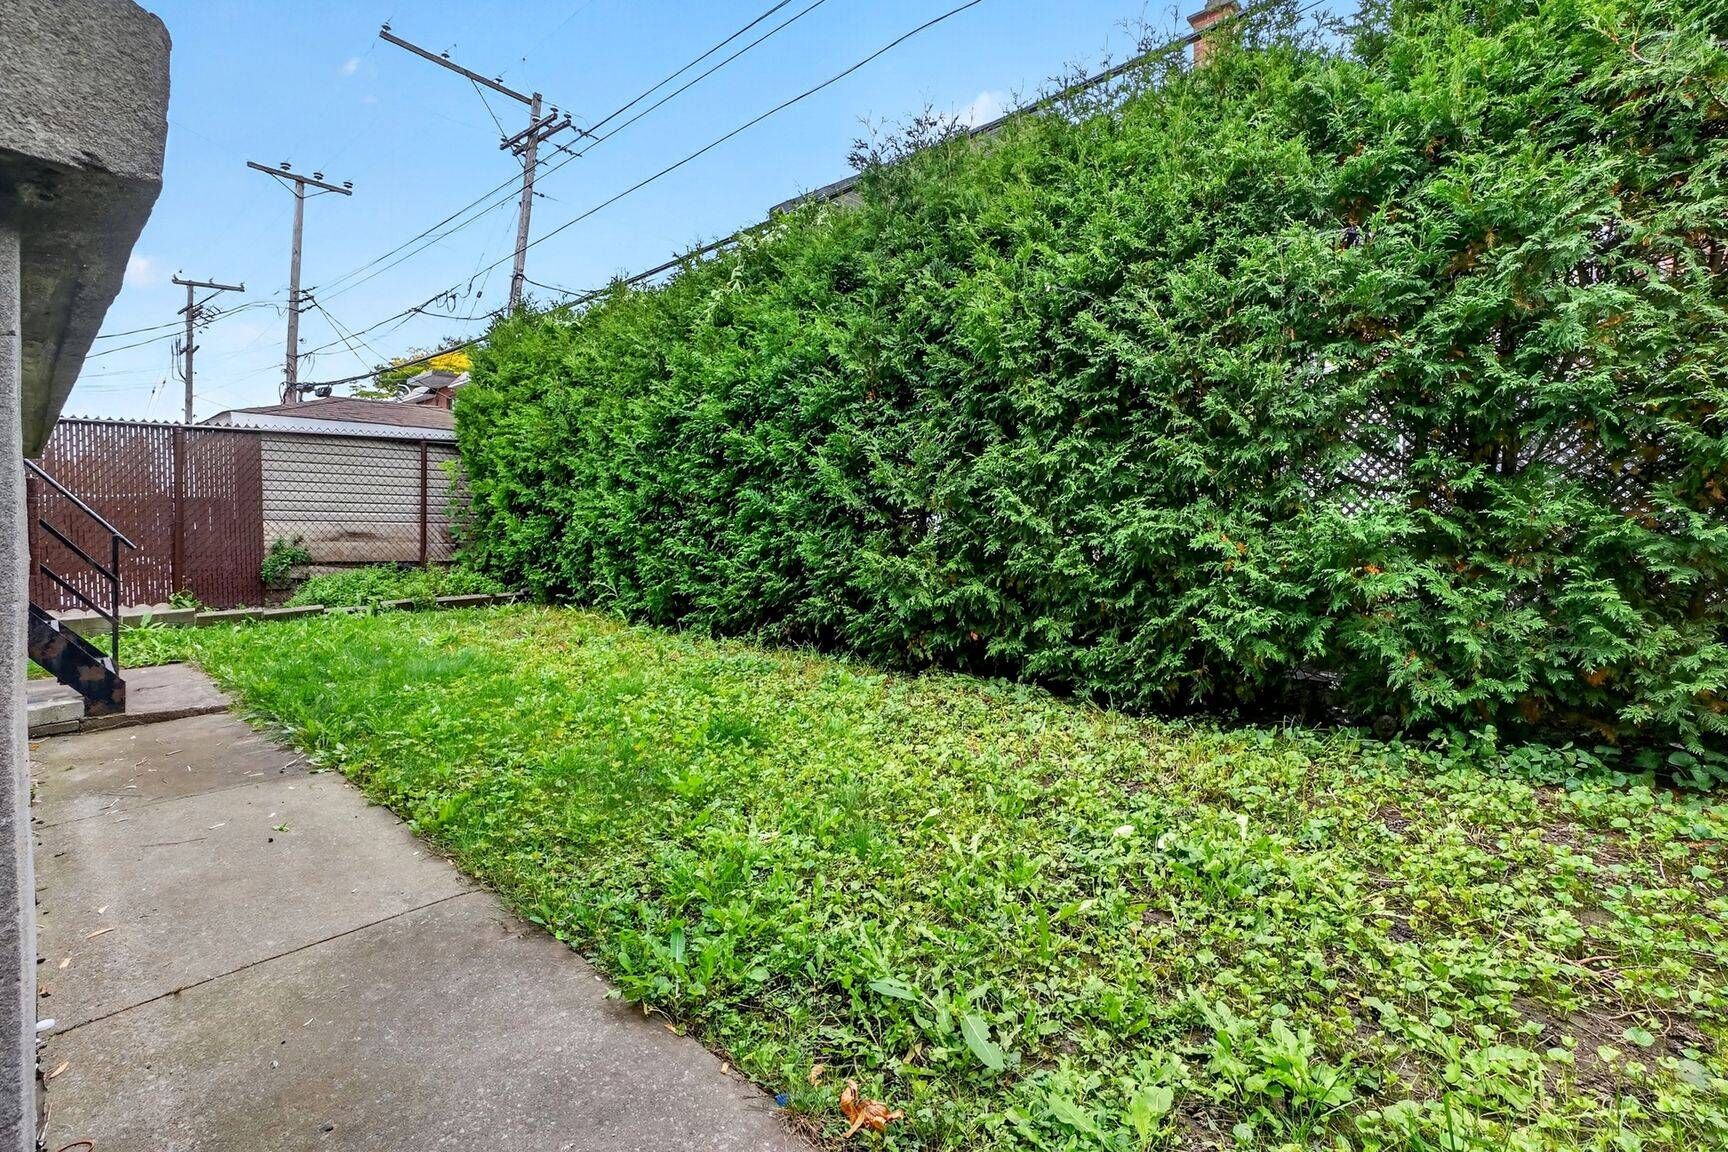
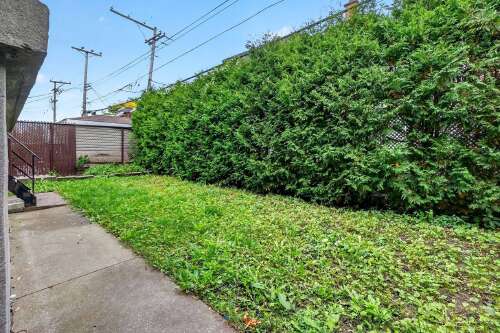
- Lot size 3738 p2
- Parking 2
- Year of construction 1972
- Building Assessment $541,300
- Lot Assessment $347,300
- Assessment year 2026
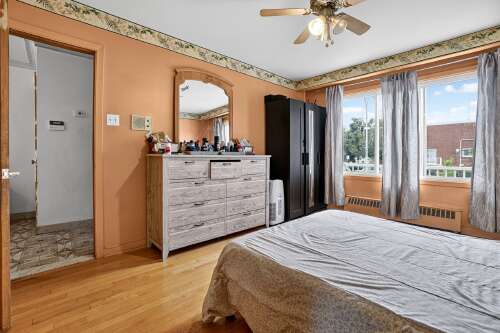
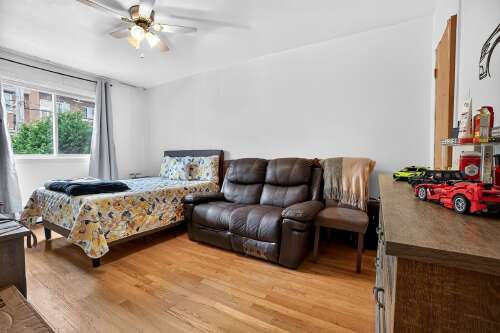
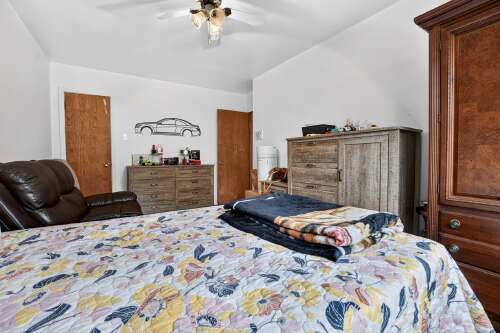
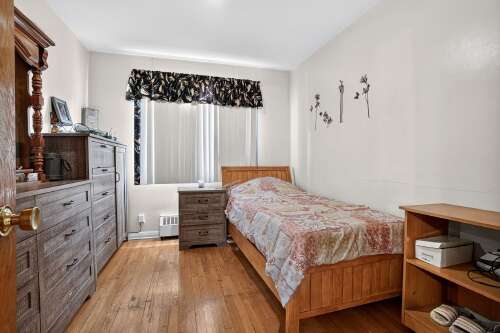
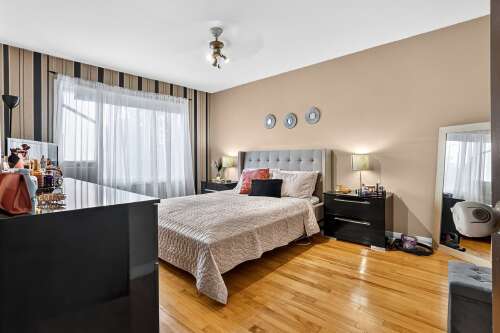
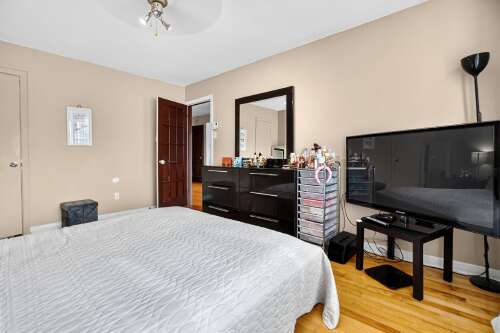
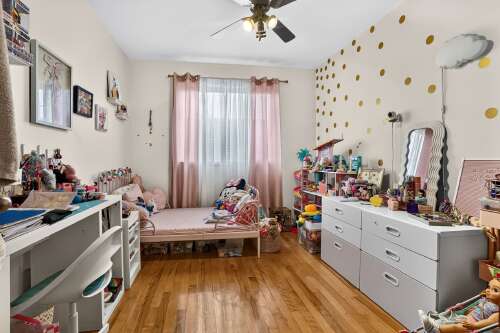
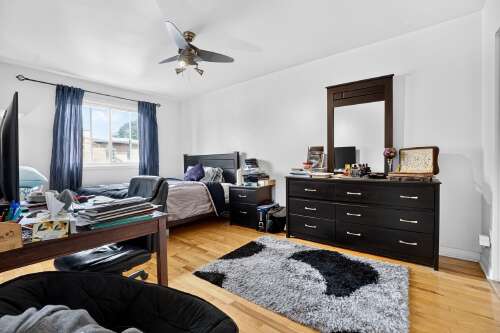
Description
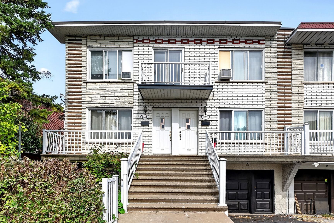
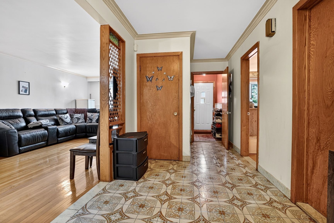
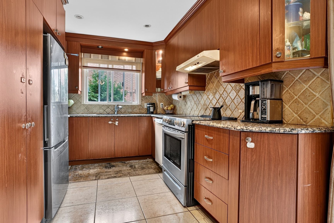
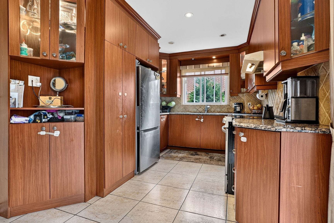
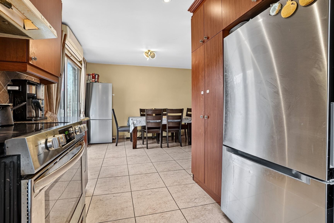
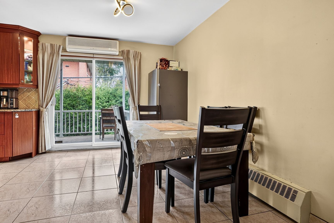
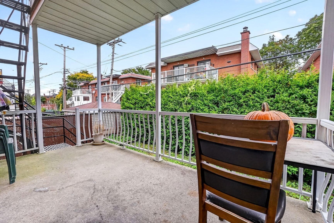
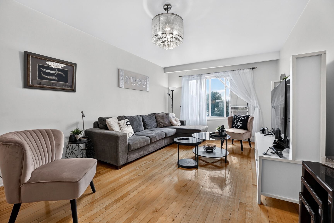
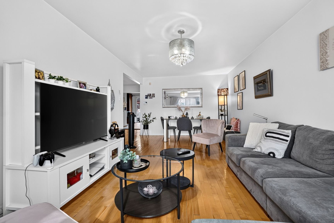
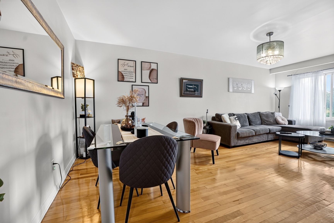
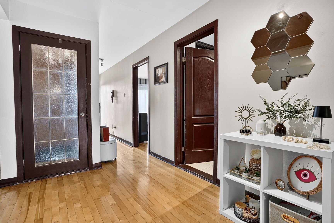
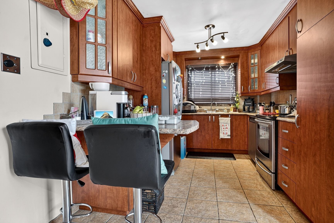
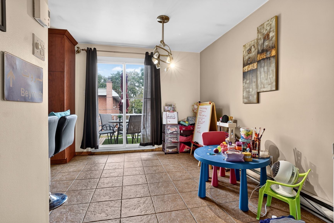
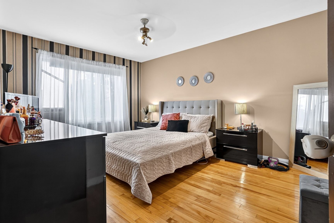
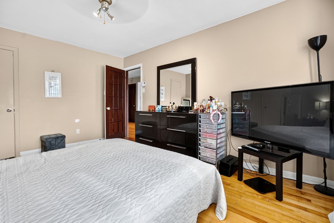
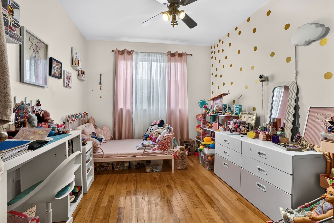
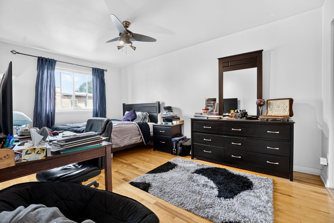
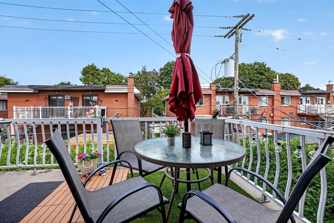
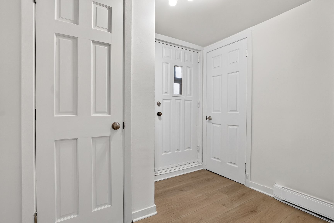
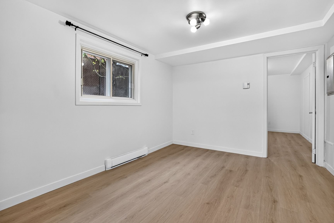
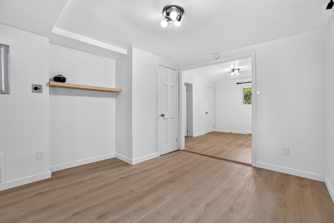
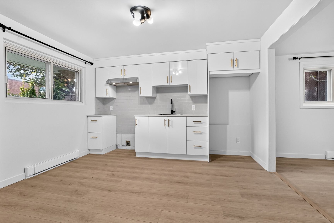
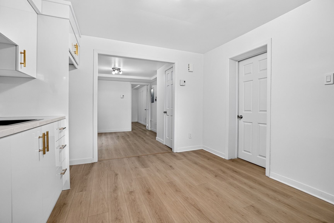
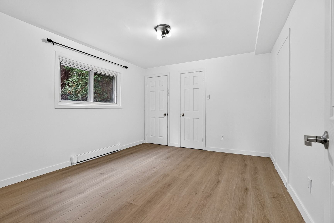
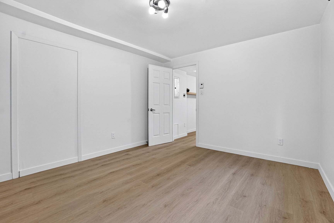
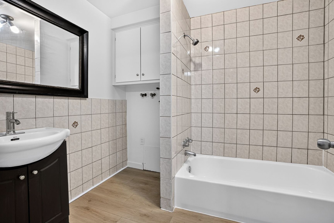
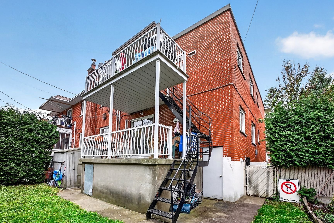
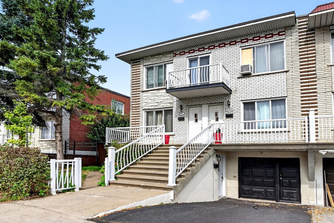
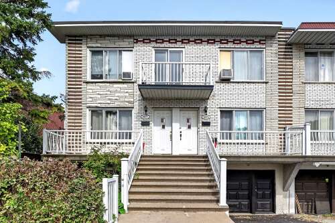
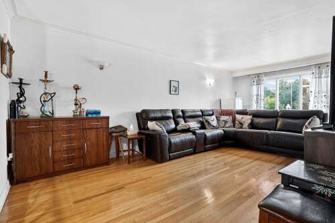
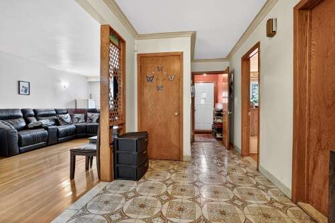
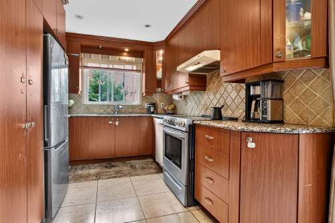
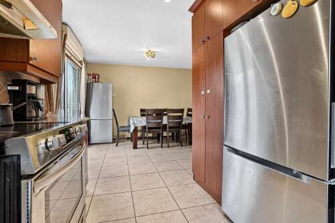
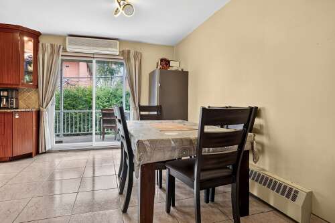
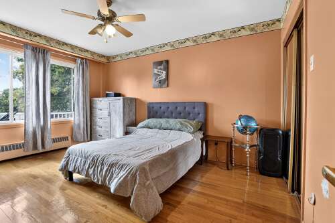
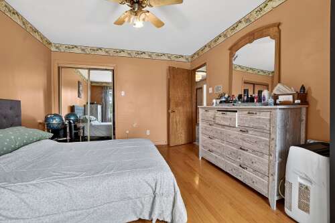
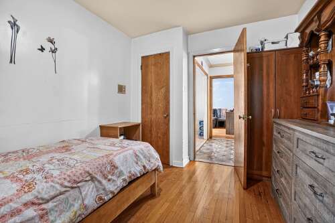
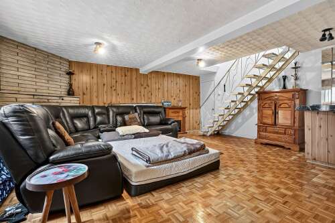
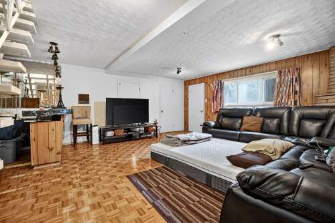
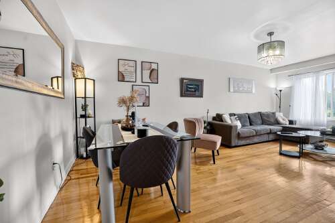
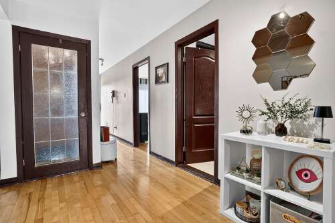
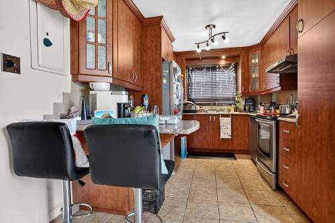
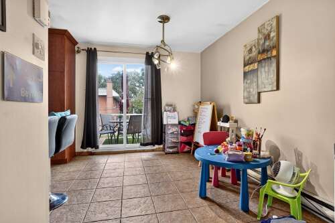
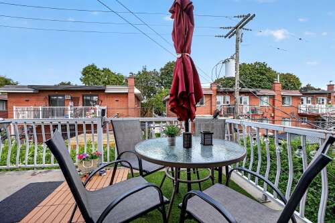
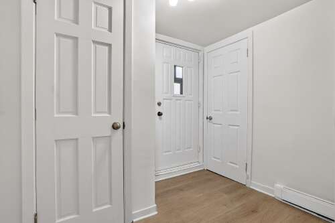
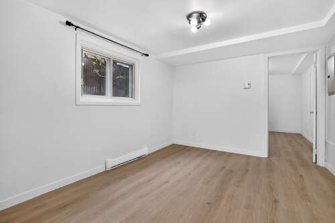
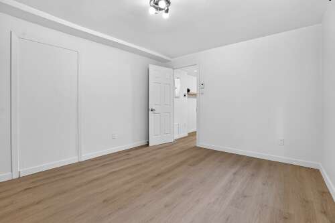
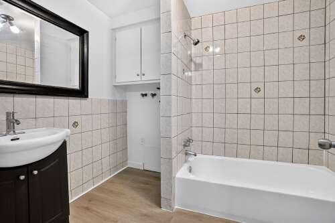
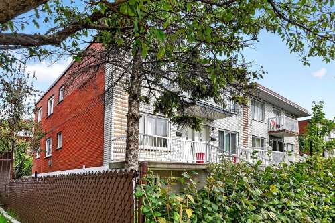
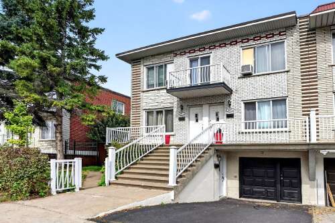
Income-producing triplex in Saint-Leonard generating $47,520 in annual revenue! Featuring a spacious 7½ main floor, 5½ upstairs and renovated 3½ basement. The two main units are rented, while the basement is vacant, offering added flexibility. Conveniently located near shops, services, schools, parks and public transit, with easy access to major roadways. An interesting opportunity for an investor or owner-occupant.
Characteristics
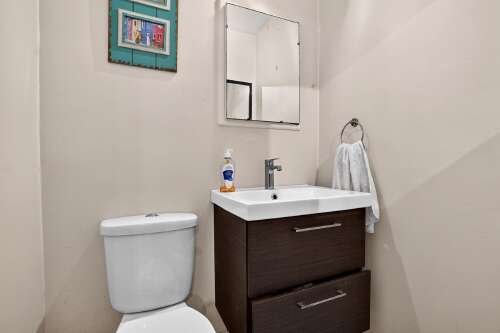
| 7 rooms, 3 bedrooms, 2 washrooms / powder rooms | |
| Types of property | Triplex |
| Living area | N/A |
| Land size | 3738 p2 |
| Construction year | 1972 |
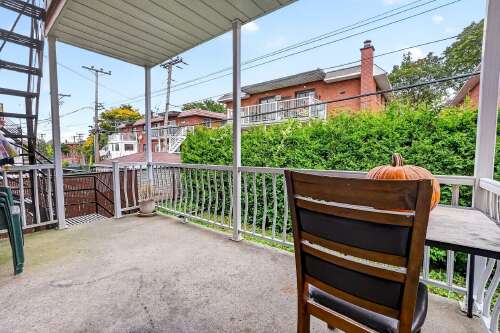
| Parking | Driveway (1) - Garage (1) |
| Evaluation year | 2026 |
| Municipal evaluation land | $347,300 |
| Municipal evaluation building | $541,300 |
Room details
Unit 1
| Room | Level | Size | Finish |
|---|---|---|---|
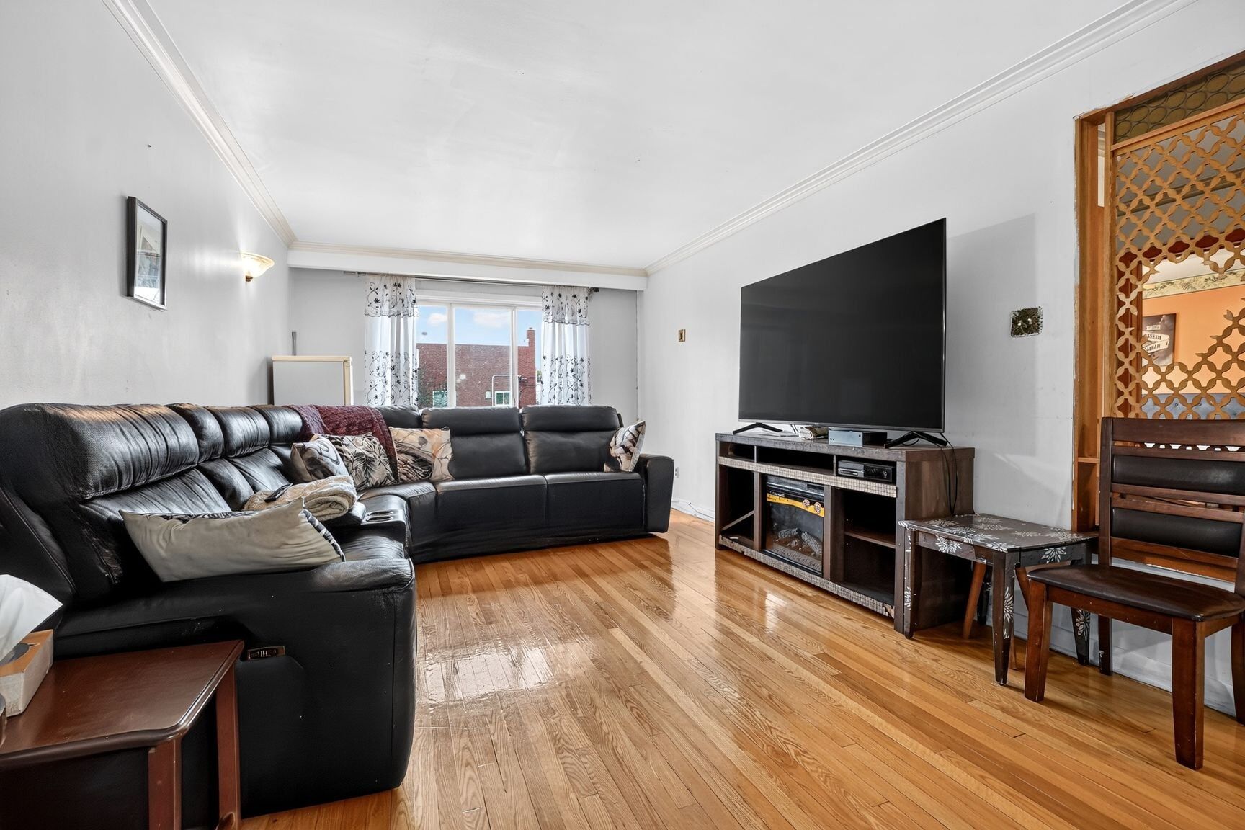
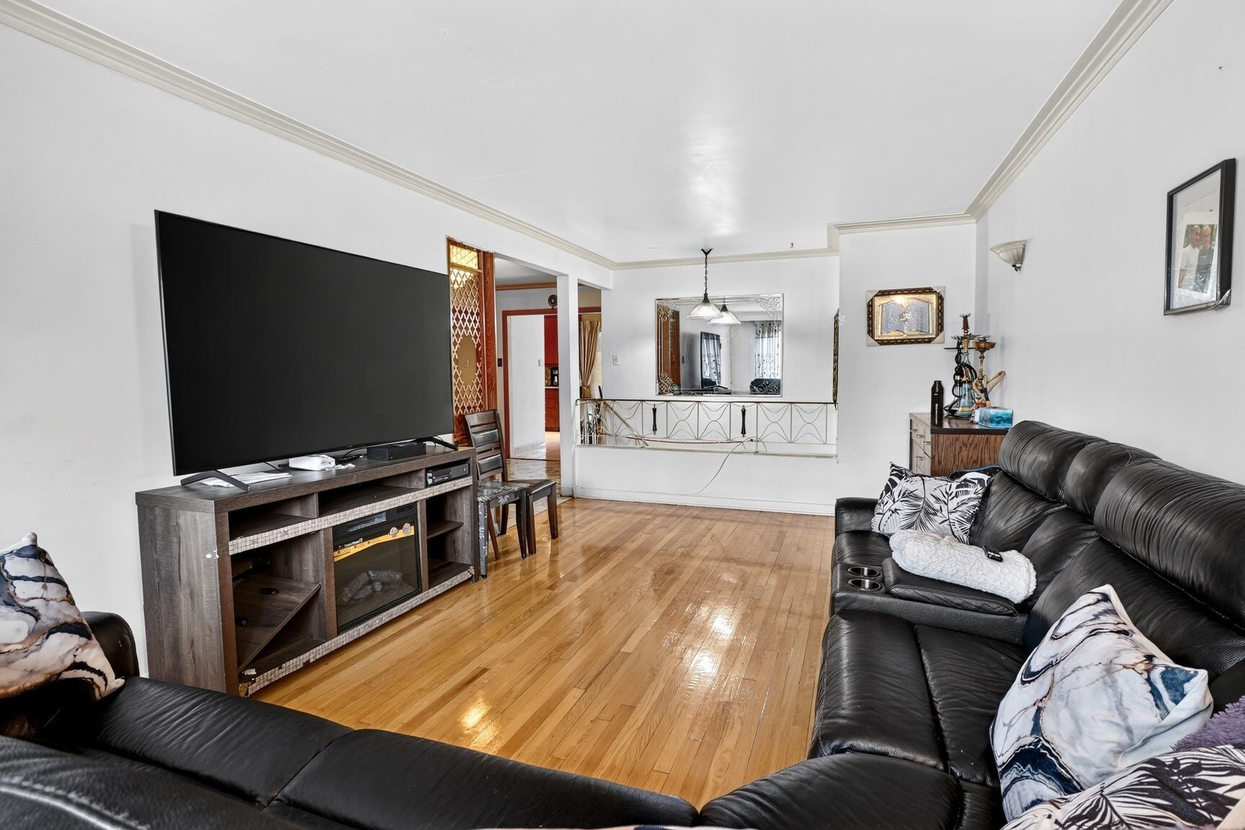
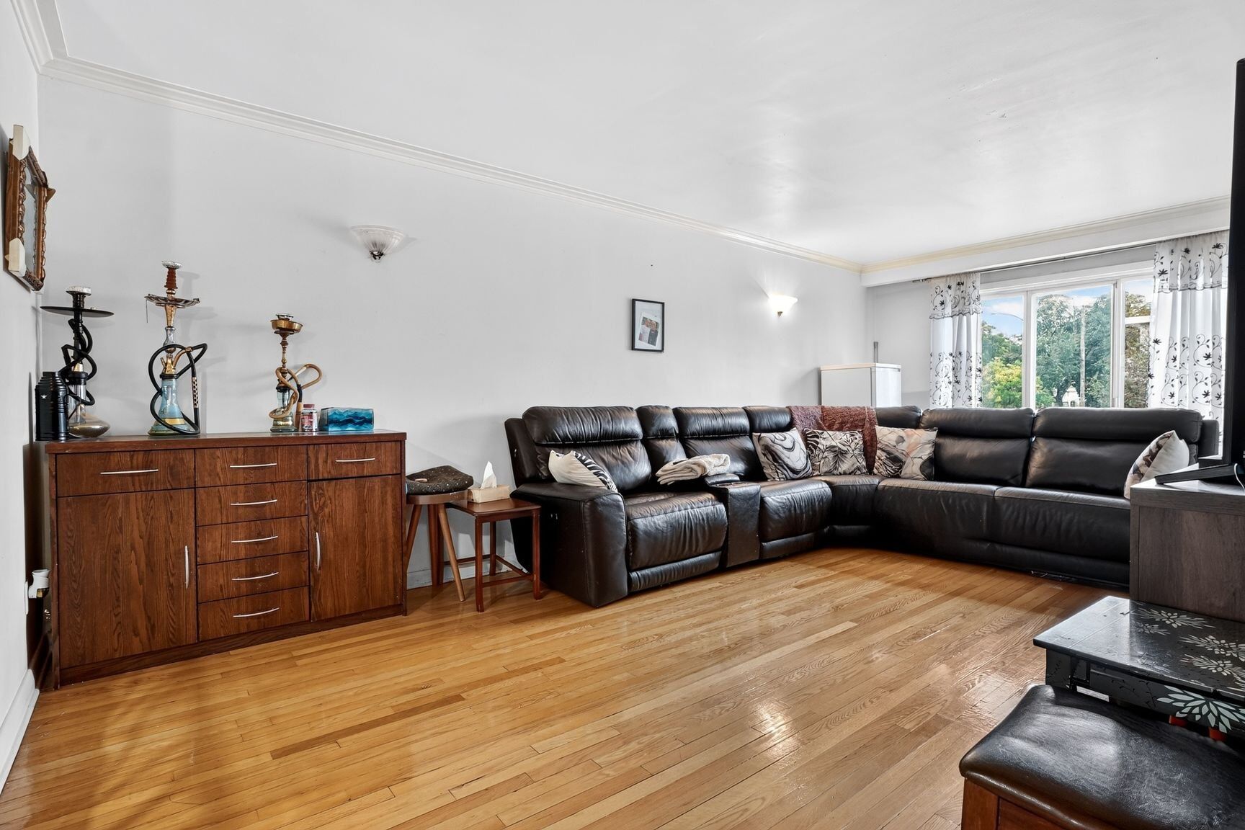
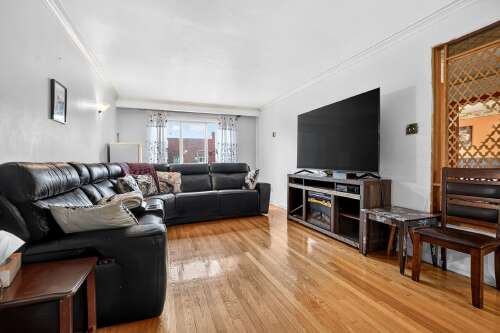
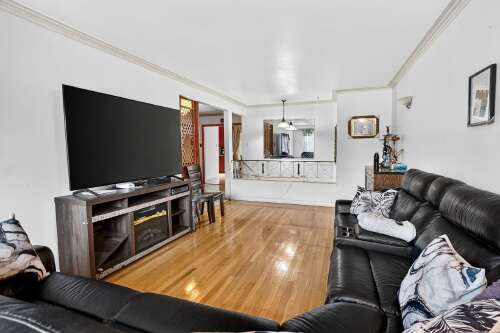
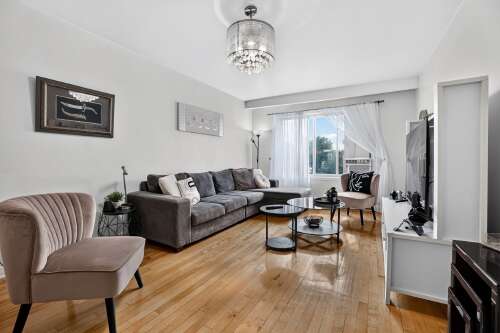
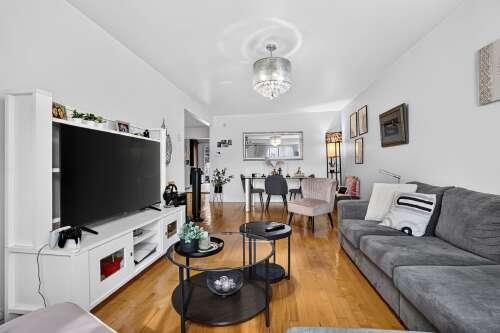
| Living room | Ground floor | 21.8 × 11.5 P | Wood |
| Dining room | Ground floor | 12.7 × 7.10 P | Ceramic tiles |
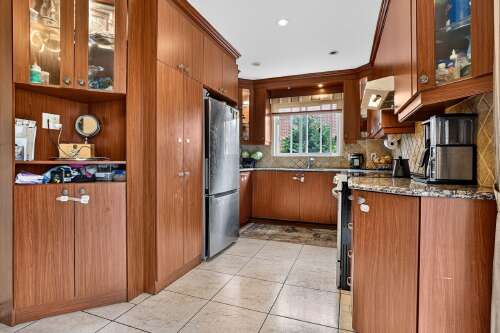
| Kitchen | Ground floor | 12.6 × 9.1 P | Ceramic tiles |
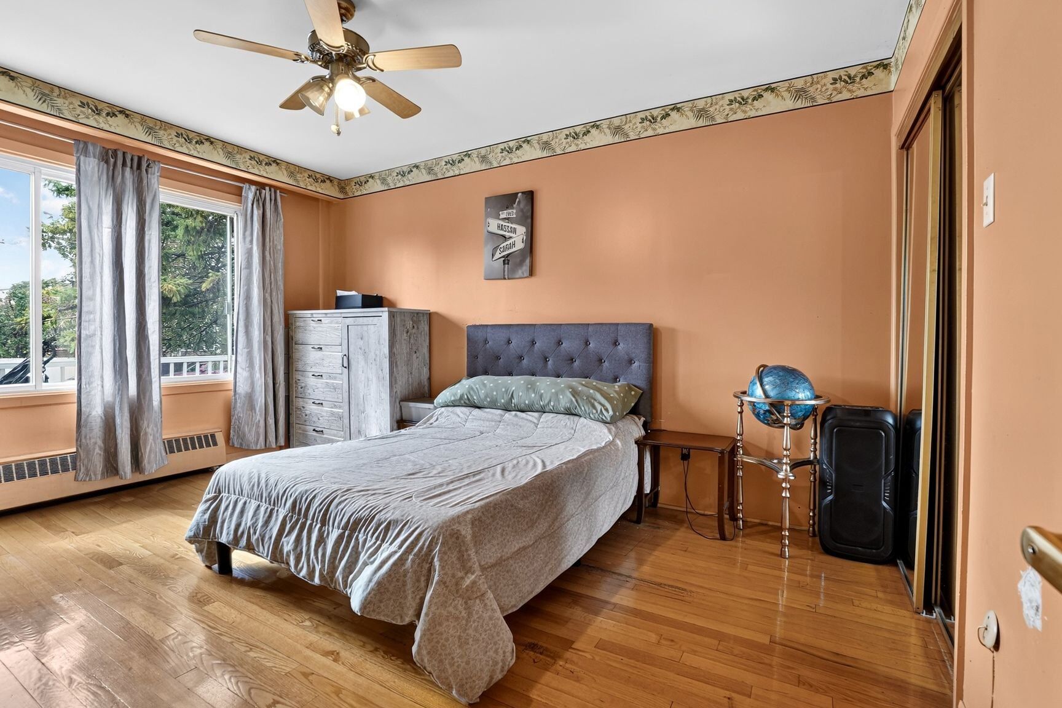
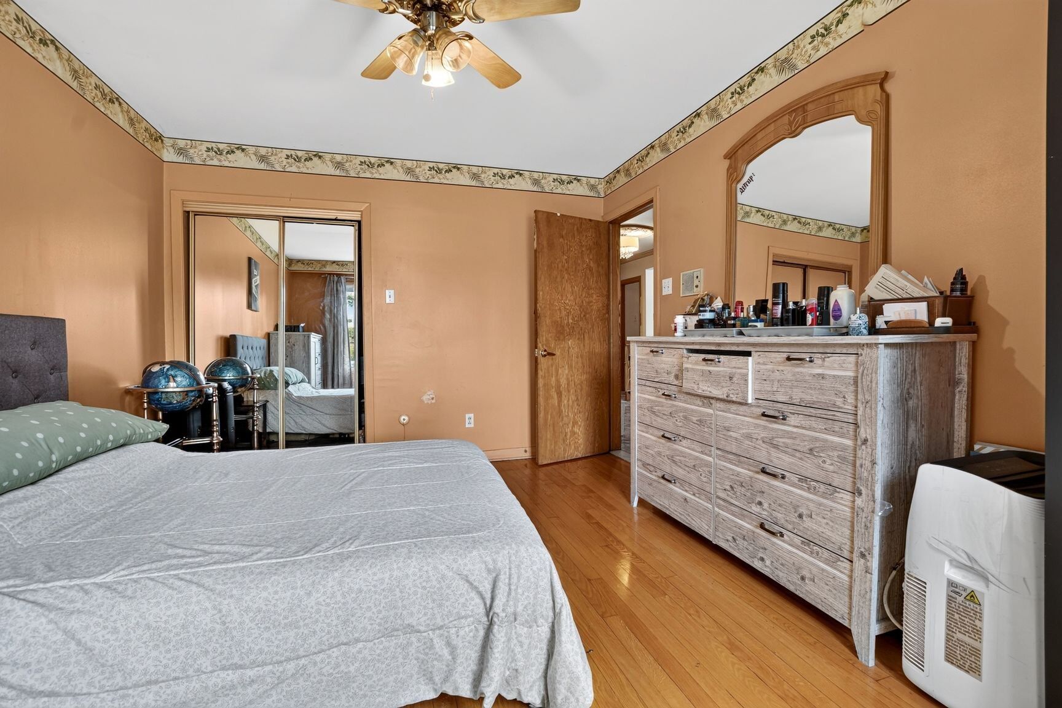
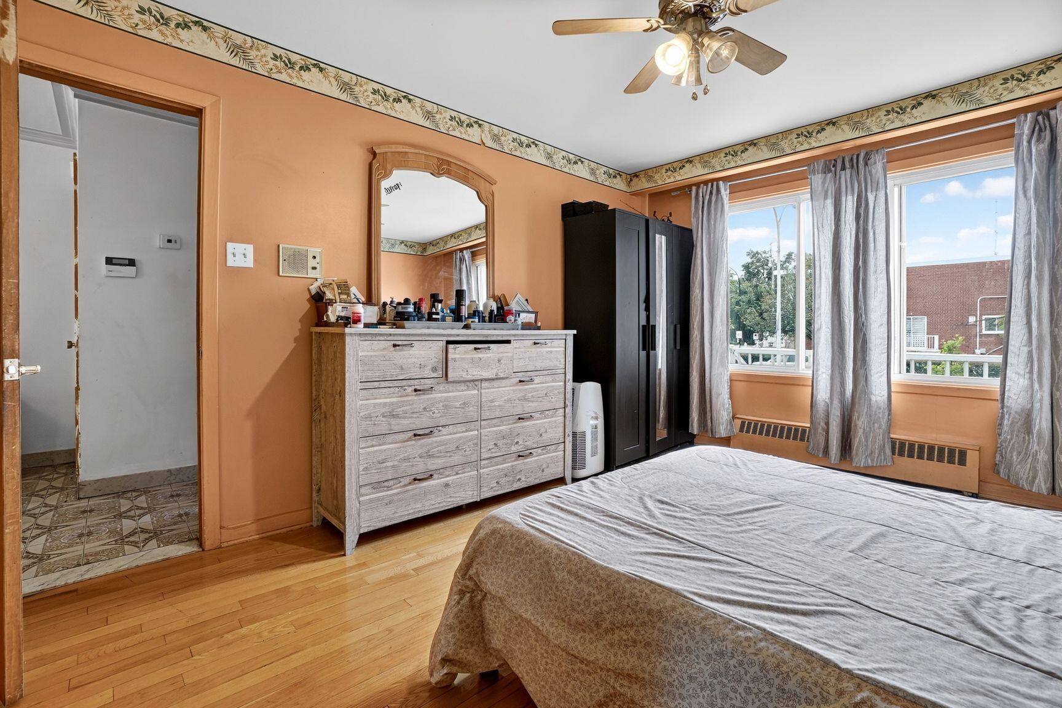
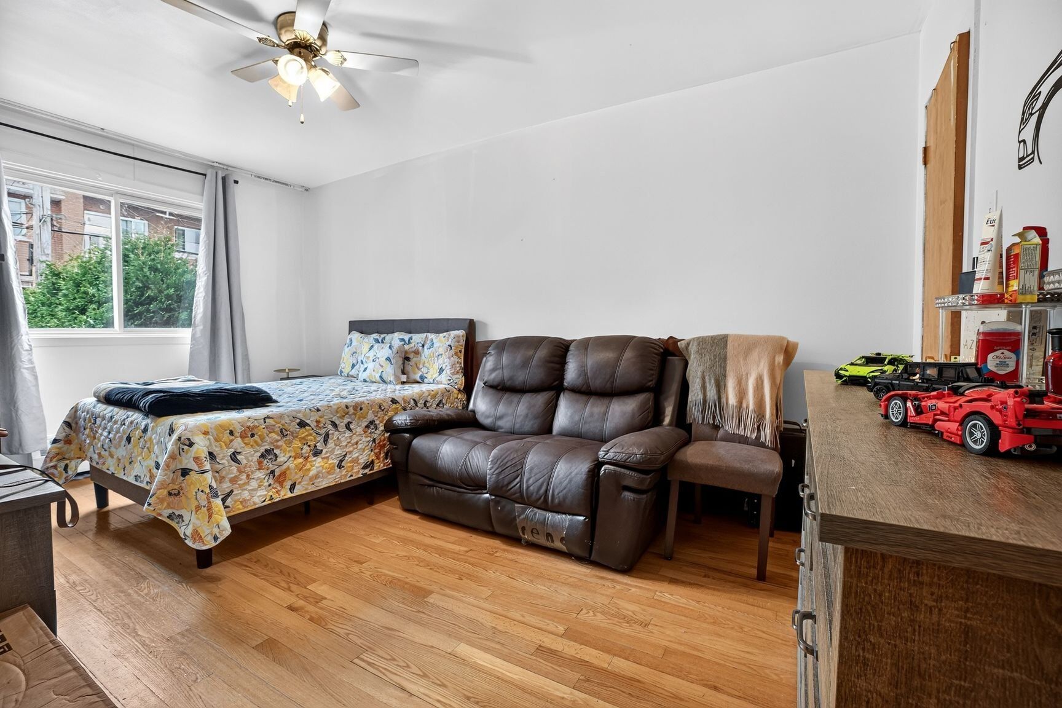
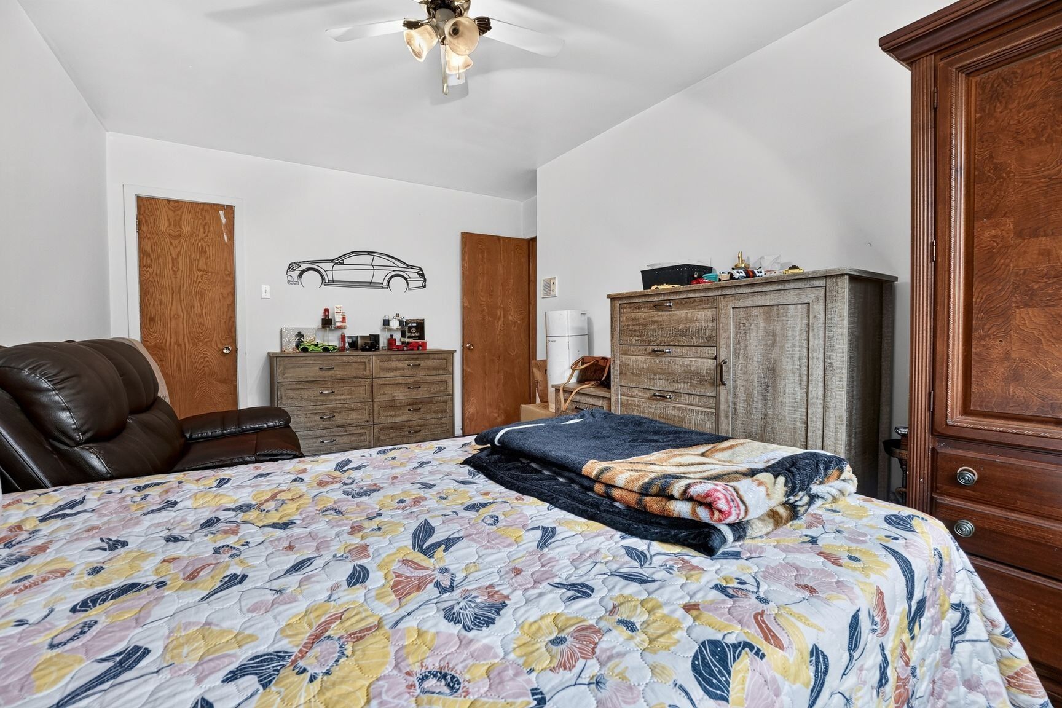
| Primary bedroom | Ground floor | 14.7 × 11.1 P | Wood |
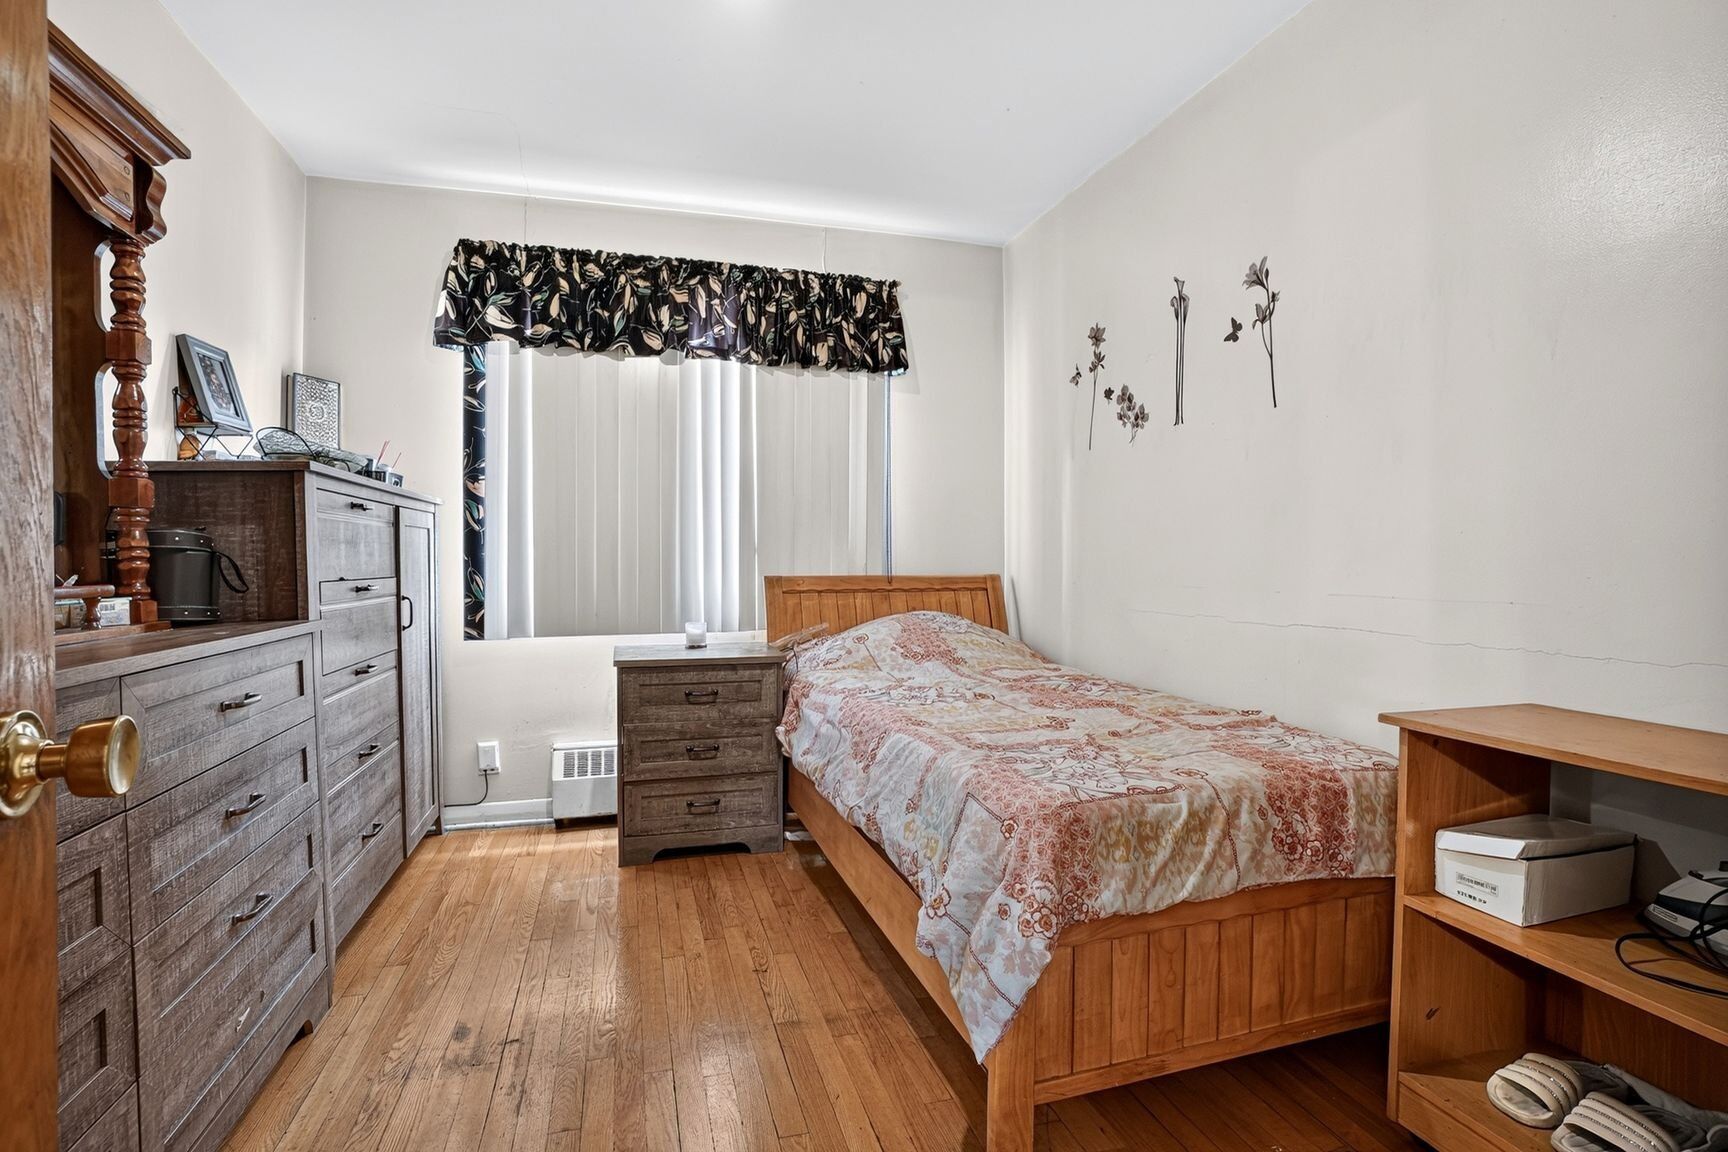
| Bedroom | Ground floor | 16.0 × 10.0 P | Wood |
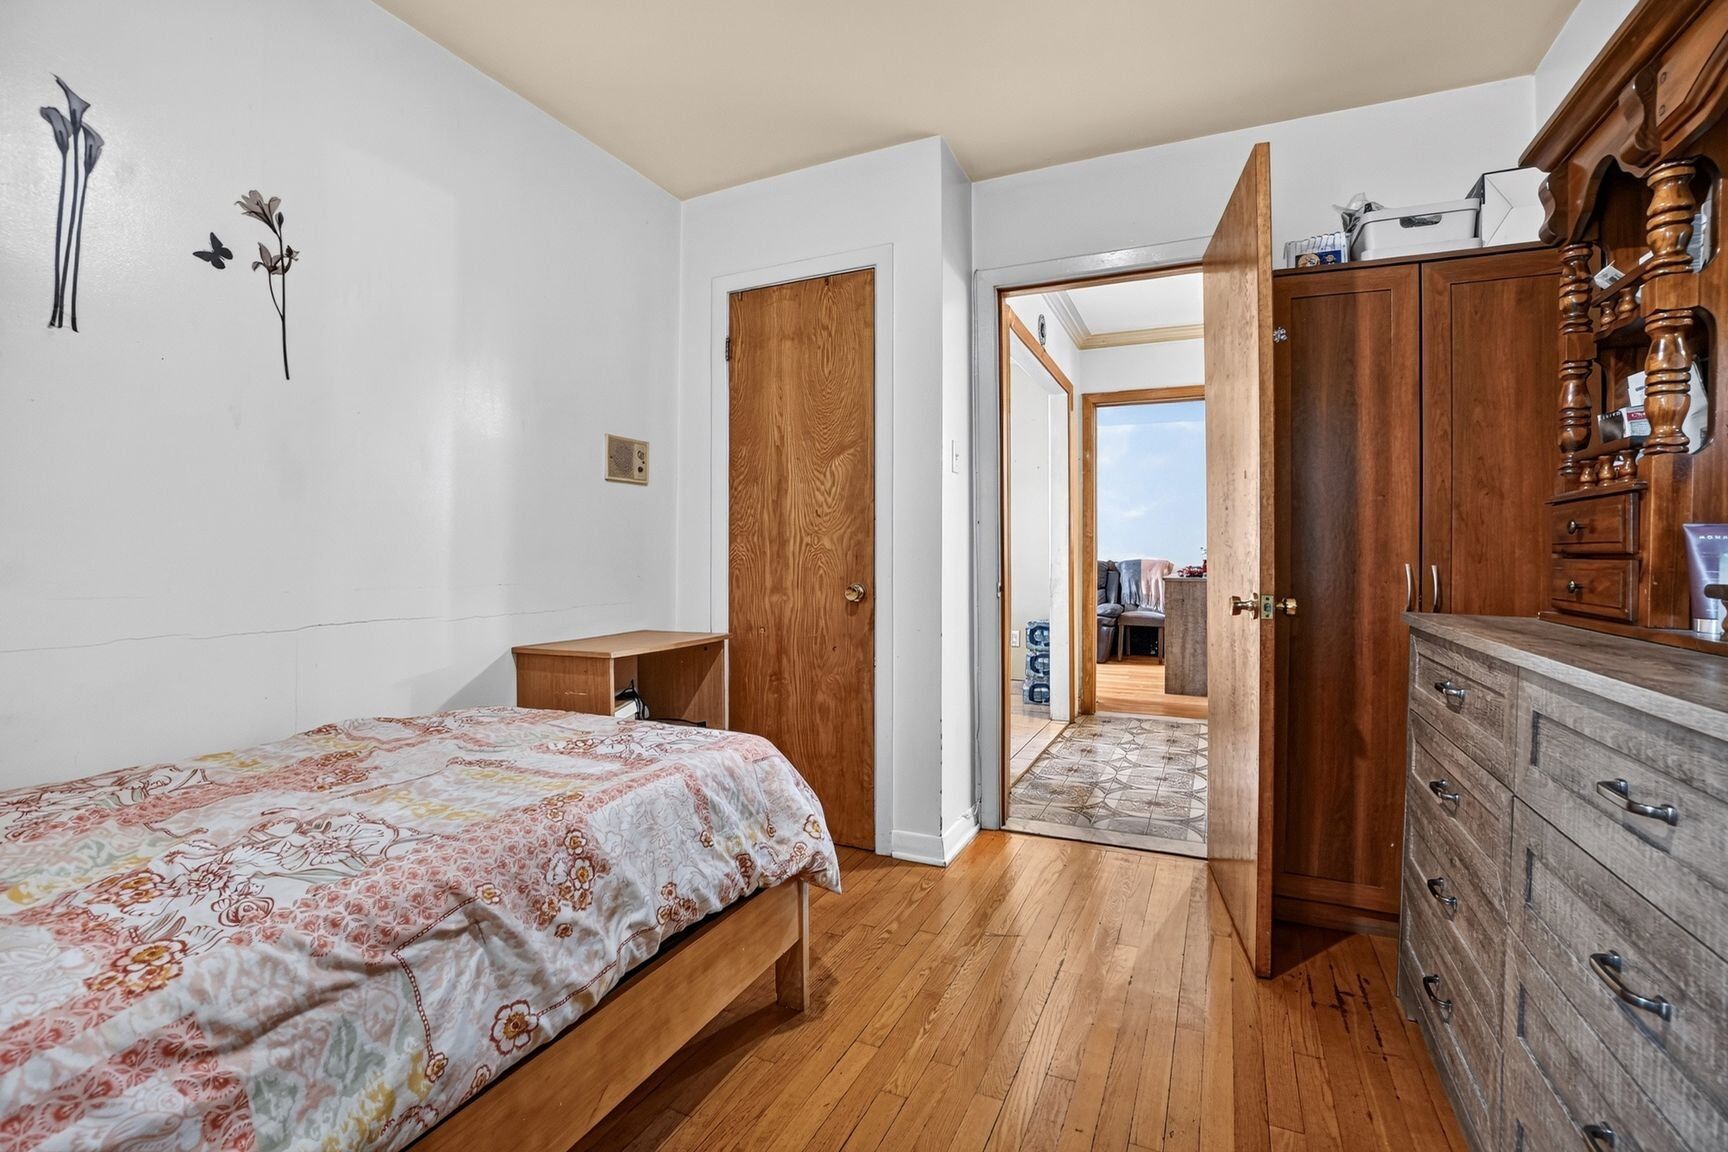
| Bedroom | Ground floor | 10.10 × 9.3 P | Wood |
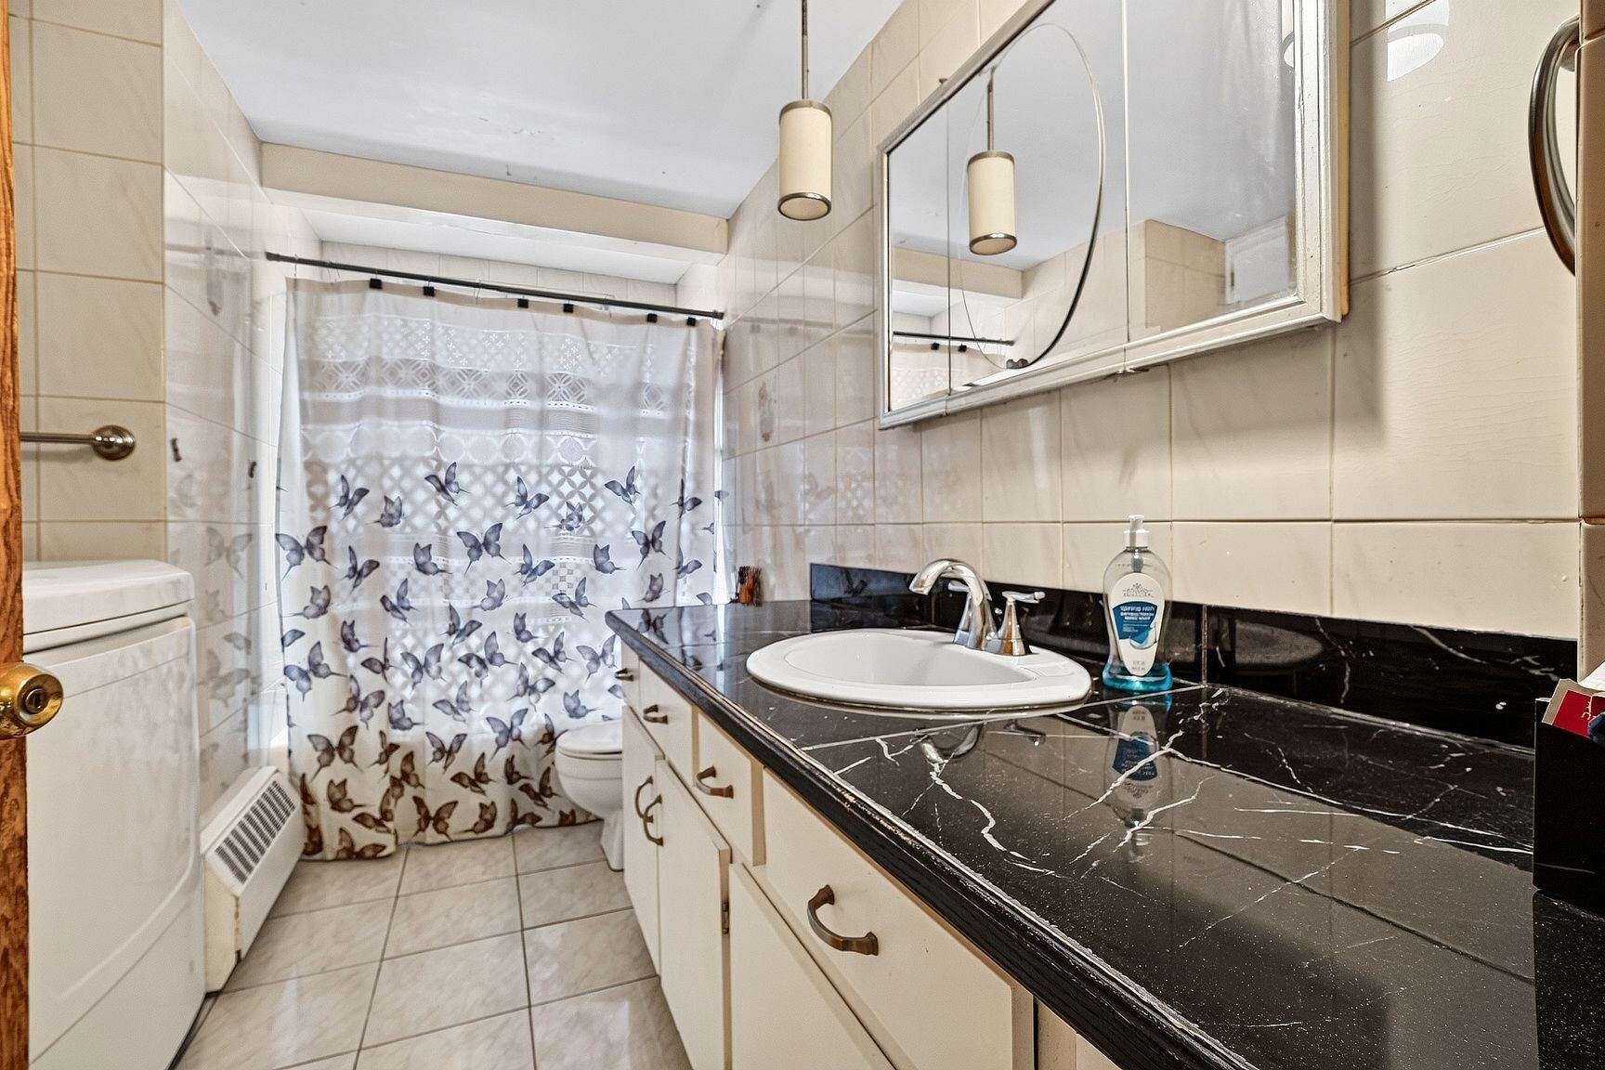
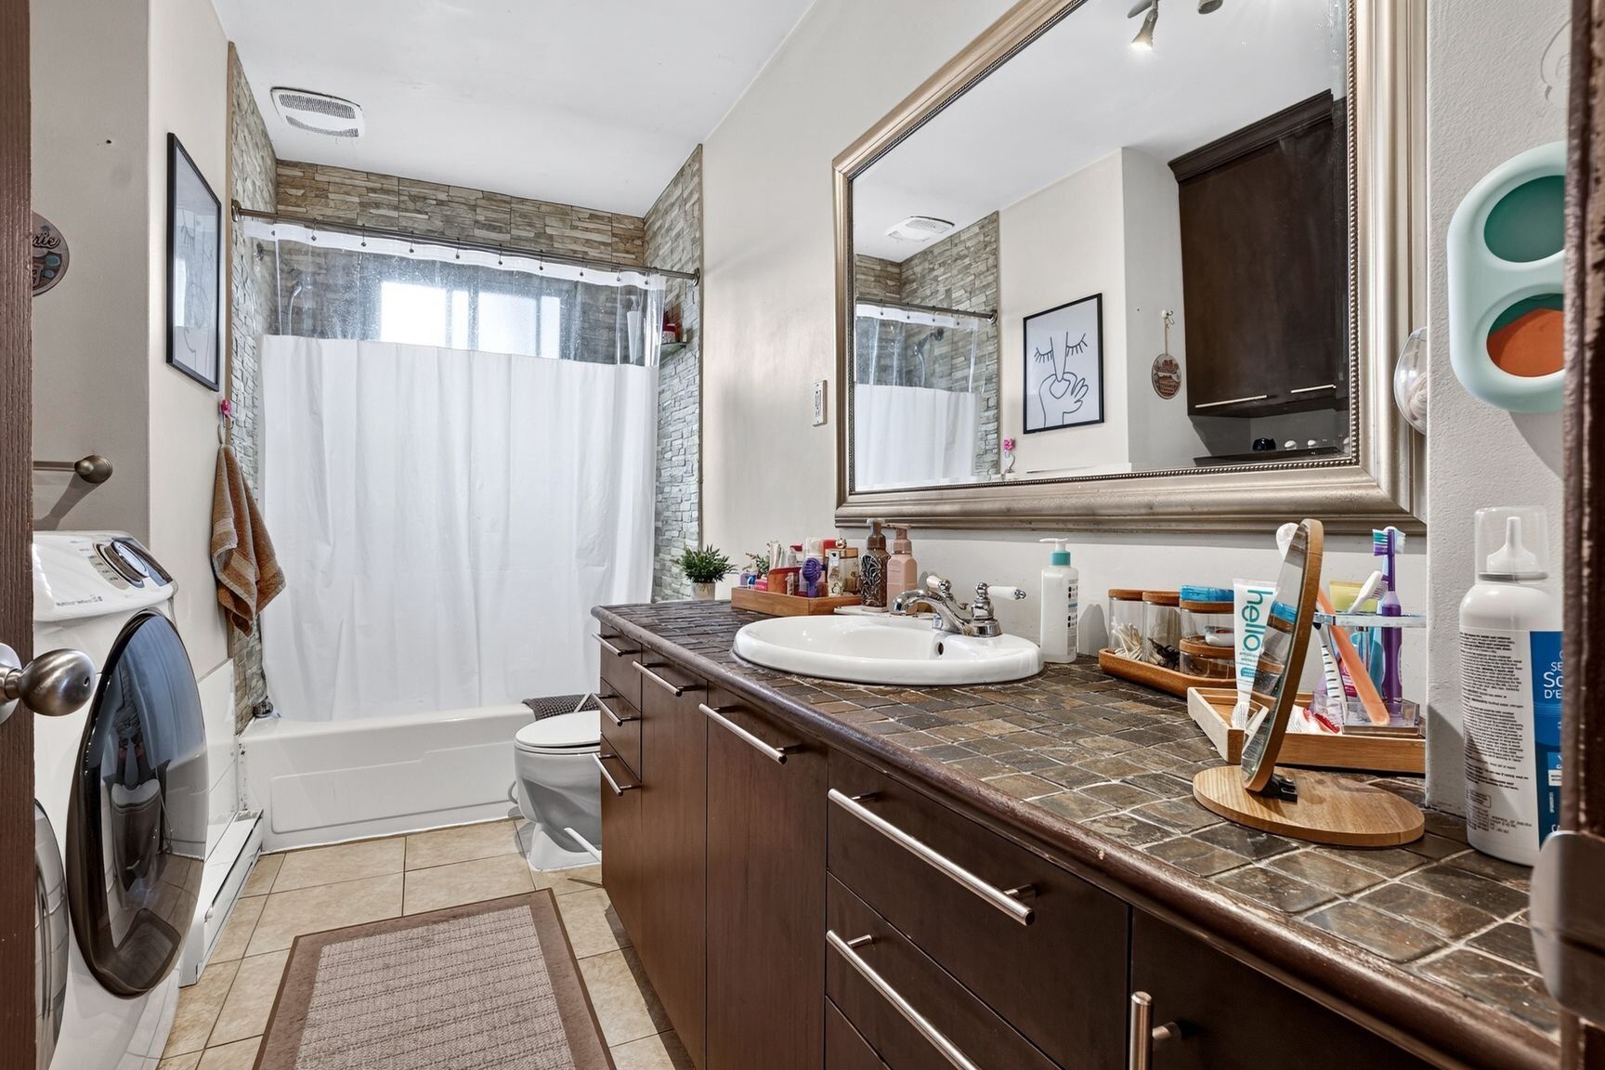
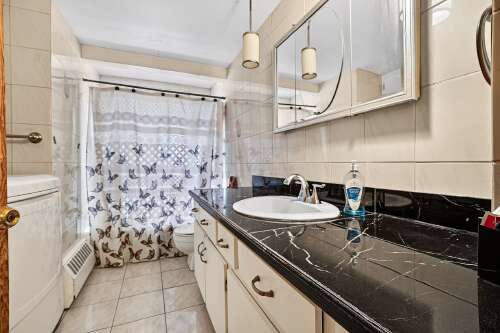
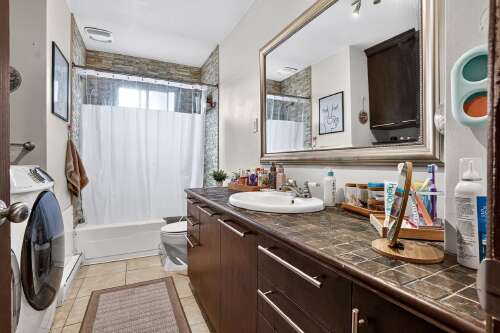
| Bathroom | Ground floor | 11.2 × 7.3 P | Ceramic tiles |
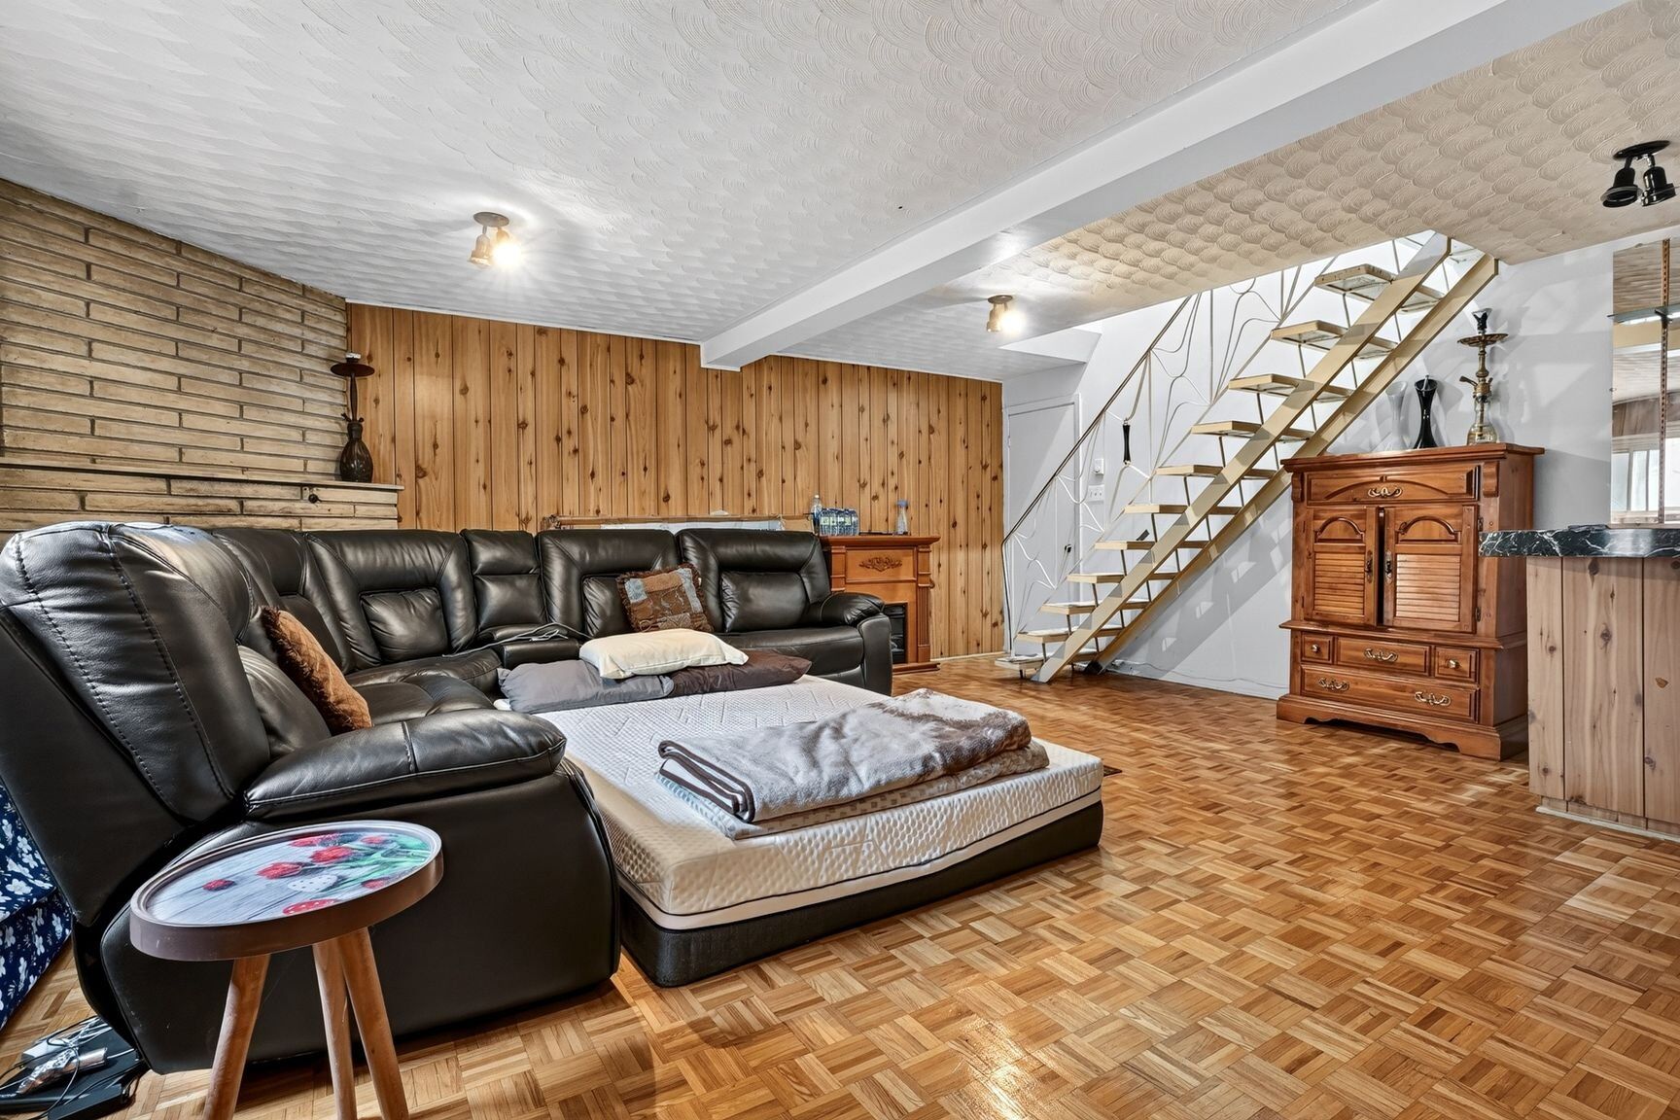
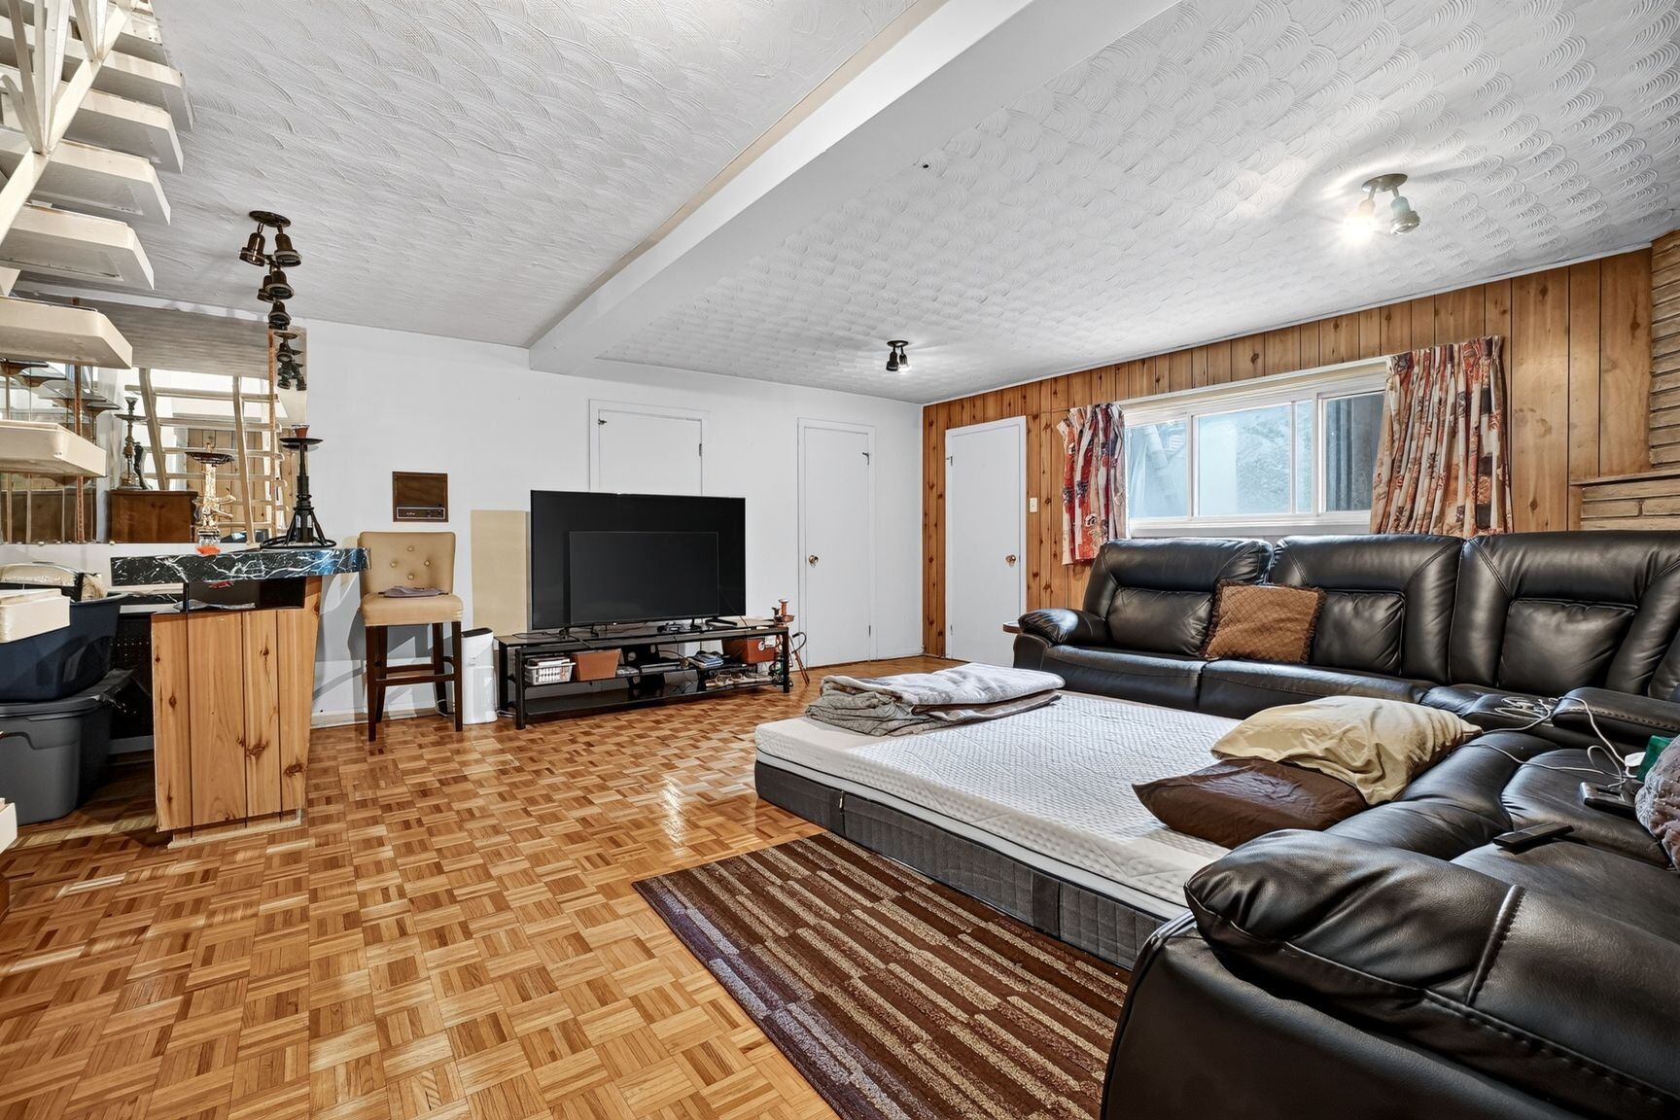
| Family room | Basement | 19.4 × 18.10 P | Parquetry |
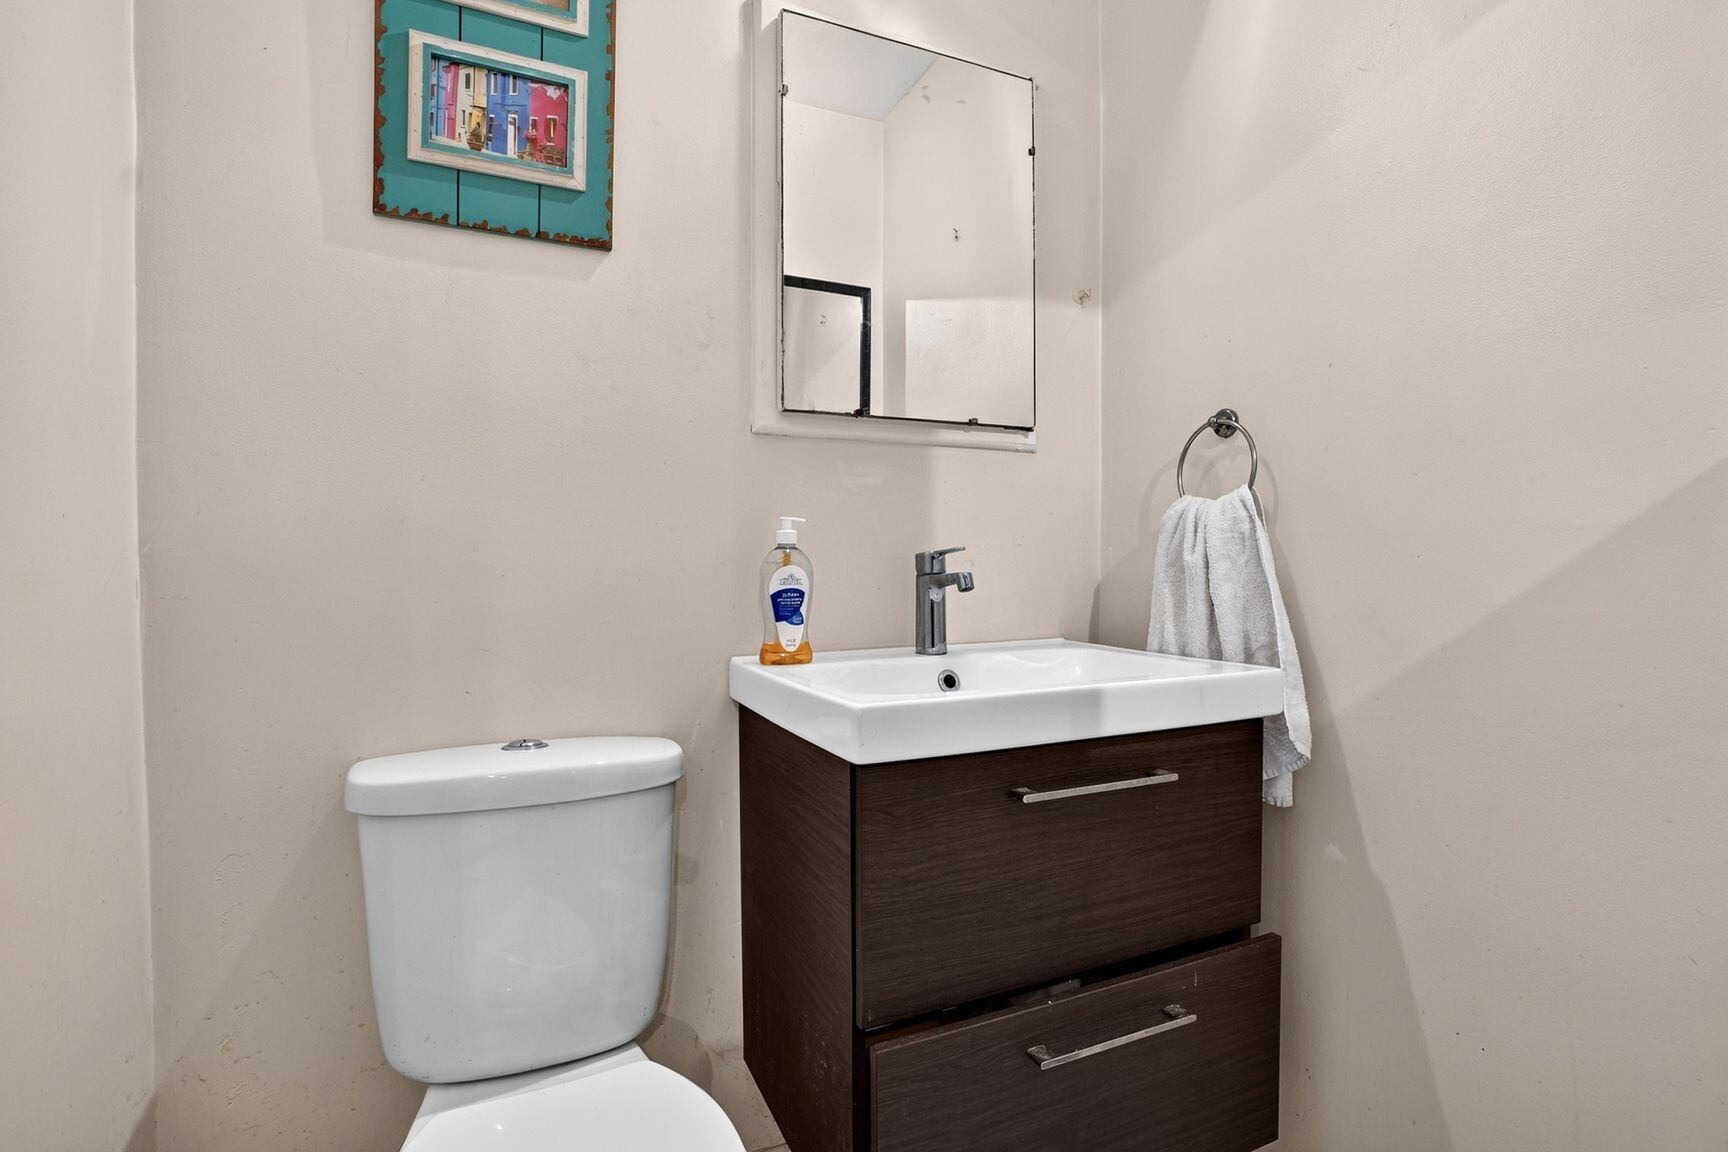
| Washroom | Basement | 4.7 × 3.8 P | Ceramic tiles |
Unit 2
| Room | Level | Size | Finish |
|---|---|---|---|
| Living room | 2nd floor | 22.1 × 11.5 P | Wood |
| Dining room | 2nd floor | 12.10 × 7.4 P | Wood |
| Kitchen | 2nd floor | 12.9 × 8.11 P | Ceramic tiles |
| Primary bedroom | 2nd floor | 14.7 × 11.3 P | Wood |
| Bedroom | 2nd floor | 16.3 × 10.1 P | Wood |
| Bedroom | 2nd floor | 11.1 × 9.4 P | Wood |
| Bathroom | 2nd floor | 10.7 × 7.4 P | Ceramic tiles |
Unit 3
| Room | Level | Size | Finish |
|---|---|---|---|
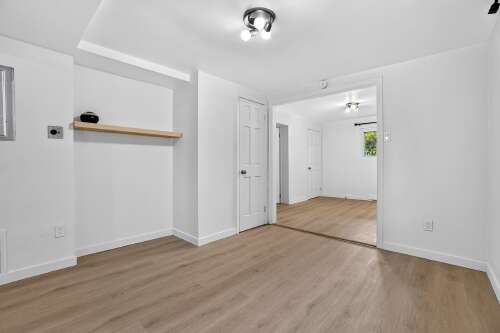
| Living room | Basement | 11.4 × 10.10 P | Floating floor |
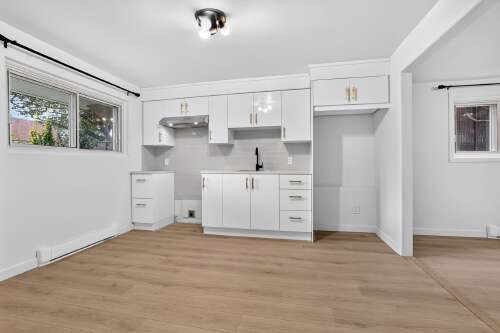
| Kitchen | Basement | 11.7 × 10.9 P | Floating floor |
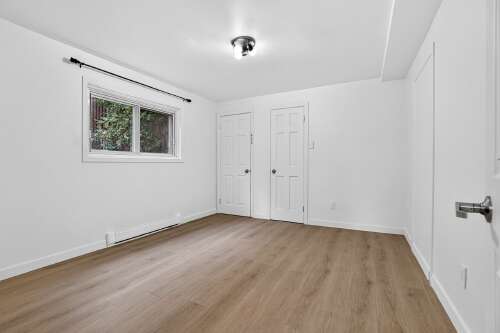
| Bedroom | Basement | 12.4 × 10.10 P | Floating floor |
| Bathroom | Basement | 8.3 × 6.3 P | Floating floor |
Addenda
|
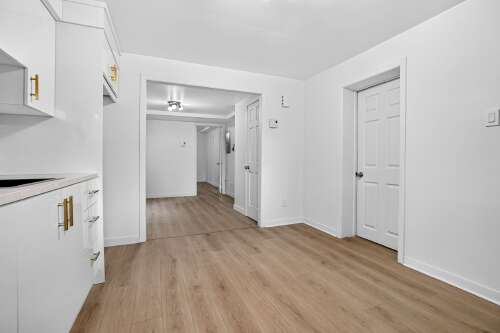
Welcome to 9125-9127 Viau in Saint-Leonard! This triplex presents an excellent opportunity for investors seeking an income property with a desirable unit mix and added flexibility. The property features a spacious 7½ on the main floor, a 5½ on the upper level and a renovated 3½ in the basement. The two main units are currently rented, while the basement unit is vacant, offering the future owner flexibility to occupy it, accommodate a family member or establish a new rental rate. The property currently generates $47,520 in annual income. Located on Viau Street in an established Saint-Leonard neighbourhood, the property offers a convenient setting for both tenants and an owner-occupant. A variety of shops, services, schools, parks and public transportation options are nearby, making everyday life practical and accessible. Convenient access to major roadways also makes commuting throughout Montreal and the surrounding areas easier. With three well-configured units, established rental income and a vacant basement unit offering additional flexibility, this property combines income potential, convenience and versatility. An opportunity worth considering for investors looking to add a well-positioned triplex to their real estate portfolio. |
Inclusions
| Wall-mounted a/c |
Exclusions
| Tenants' personal belongings, water heaters (3) rented with Hydro-Solutions |