- Type of property Split-level
- Rooms 12
- Bedrooms 4
- Bathrooms 2
- Powder rooms 0
- Lot size 4950 p2
- Parking 2
- Year of construction 1959
- Building Assessment $402,800
- Lot Assessment $310,400
- Assessment year 2026
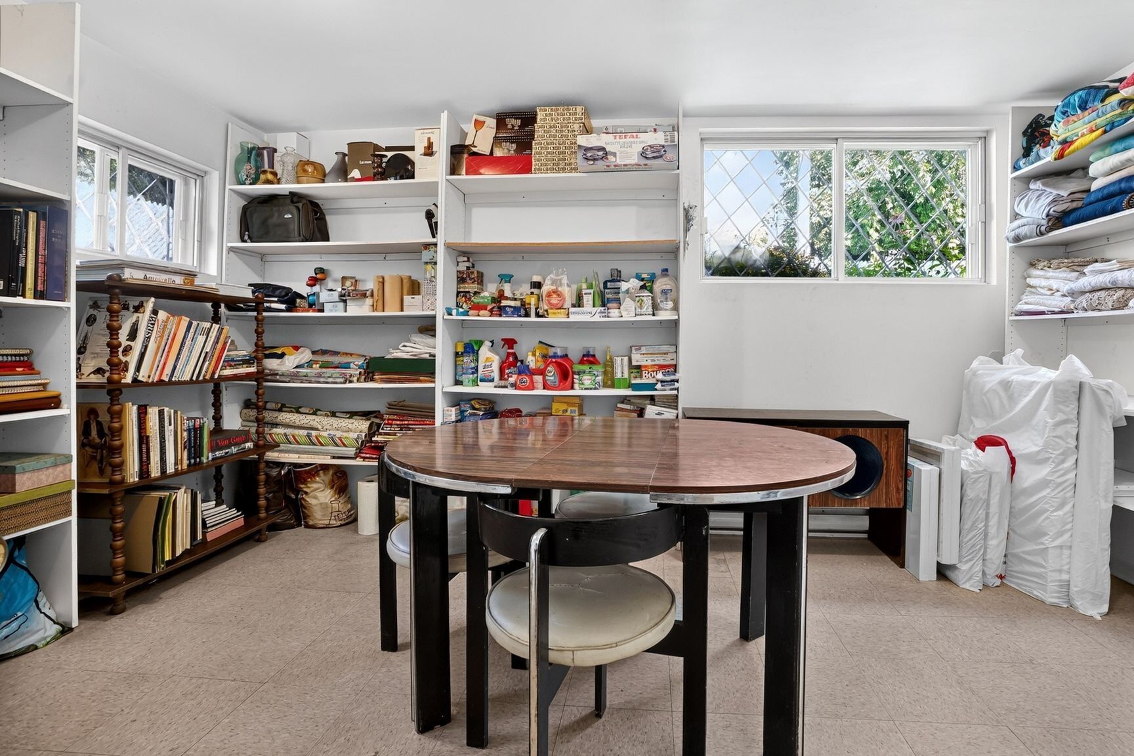
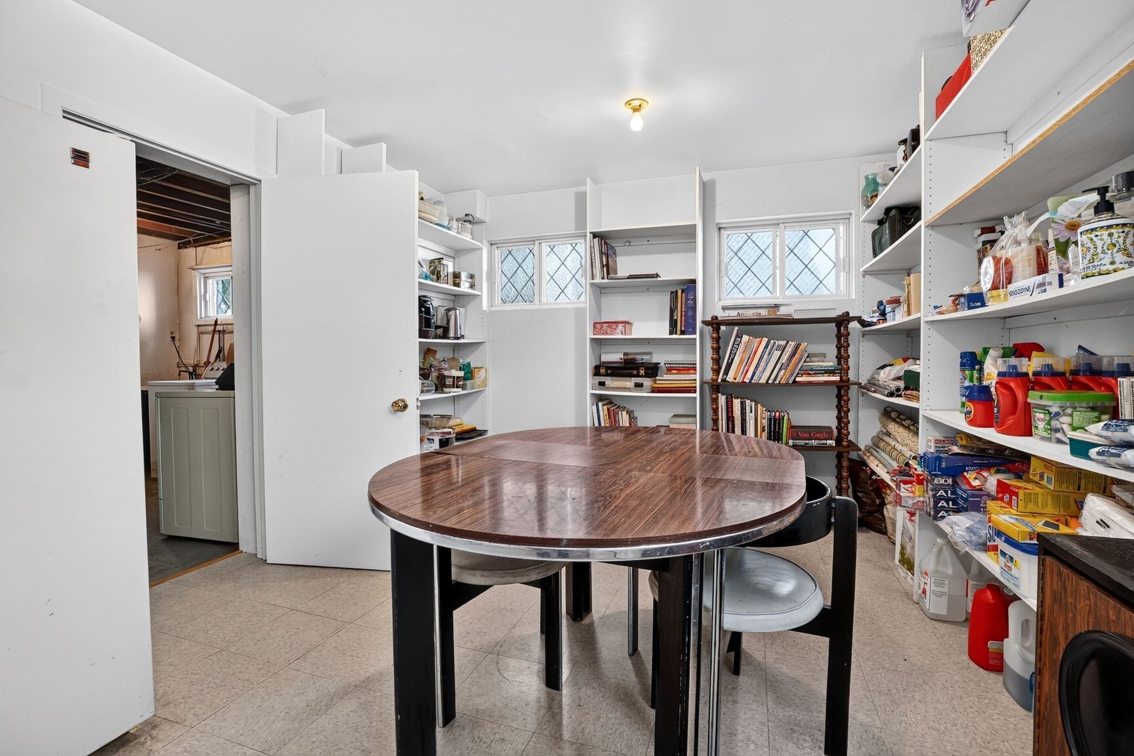
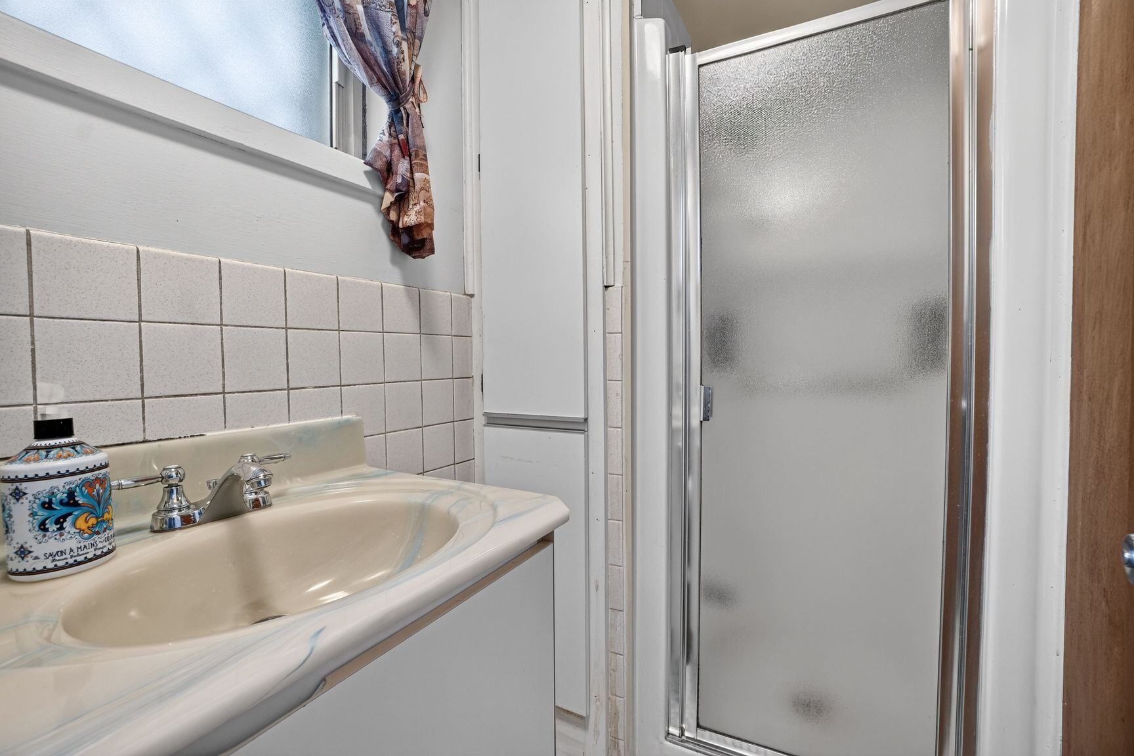
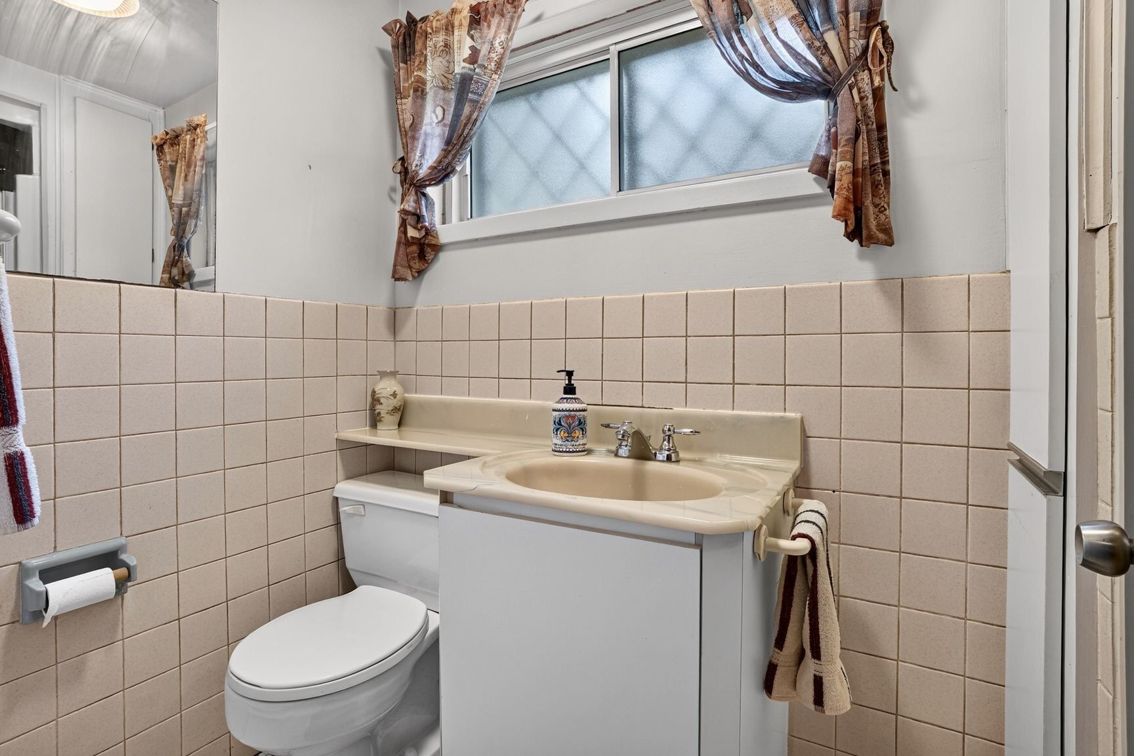
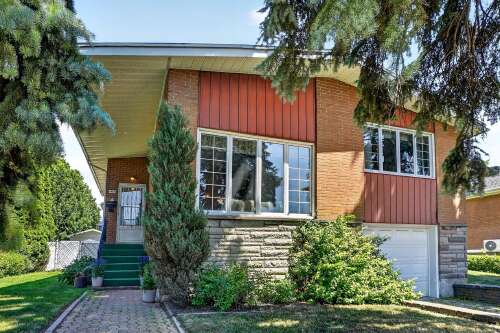
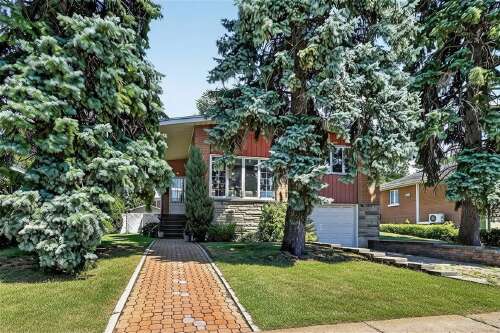
Description
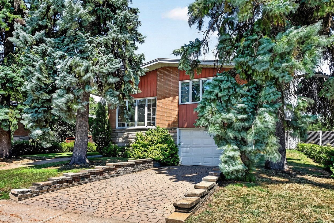
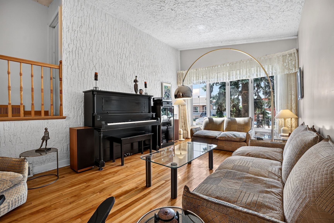
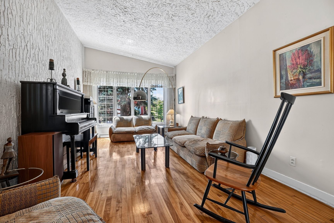
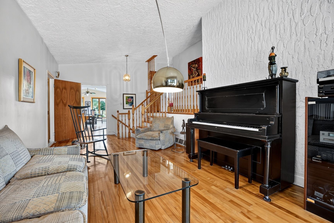
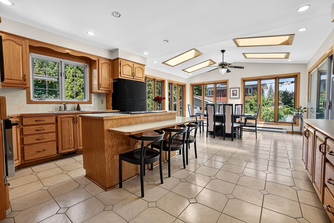
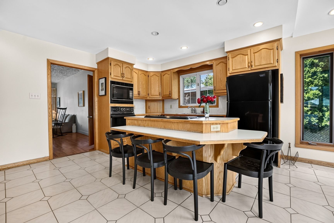
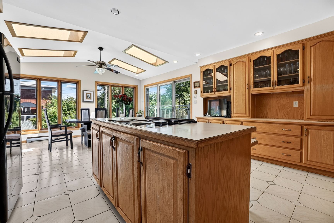
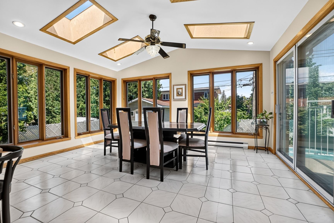
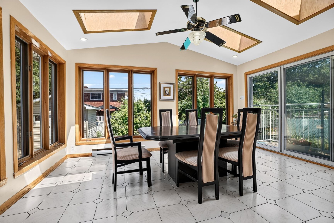
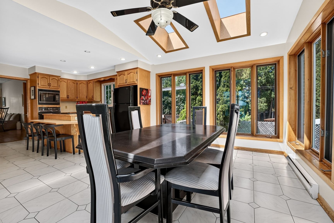
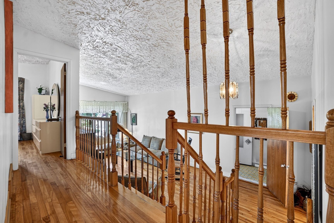
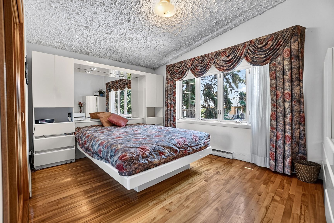
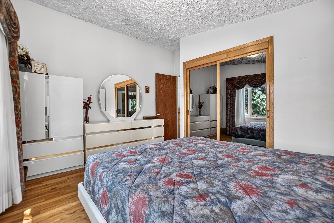
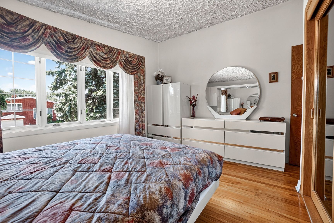
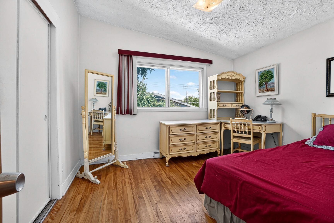
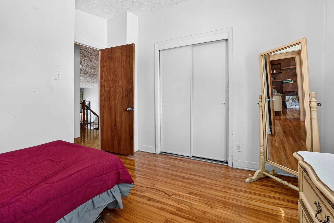
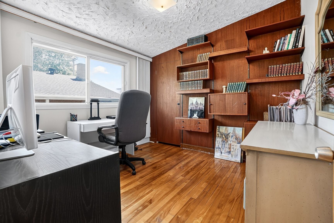
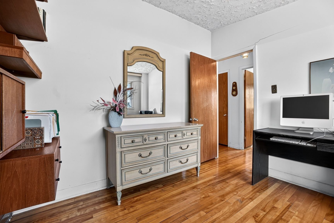
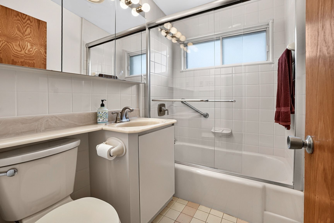
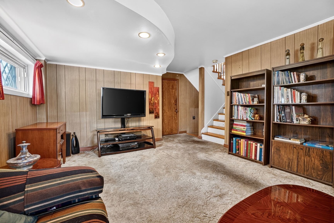
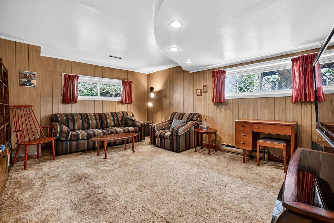
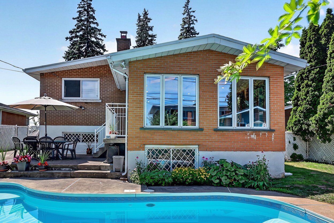
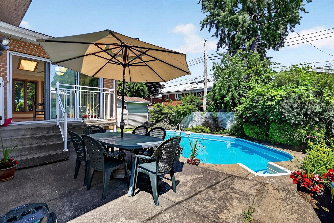
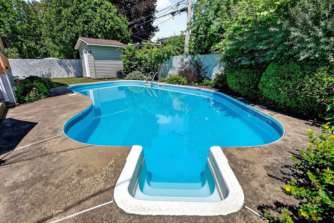
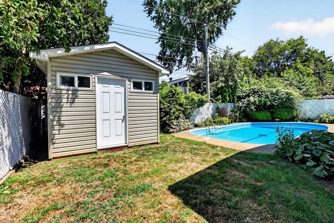
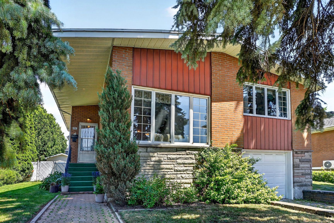
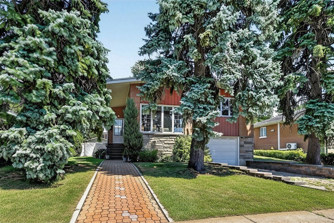
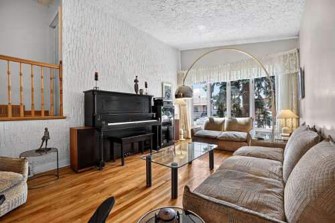
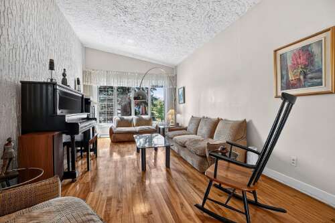
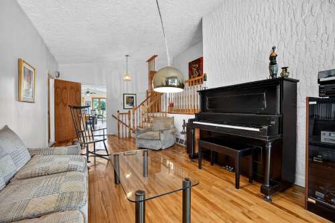
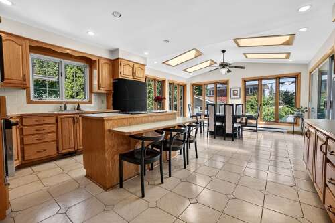
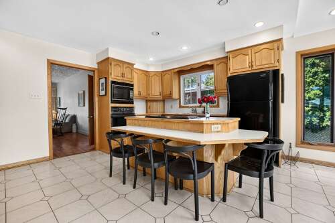
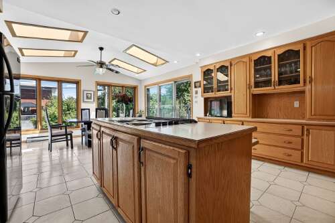
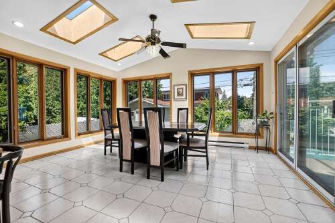
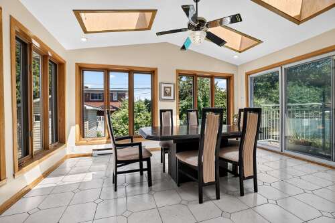
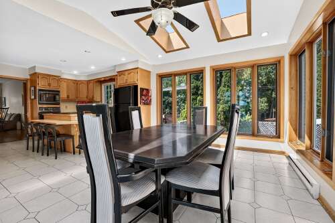
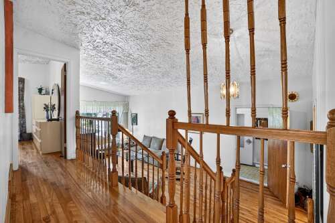
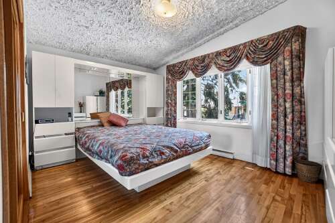
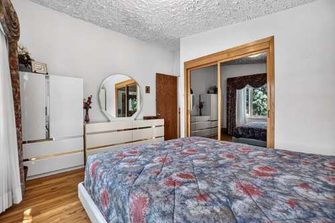
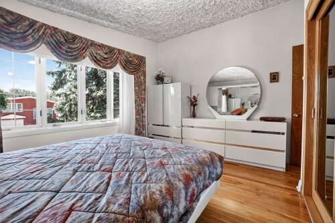
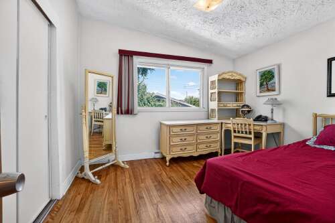
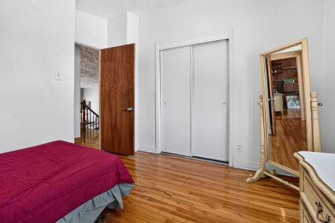
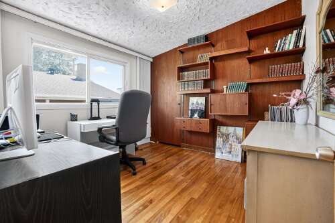
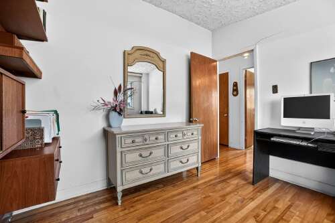
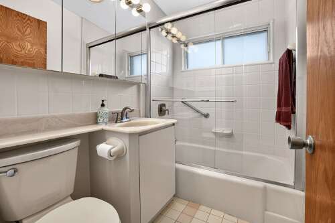
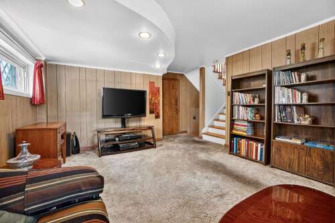
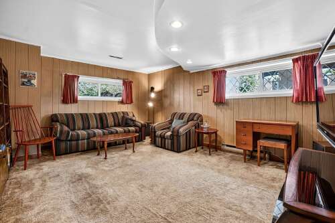
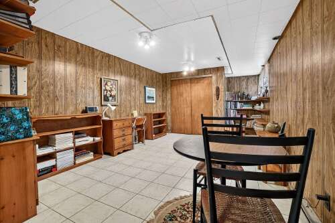
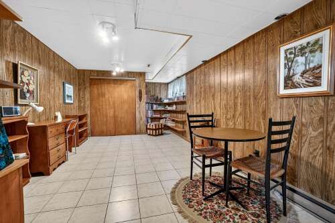
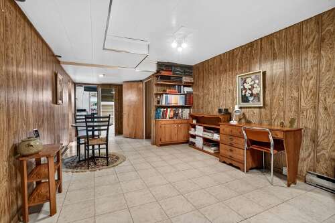
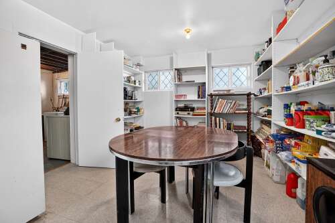
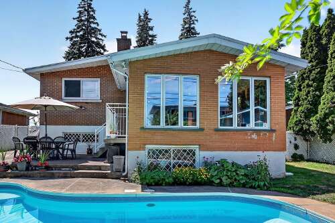
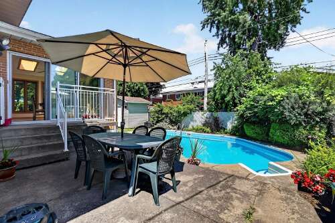
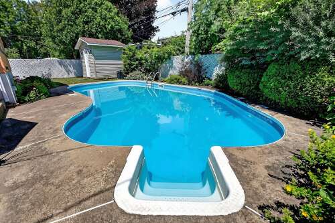
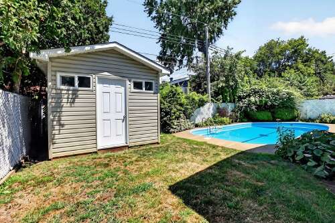
Welcome to 11987 Albert-Duquesne in the Flower District of Montréal-Nord! This bright and inviting home features a welcoming living room, a kitchen with rich wood cabinetry and a central island, open to a beautiful solarium used as the dining area with direct access to the backyard. Upstairs offers 3 spacious bedrooms and a full bathroom. A second living room, large family room, versatile fourth bedroom, second bathroom, garage, storage shed, and beautiful in-ground pool complete this wonderful home, ideally located near schools, parks, public transit, and everyday amenities.
Characteristics
| 12 rooms, 4 bedrooms, 2 washrooms / powder rooms | |
| Types of property | Split-level |
| Living area | N/A |
| Land size | 4950 p2 |
| Construction year | 1959 |
| Parking | Driveway (1) - Garage (1) |
| Evaluation year | 2026 |
| Municipal evaluation land | $310,400 |
| Municipal evaluation building | $402,800 |
Room details
| Room | Level | Size | Finish |
|---|---|---|---|
| Living room | Ground floor | 18.1 × 11.3 P | Wood |
| Kitchen | Ground floor | 15.9 × 11.10 P | Ceramic tiles |
| Solarium/Sunroom | Ground floor | 11.9 × 15.3 P | Ceramic tiles |
| Primary bedroom | 2nd floor | 13.8 × 9.10 P | Wood |
| Bedroom | 2nd floor | 10.3 × 10.3 P | Wood |
| Bedroom | 2nd floor | 11.3 × 9.1 P | Wood |
| Bathroom | 2nd floor | 6.8 × 4.10 P | Ceramic tiles |
| Living room | Basement | 16.4 × 12.8 P | Carpet |
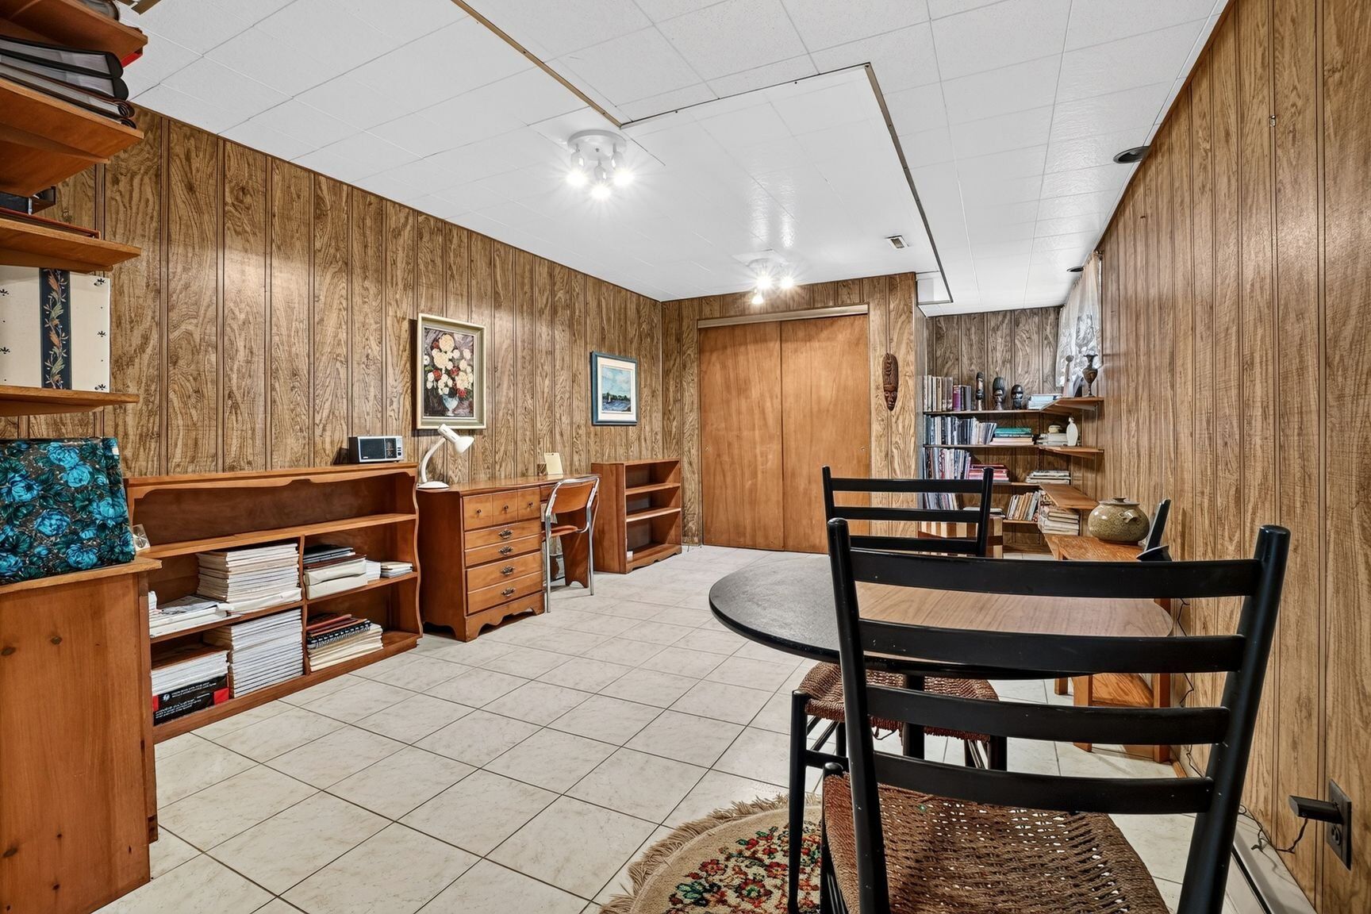
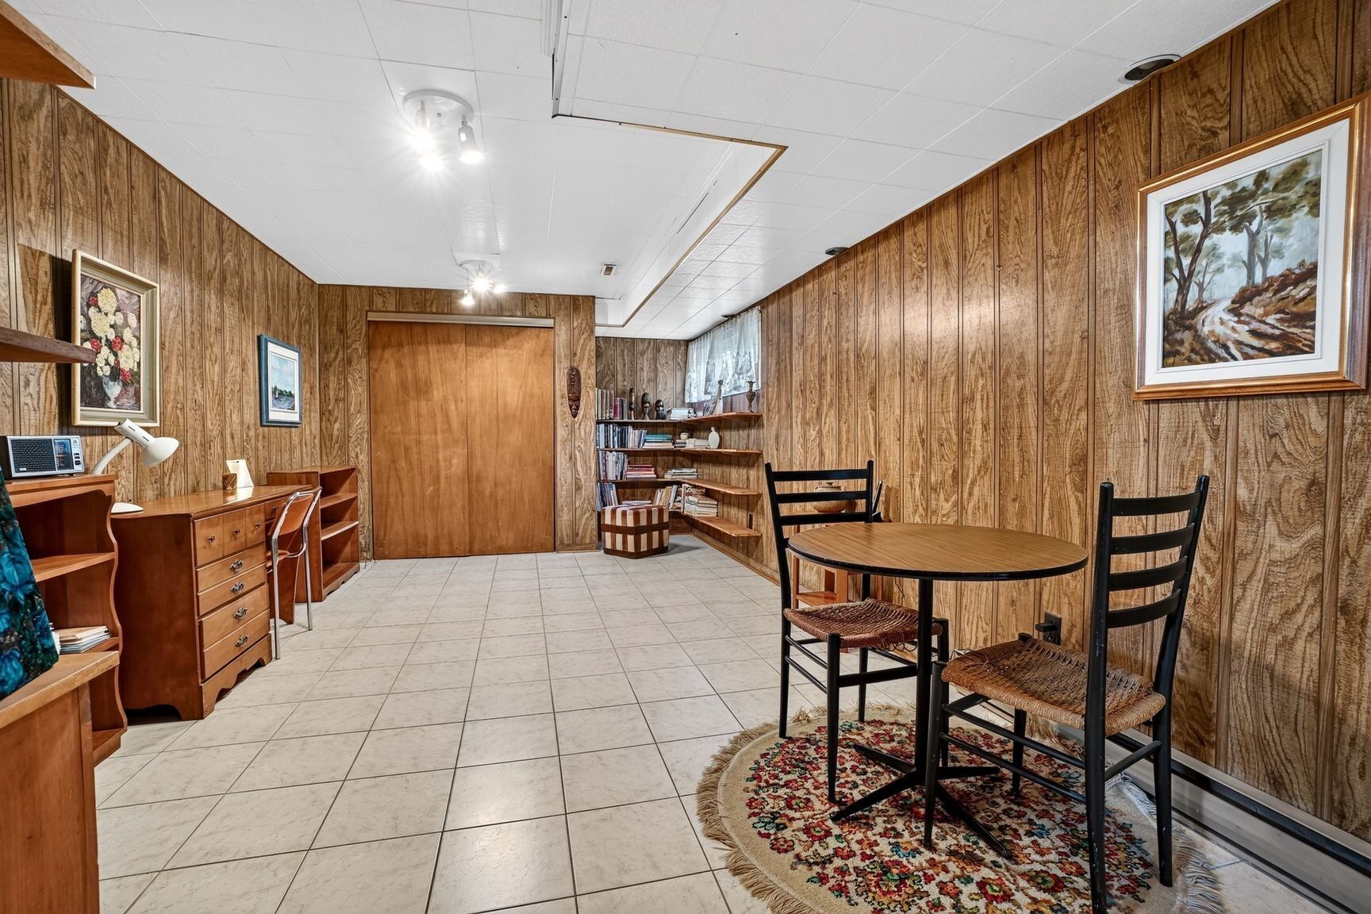
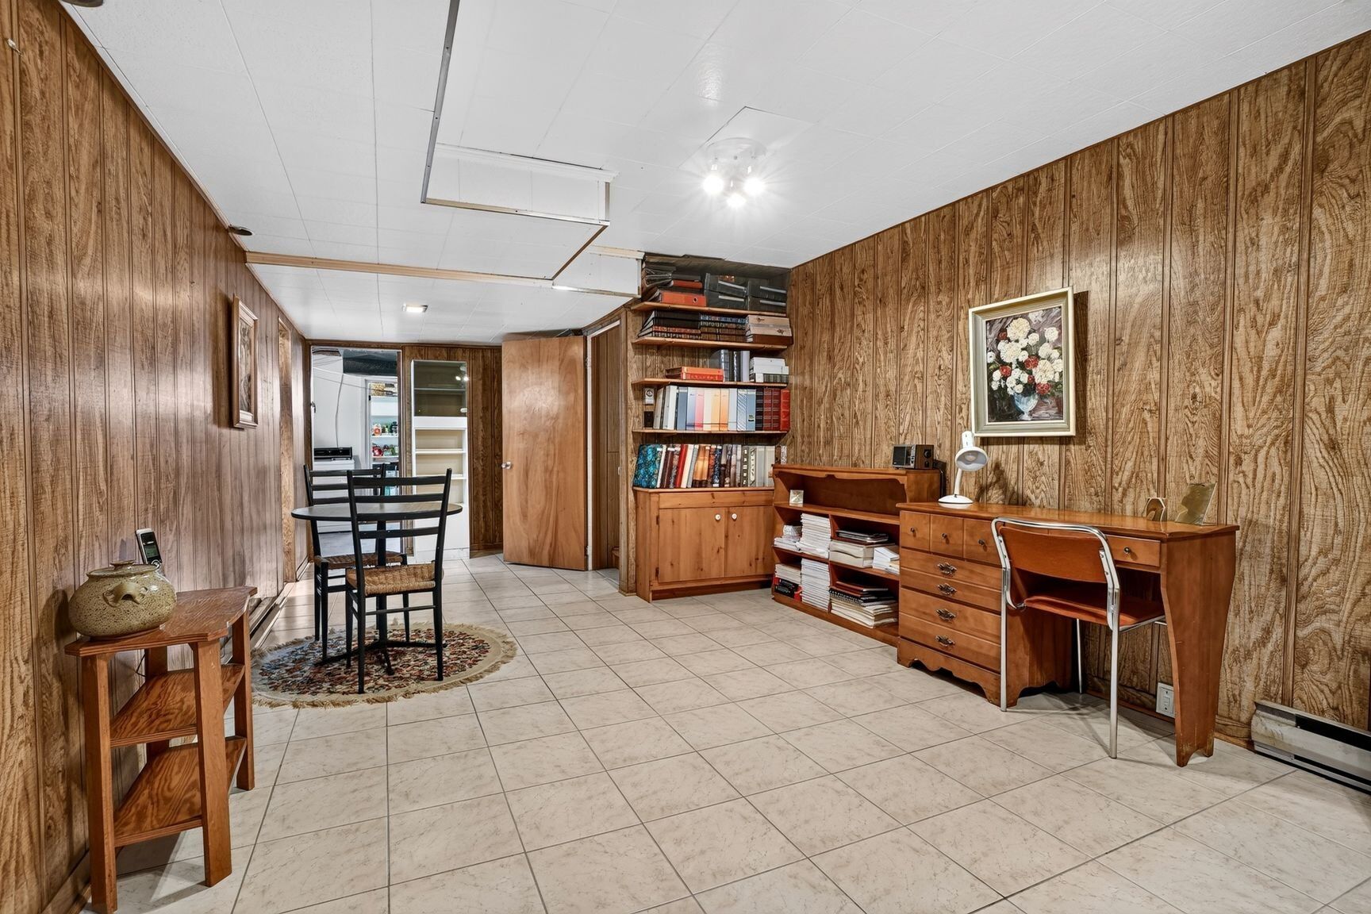
| Family room | Basement 2 | 25.10 × 10.10 P | Ceramic tiles |
| Bedroom | Basement 2 | 14.10 × 10.10 P | Vinyl |
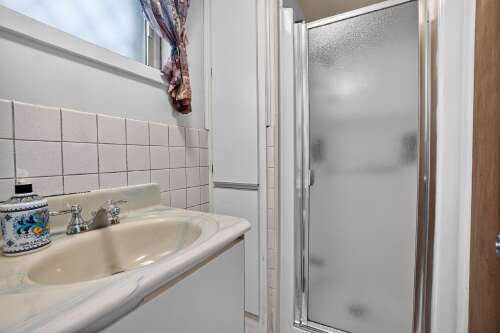
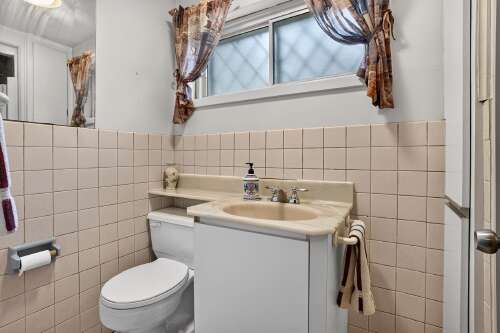
| Bathroom | Basement 2 | 7.10 × 3.11 P | Ceramic tiles |
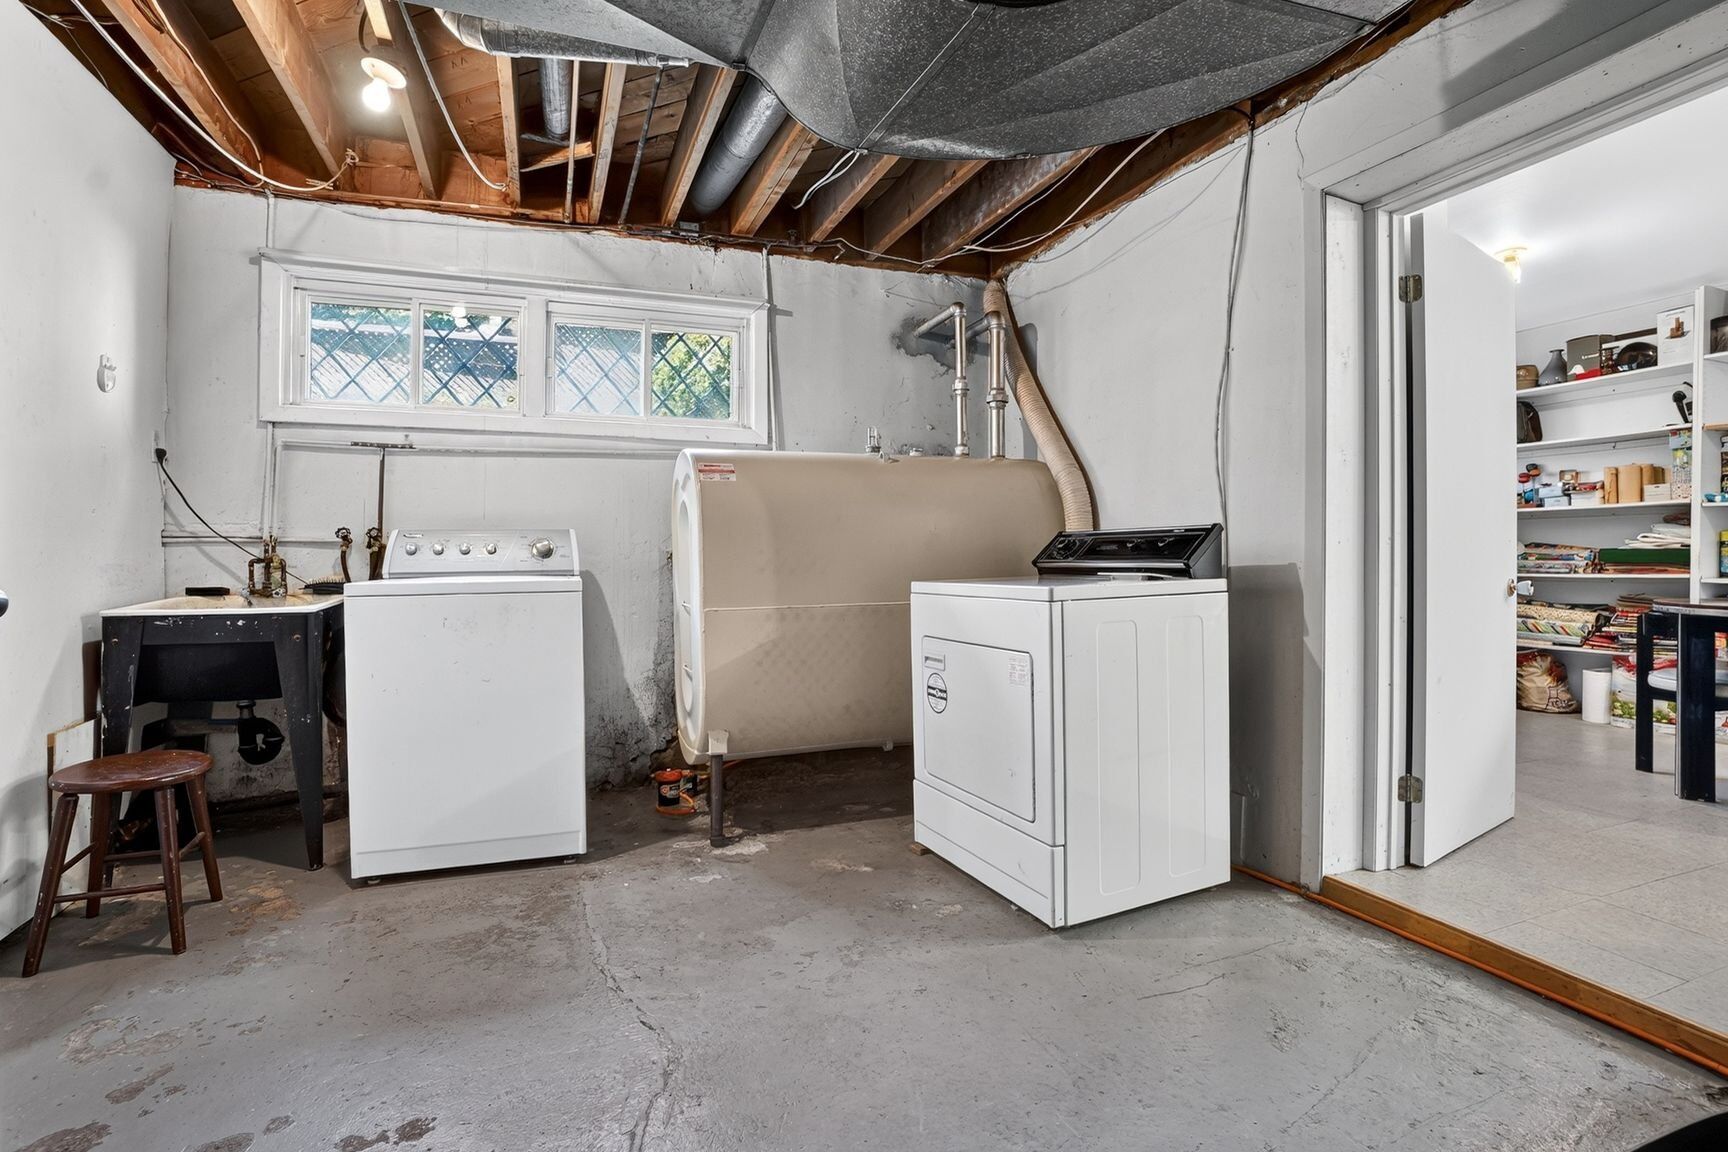
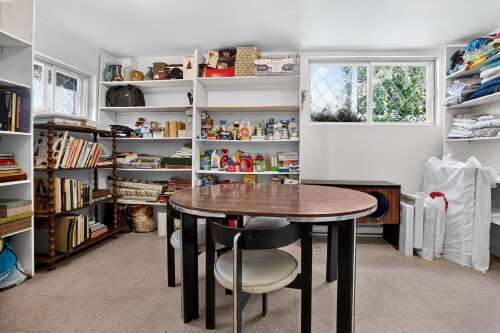
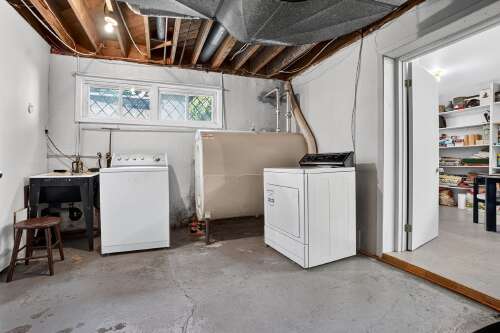
| Laundry room | Basement 2 | 15.10 × 10.11 P | Concrete |
Addenda
|
Welcome to 11987 Albert-Duquesne, in Montréal-Nord - a bright and inviting home where comfort, space, and quality of life come together seamlessly. From the moment you arrive, you'll be charmed by the warm and welcoming atmosphere. The sun-filled living room is bathed in natural light, creating the perfect space to relax and unwind. The kitchen, featuring beautiful solid oak cabinetry and a central island, is truly the heart of the home. It opens onto a stunning four-season solarium, currently used as the dining area and enhanced by skylights that flood the space with natural light. A patio door creates a seamless connection between the indoor and outdoor living areas, making it ideal for entertaining year-round. Upstairs, you'll find three generously sized bedrooms offering comfort and privacy, along with a full bathroom. Just a few steps down, a versatile second living room can easily serve as a family room, playroom, or home office. The fully finished basement, complete with high ceilings, adds exceptional living space. It features a spacious family room, a fourth bedroom, a second full bathroom, a mechanical/laundry room, and an additional extension that can be used as a fifth bedroom. Outside, the backyard is designed to make the most of the warmer months. The heated in-ground pool promises endless summer enjoyment, while the attached garage and storage shed provide convenient and practical storage solutions. Located in the highly sought-after "Flower District" of Montréal-Nord, this home enjoys a prime location close to schools, parks, public transportation, shopping, and major roadways. Situated on a quiet street, it offers the perfect balance of peaceful living and everyday convenience. This turnkey property has been thoughtfully designed to grow with your family, welcome friends and loved ones, and create lasting memories. A visit will convince you. |
Inclusions
| Curtains, blinds, light fixtures, fan, water heater, swimming pool and accessories (pool water heater is partially functional) |
Exclusions
| N/A |