Open House
Sunday, November 22, 2026
from 2:00 PM to 4:00 PM
- Type of property Two or more storey
- Rooms 12
- Bedrooms 3
- Bathrooms 1
- Powder rooms 1
- Lot size 3080 p2
- Parking 2
- Year of construction 1973
- Building Assessment $314,400
- Lot Assessment $286,100
- Assessment year 2026
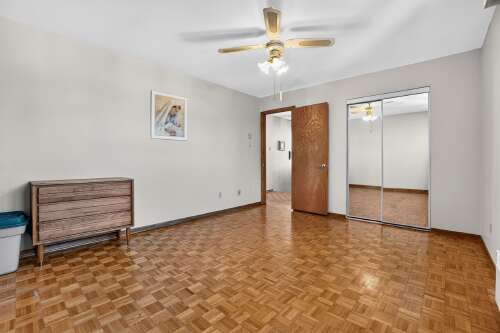
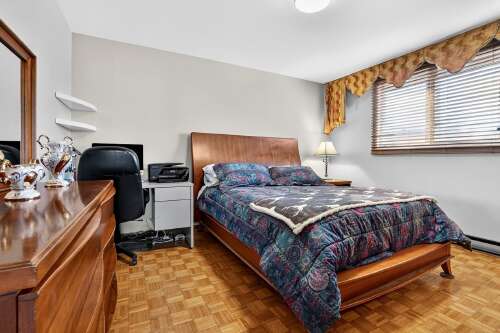
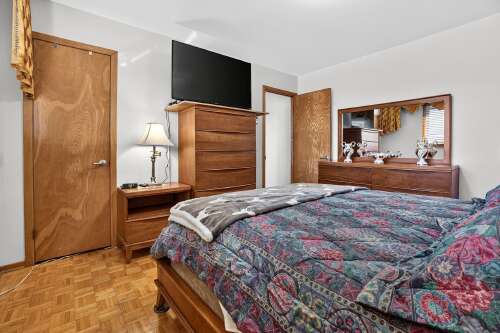
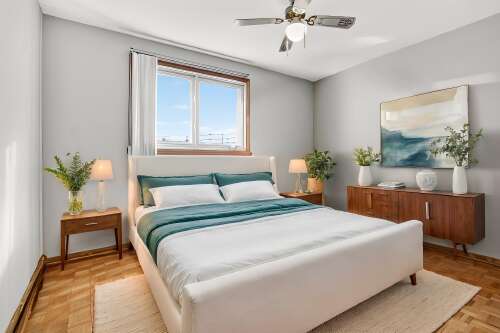
Description
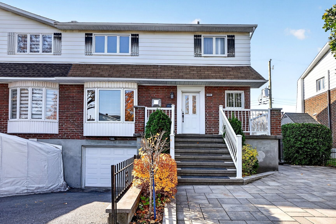
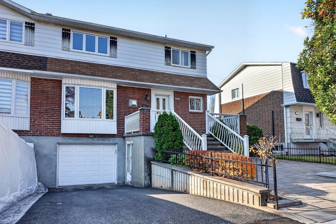
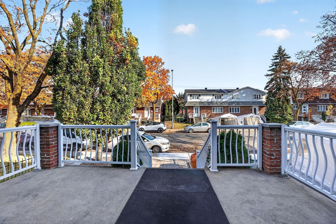
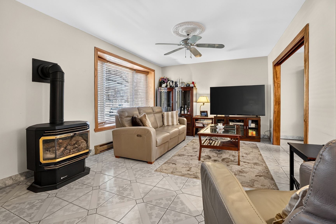
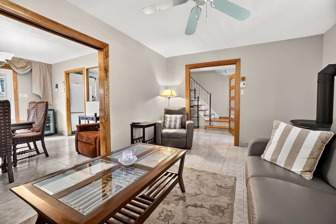
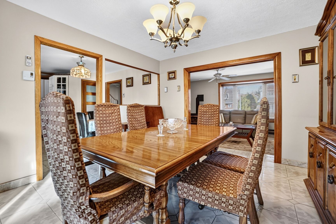
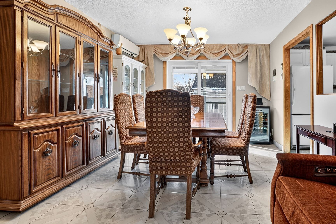
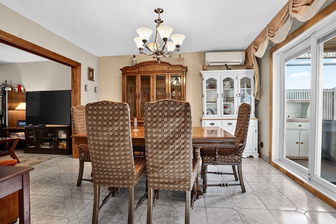
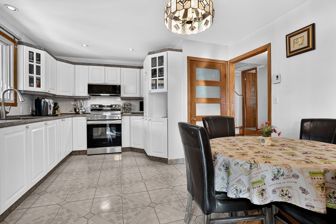
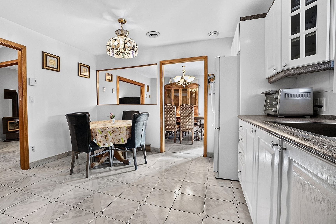
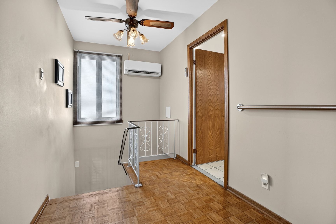
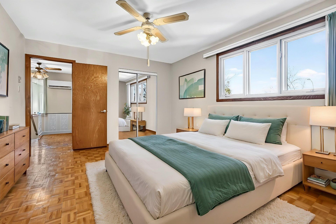
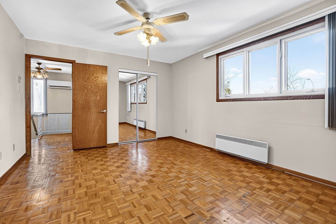
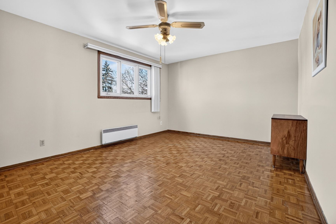
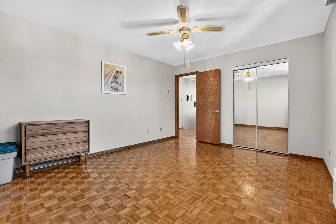
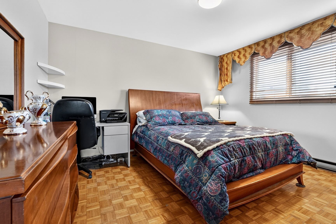
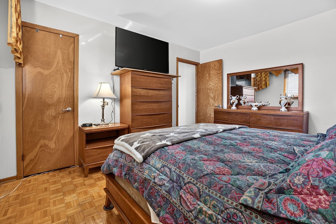
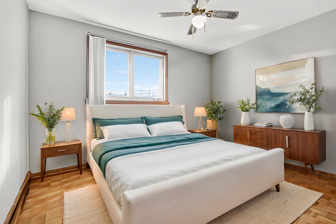
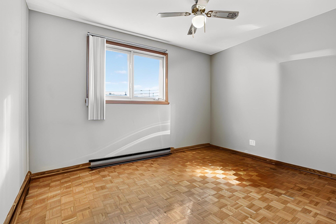
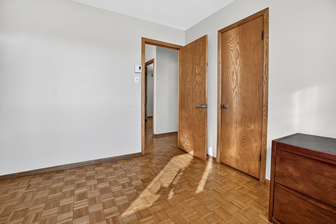
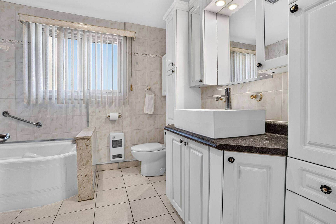
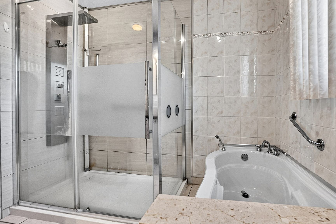
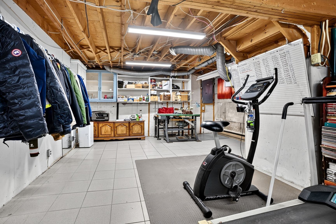
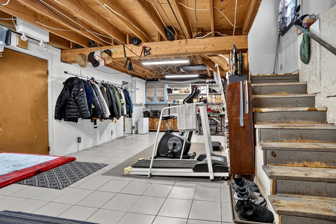
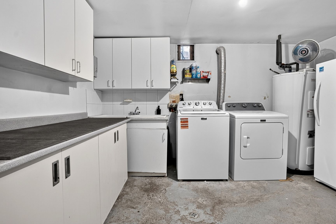
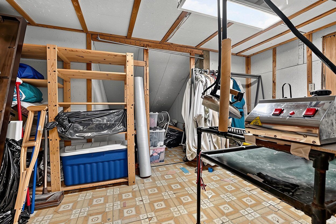
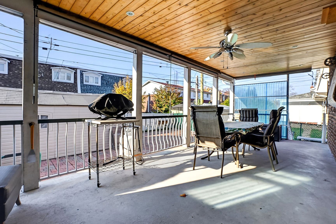
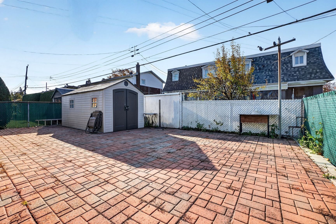
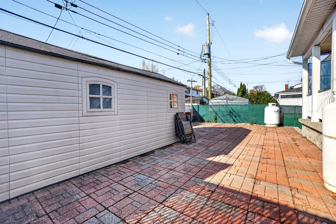
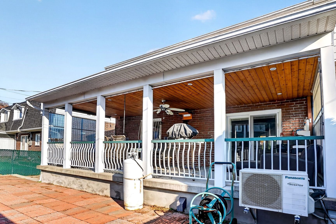
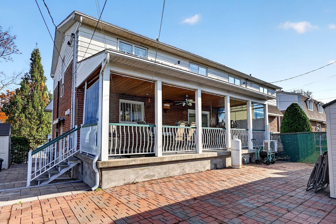
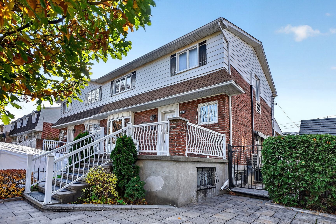
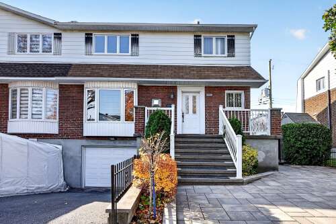
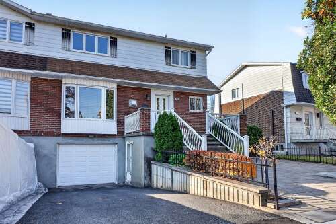
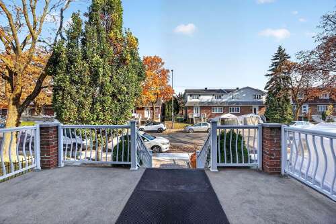
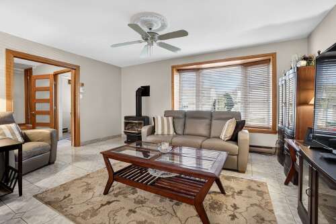
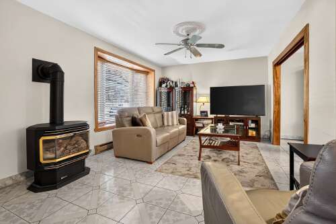
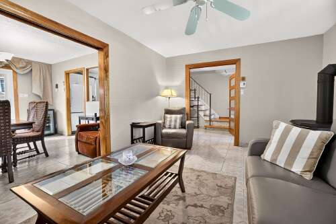
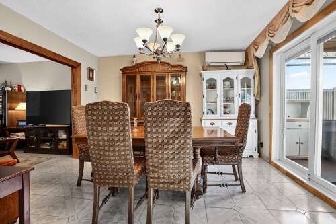
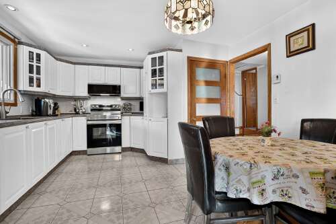
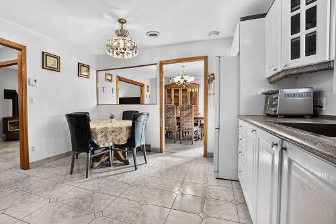
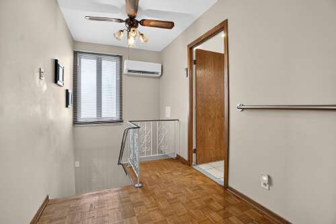
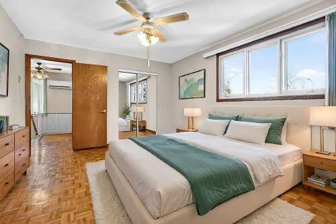
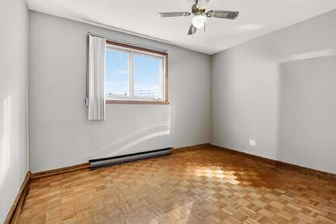
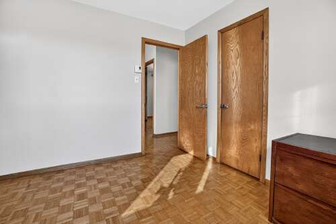
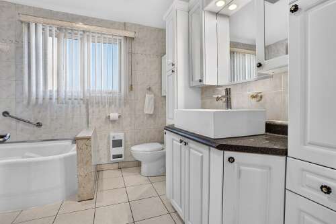
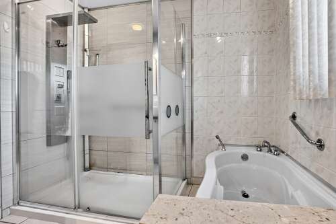
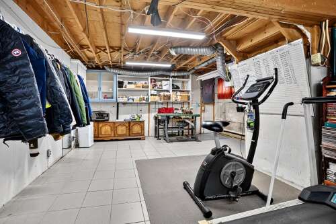
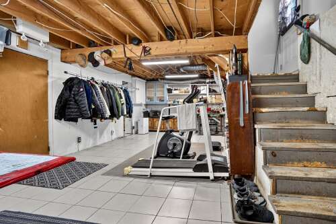
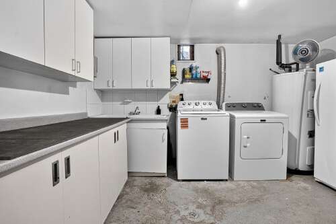
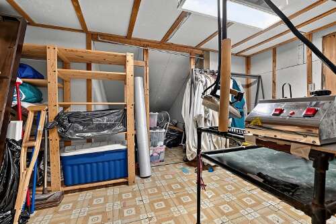
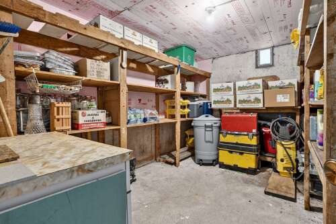
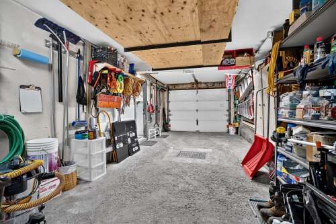
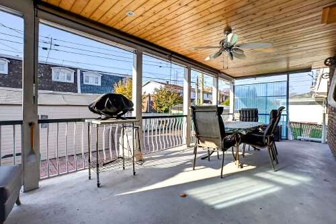
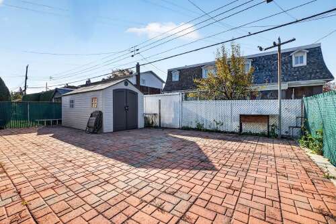
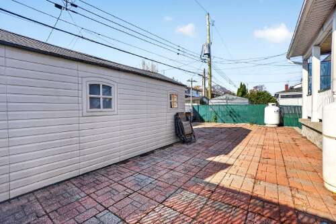
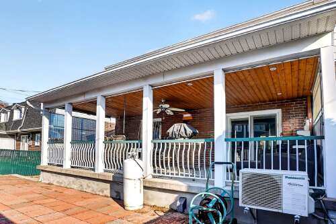
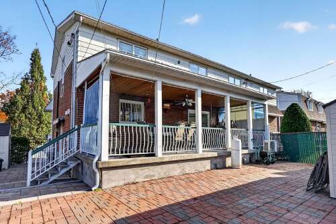
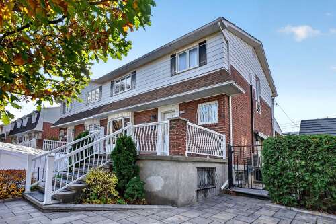
Welcome to 9050 Belmont, in Saint-Leonard! Impeccably maintained, this two-storey home offers 3 bedrooms, inviting living spaces and a bright kitchen with a breakfast area. Bathroom with separate glass shower and bathtub. Finished basement featuring a family room, laundry room and storage. Enjoy a spacious rear patio and a fully paved backyard with shed. Garage and driveway. Conveniently located close to shops, schools, public transportation and all essential amenities!
Characteristics
| 12 rooms, 3 bedrooms, 2 washrooms / powder rooms | |
| Types of property | Two or more storey |
| Living area | N/A |
| Land size | 3080 p2 |
| Construction year | 1973 |
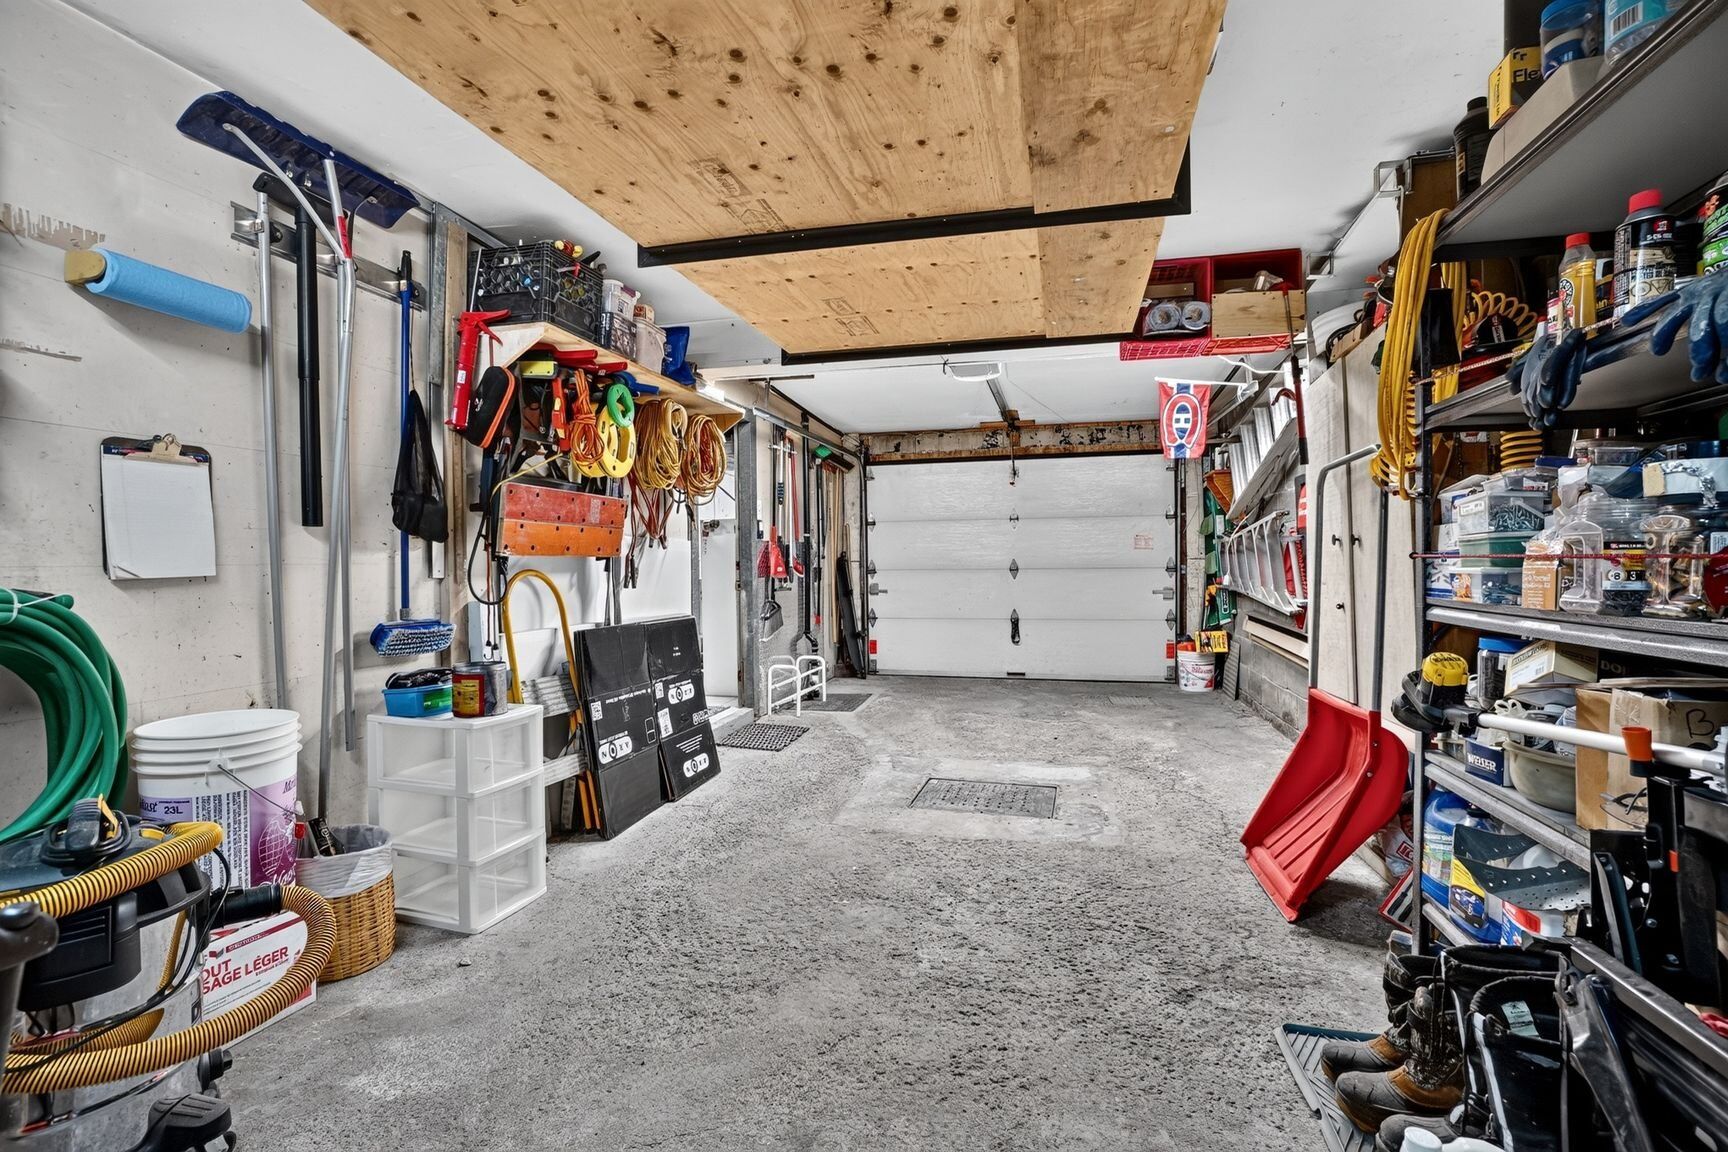
| Parking | Driveway (1) - Garage (1) |
| Evaluation year | 2026 |
| Municipal evaluation land | $286,100 |
| Municipal evaluation building | $314,400 |
Room details
| Room | Level | Size | Finish |
|---|---|---|---|
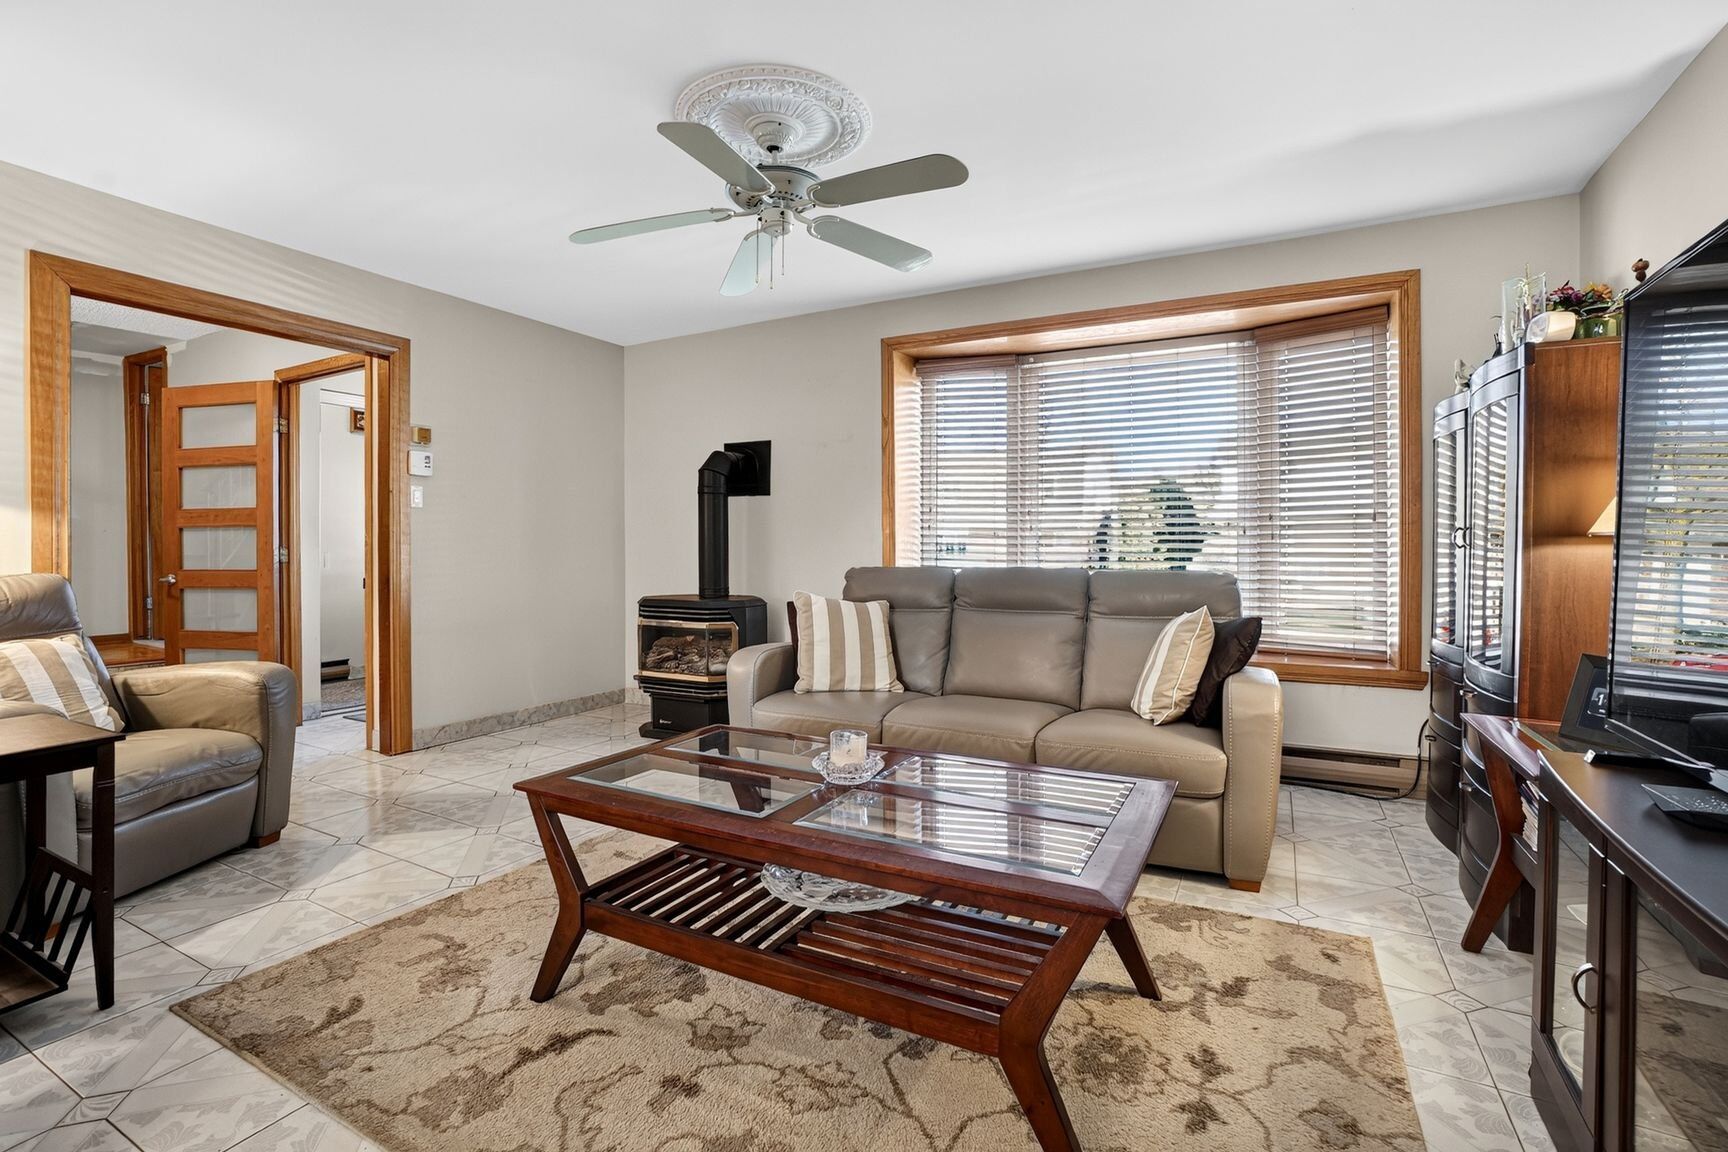
| Living room | Ground floor | 15.10 × 11.4 P | Ceramic tiles |
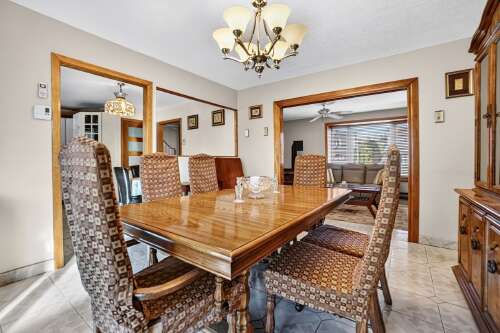
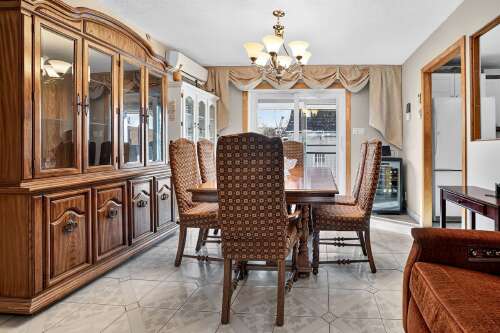
| Dining room | Ground floor | 11.6 × 12.8 P | Ceramic tiles |
| Kitchen | Ground floor | 14.7 × 12.8 P | Ceramic tiles |
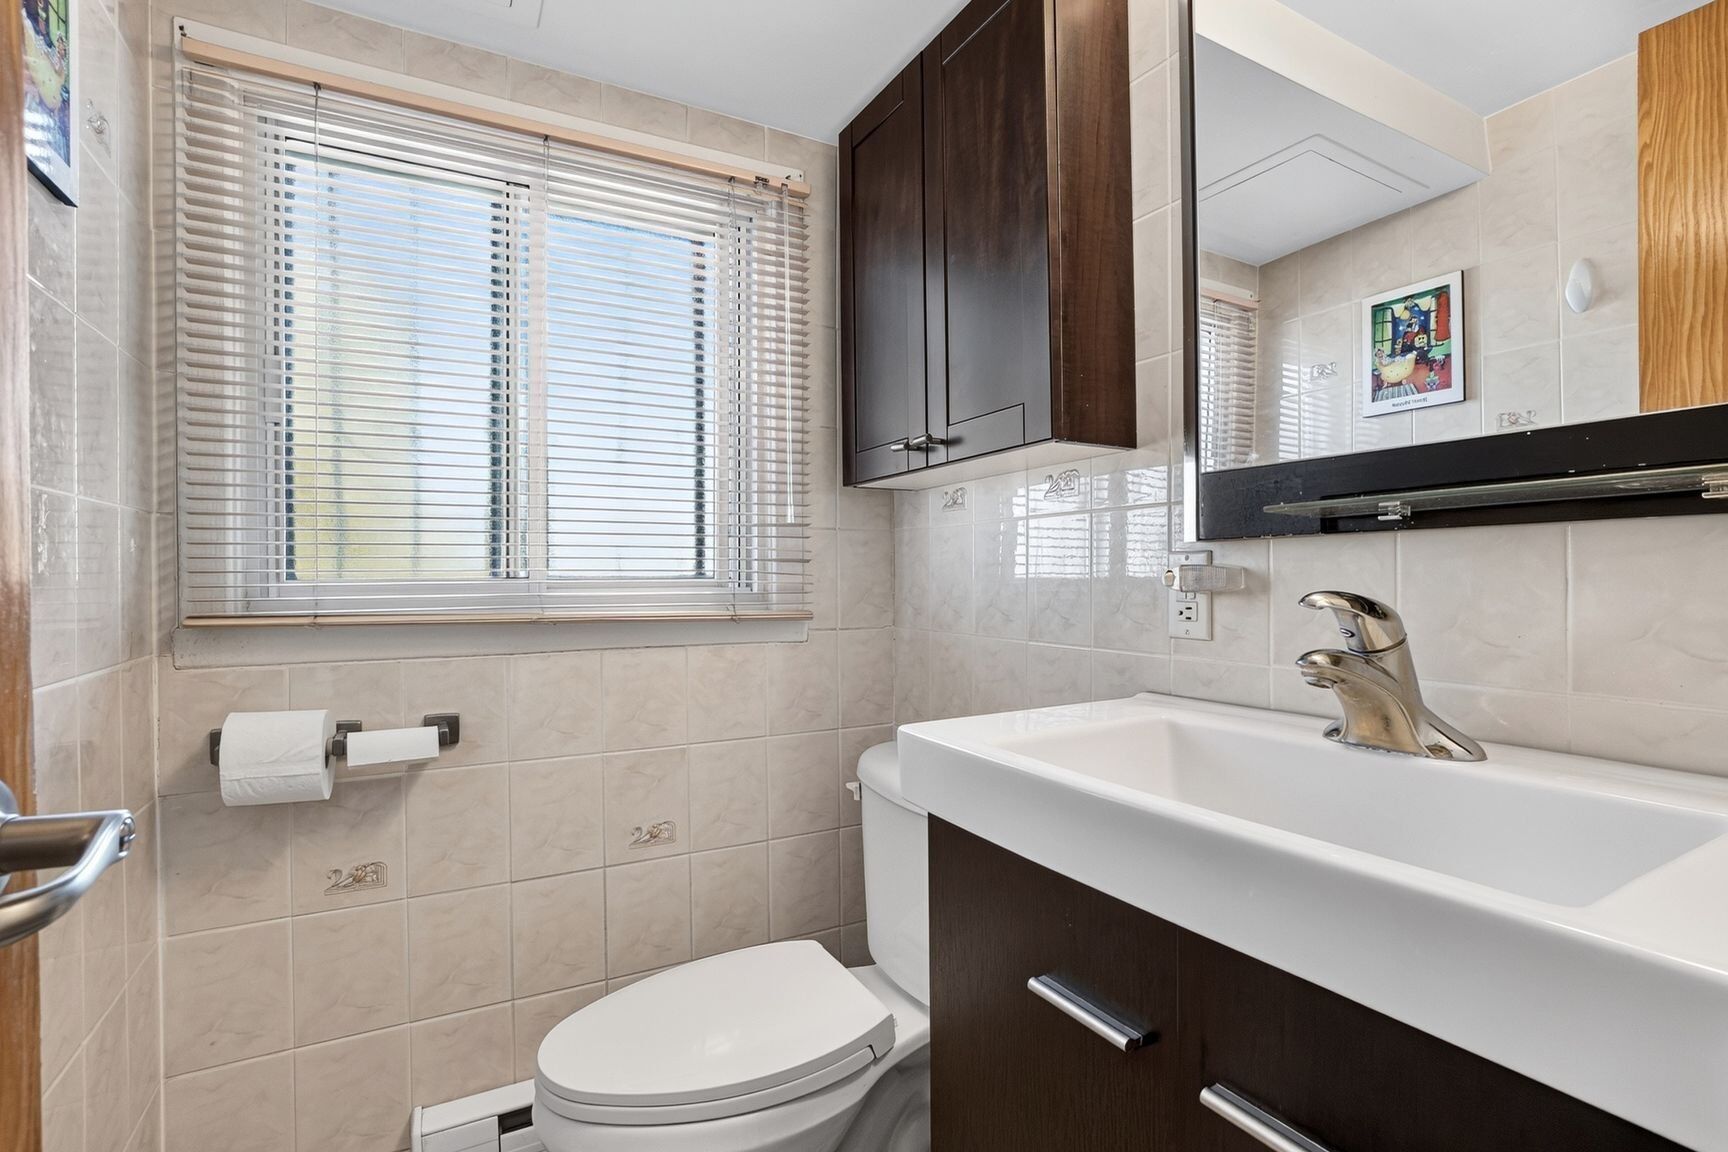
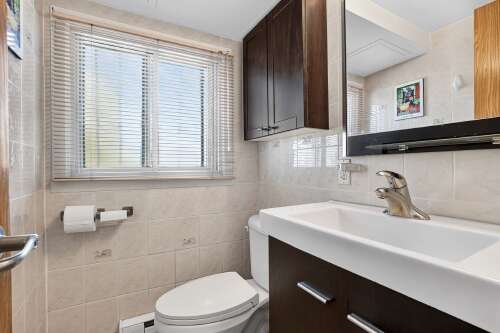
| Washroom | Ground floor | 4.10 × 3.10 P | Ceramic tiles |
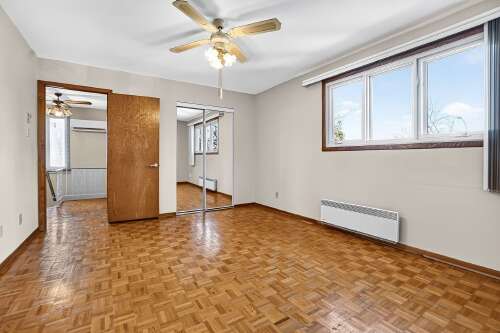
| Primary bedroom | 2nd floor | 14.7 × 11.10 P | Parquetry |
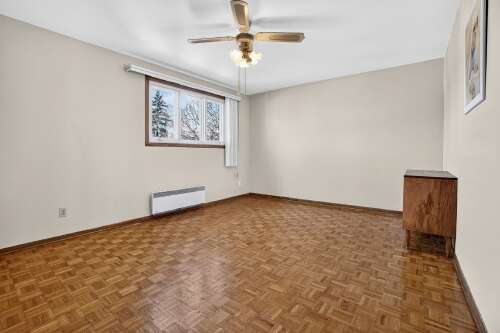
| Bedroom | 2nd floor | 11.10 × 13.0 P | Parquetry |
| Bedroom | 2nd floor | 11.10 × 9.7 P | Parquetry |
| Bathroom | 2nd floor | 8.5 × 9.3 P | Ceramic tiles |
| Family room | Basement | 24.0 × 14.9 P | Ceramic tiles |
| Storage | Basement | 14.4 × 8.3 P | PVC |
| Laundry room | Basement | 12.7 × 8.7 P | Concrete |
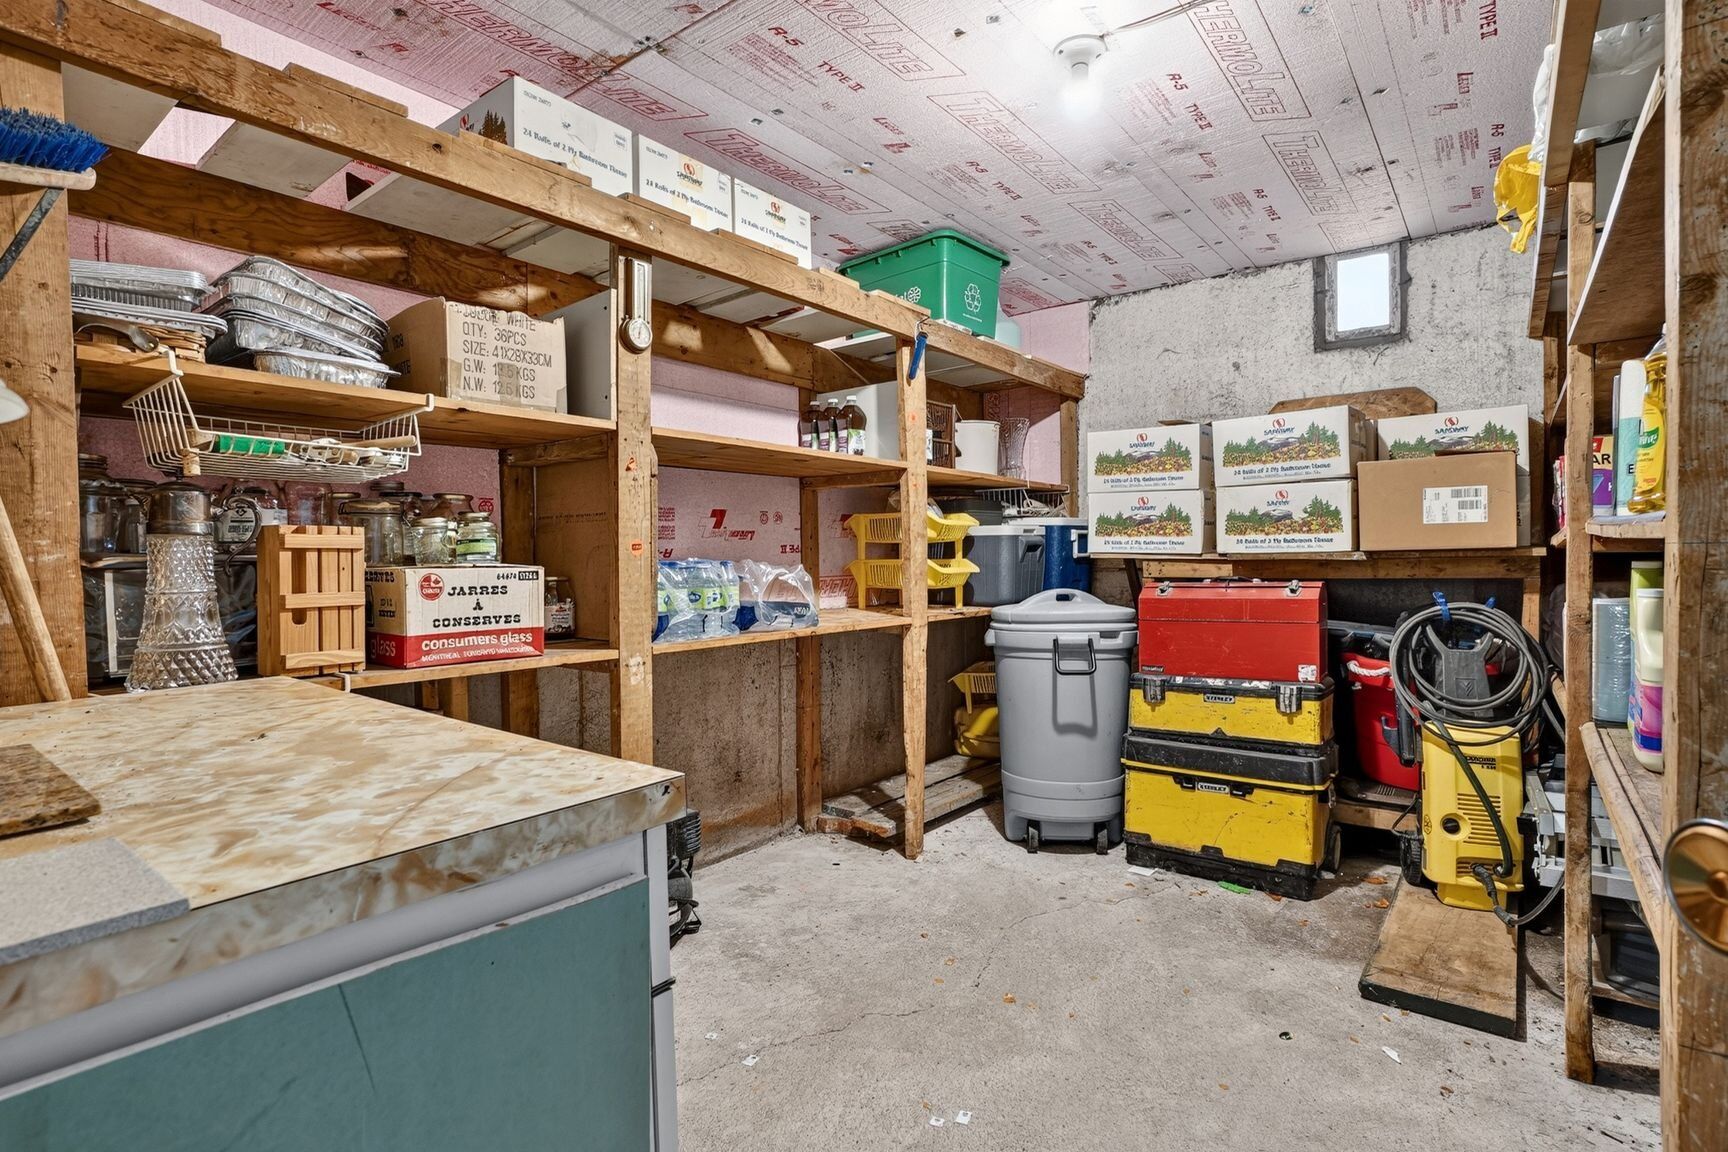
| Cellar / Cold room | Basement | 12.5 × 8.10 P | Concrete |
Addenda
|
Welcome to 9050 Belmont, in the heart of Saint-Leonard! Impeccably maintained, this charming two-storey home offers a welcoming atmosphere where comfort and charm come together. The main floor features an inviting living space with an open-concept living and dining room, with the dining area providing direct access to the outdoor patio, perfect for enjoying warmer days. The bright kitchen offers ample cabinetry, a double sink and a convenient breakfast area. A powder room completes this level. Upstairs, you will find three generously sized bedrooms and a well-appointed bathroom featuring a separate glass-enclosed shower and bathtub. The basement adds valuable living space with a comfortable family room, laundry room, storage room and cold room. Outside, enjoy a spacious rear patio and a fully paved backyard designed for easy maintenance, complete with a storage shed. A garage and driveway provide additional convenience. Ideally located close to shops, schools, parks, public transportation and all essential amenities, this well-cared-for home is a wonderful opportunity to enjoy comfortable living in a sought-after Saint-Leonard neighbourhood! |
Inclusions
| Light fixtures, blinds, curtains, hot water tank, sump pump, tempo, 2 sheds, gaz bbq, glass patio table (6 chairs), gaz stove, 2 heat pumps, central vacuum |
Exclusions
| N/A |