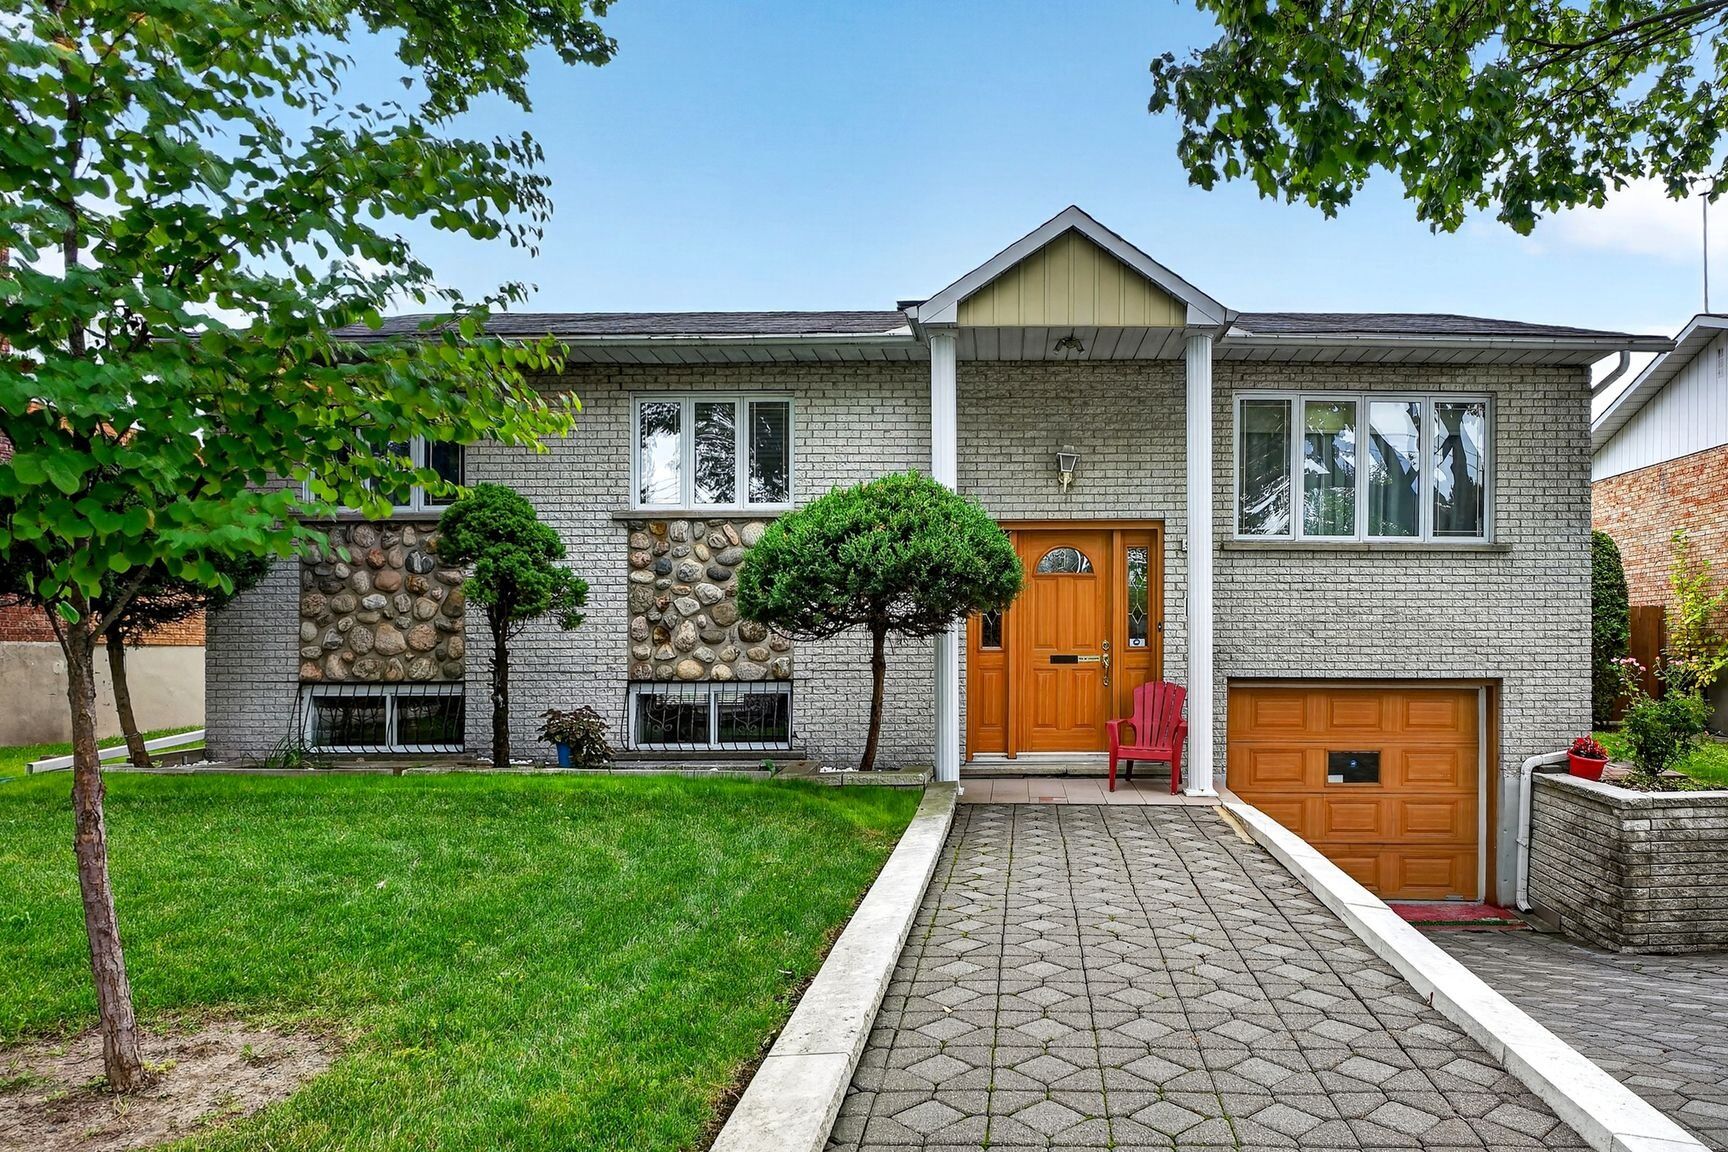
- Type of property Bungalow
- Rooms 11
- Bedrooms 3
- Bathrooms 2
- Powder rooms 0
- Lot size 4770 p2
- Parking 2
- Year of construction 1976
- Building Assessment $297,600
- Lot Assessment $398,800
- Assessment year 2026
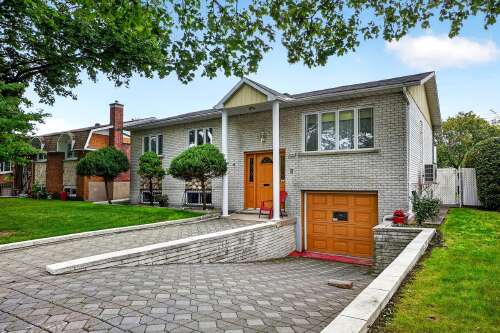
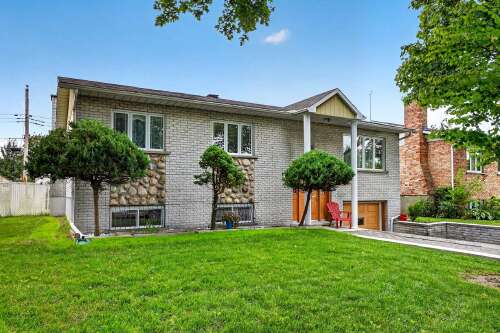
Description
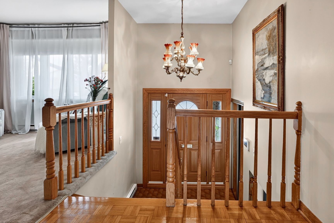
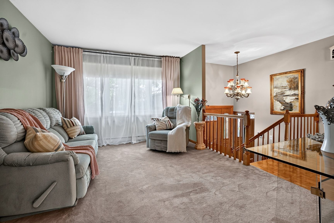
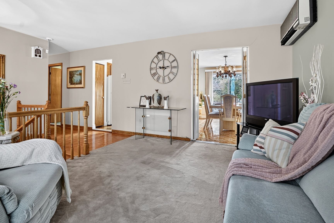
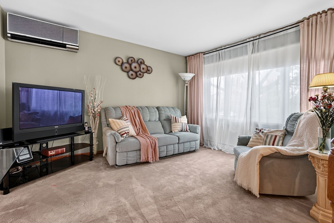
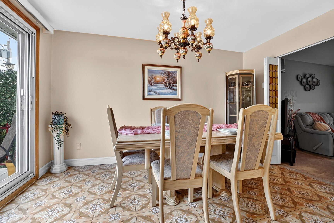
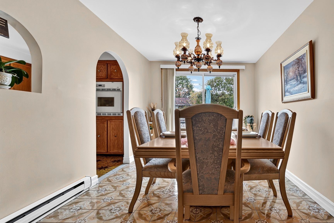
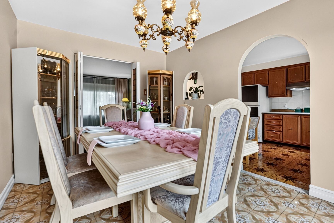
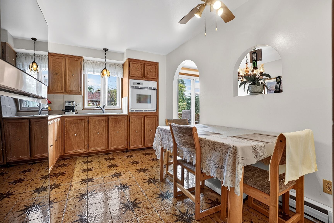
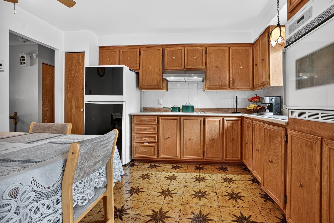
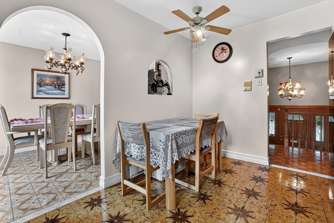
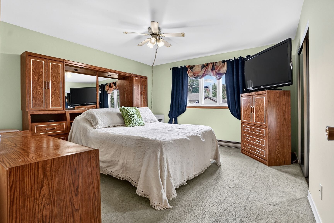
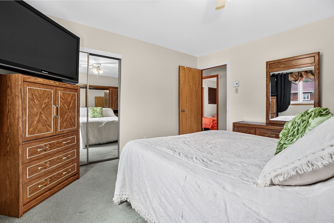
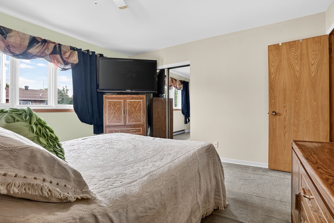
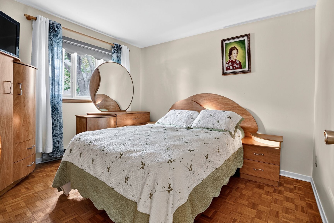
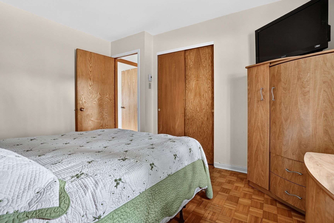
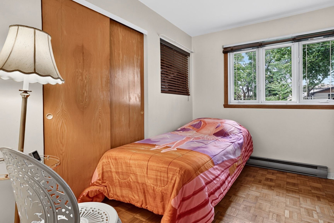
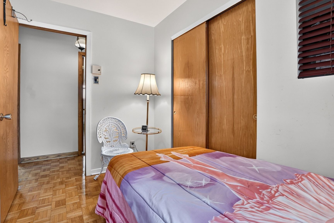
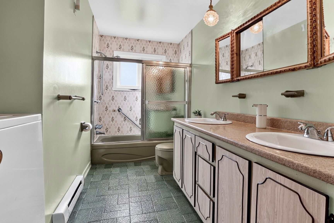
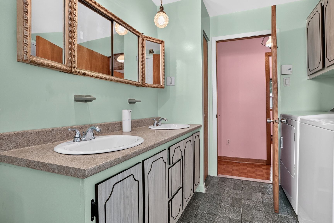
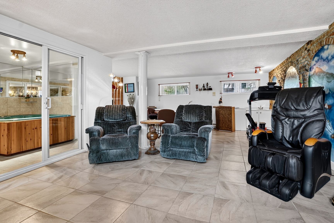
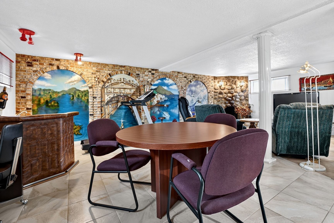
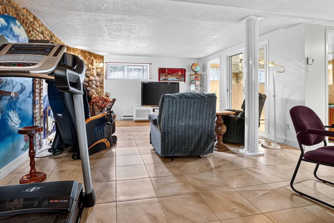
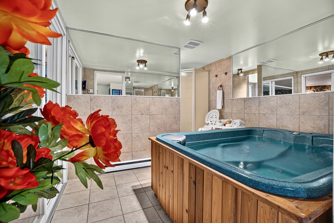
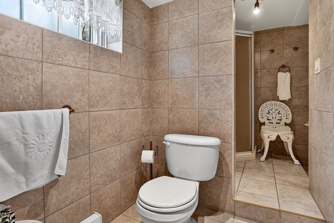
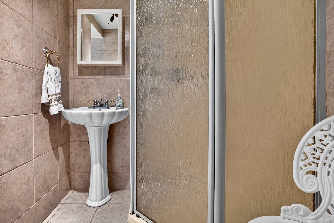
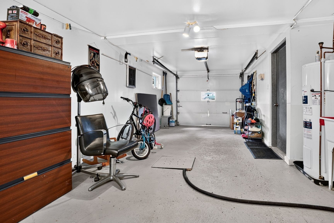
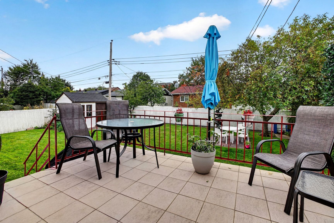
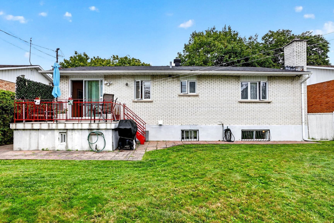
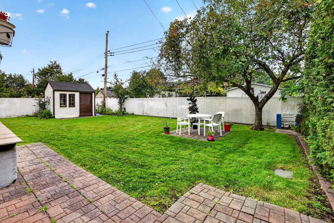
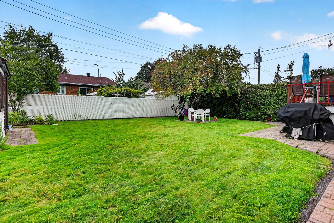
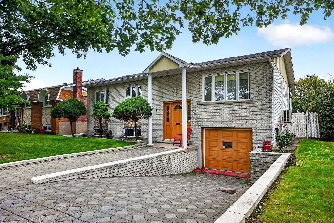
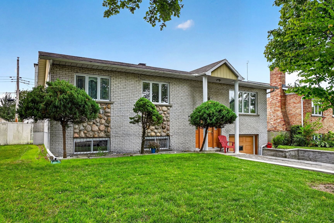
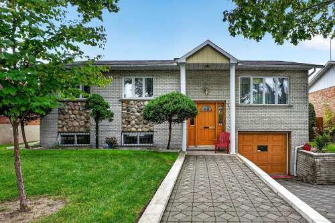
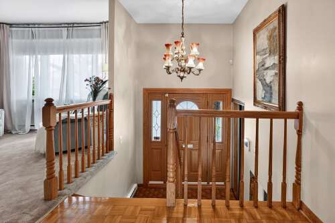
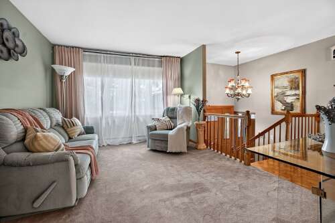
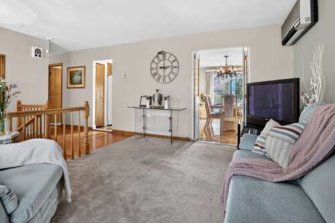
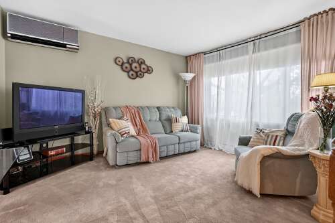
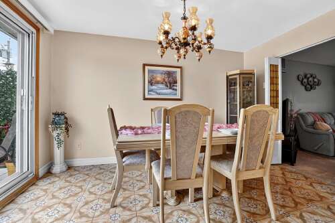
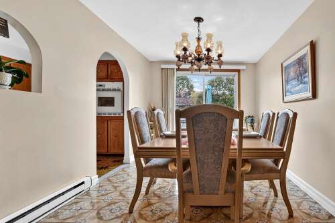
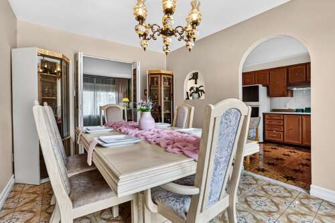
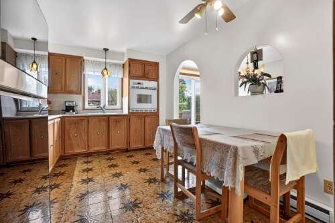
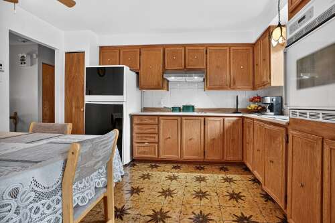
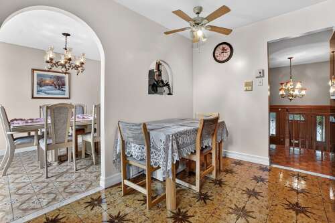
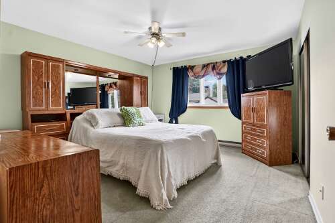
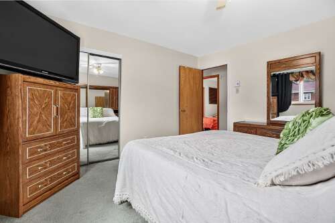
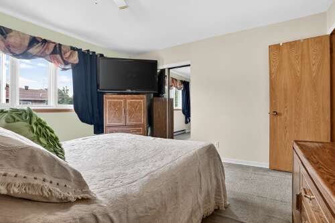
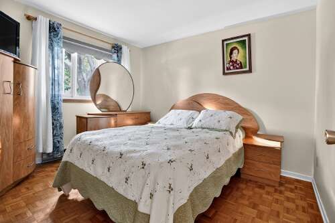
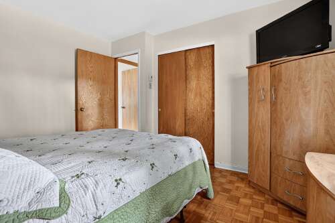
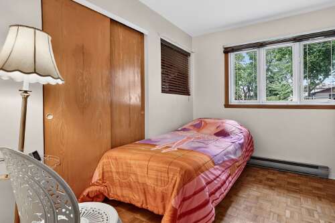
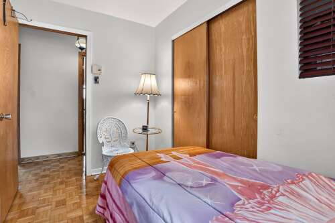
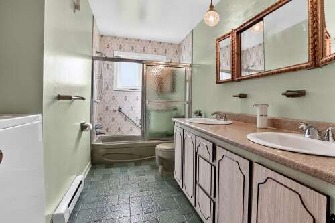
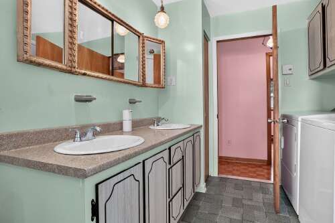
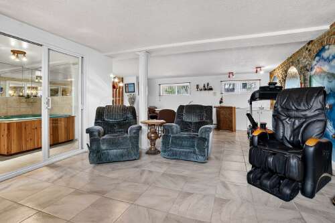
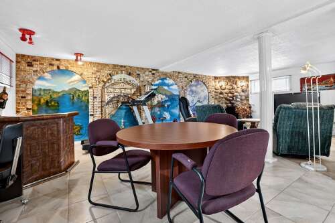
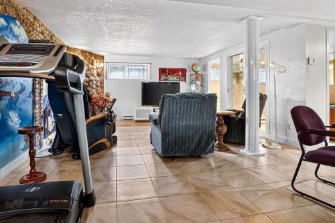
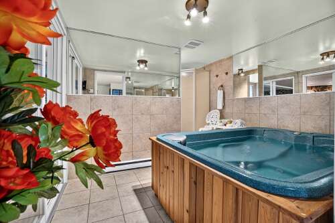
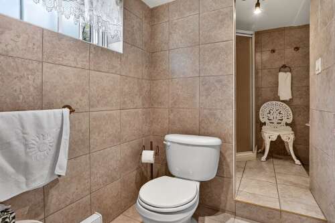
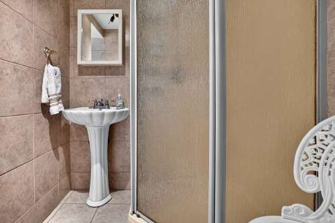
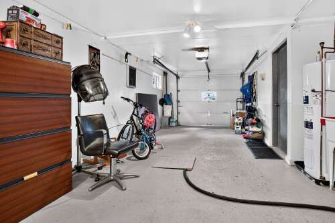
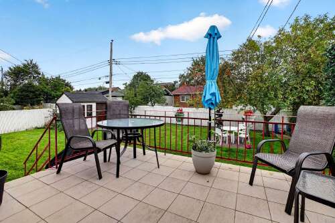
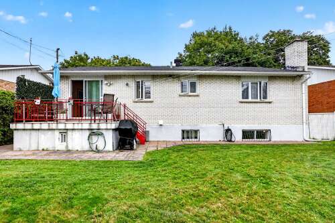
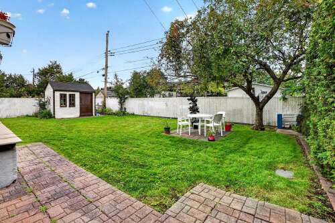
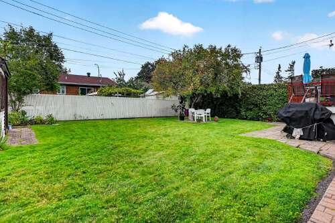
Welcome to 9000 Av. d'Allonnes in Anjou! This inviting bungalow features a cozy living room opening to the dining room through folding doors, with patio doors leading to the spacious backyard. Kitchen with built-in oven, cooktop and dining area. 3 spacious bedrooms and a bathroom with double vanity and laundry area. The basement offers a large family room, spa room with indoor jacuzzi, second bathroom and cold room. Integrated garage, paved driveway and shed. Close to highways, schools, parks, transit and Galeries d'Anjou.
Characteristics
| 11 rooms, 3 bedrooms, 2 washrooms / powder rooms | |
| Types of property | Bungalow |
| Living area | N/A |
| Land size | 4770 p2 |
| Construction year | 1976 |
| Parking | Driveway (1) - Garage (1) |
| Evaluation year | 2026 |
| Municipal evaluation land | $398,800 |
| Municipal evaluation building | $297,600 |
Room details
| Room | Level | Size | Finish |
|---|---|---|---|
| Living room | Ground floor | 12.11 × 10.11 P | Carpet |
| Dining room | Ground floor | 13.0 × 8.11 P | Ceramic tiles |
| Kitchen | Ground floor | 12.11 × 9.5 P | Ceramic tiles |
| Primary bedroom | Ground floor | 13.0 × 12.5 P | Carpet |
| Bedroom | Ground floor | 9.7 × 8.5 P | Parquetry |
| Bedroom | Ground floor | 13.0 × 9.10 P | Parquetry |
| Bathroom | Ground floor | 12.11 × 7.4 P | Ceramic tiles |
| Family room | Basement | 25.3 × 18.1 P | Ceramic tiles |
| Spa room | Basement | 10.1 × 7.5 P | Ceramic tiles |
| Bathroom | Basement | 10.5 × 4.7 P | Ceramic tiles |
| Cellar / Cold room | Basement | 9.10 × 6.9 P | Plywood |
Addenda
|
Welcome to 9000 Av. d'Allonnes in Anjou! This warm and inviting bungalow offers a comfortable setting where space, convenience and quality of life come together. With generous living areas and a layout designed for family living, this home provides everything you need to enjoy everyday life to the fullest. From the moment you step inside, the cozy living room welcomes you and flows naturally into the dining room through beautiful folding doors, creating a wonderful sense of openness when desired. The dining room also features patio doors leading directly to the backyard, making it easy to extend your living space outdoors and enjoy gatherings with family and friends. The inviting kitchen features a built-in oven and cooktop, along with a dedicated dining area that is perfect for casual family meals or morning coffee. Three spacious bedrooms provide comfortable private spaces, while the bathroom on this level features a double vanity and a convenient laundry area. The basement significantly expands the home's living space with a spacious family room, offering endless possibilities for movie nights, a play area, entertaining or simply relaxing. A dedicated spa room with an indoor jacuzzi creates your own private retreat at home: the perfect place to unwind at the end of the day. A second bathroom and cold room complete this home. Outside, the beautiful and spacious backyard offers plenty of room to enjoy the warmer months, entertain guests or create your own private oasis. A shed provides additional storage for seasonal equipment and everyday needs. An integrated garage and paved driveway add valuable convenience, while the location offers easy access to highways, public transportation, schools, parks, Galeries d'Anjou and a wide range of shops and services. A warm, spacious home designed for comfortable family living and everyday enjoyment. At 9000 Av. d'Allonnes, discover a place where comfort, relaxation and quality of life come together naturally. |
Inclusions
| Light fixtures, blinds, curtains, indoor jacuzzi with accessoiries, wall-mounted a/c, built-in oven, cooktop, irrigation system |
Exclusions
| N/A |