- Type of property Two or more storey
- Rooms 10
- Bedrooms 3
- Bathrooms 2
- Powder rooms 1
- Lot size 0
- Parking 2
- Year of construction 1991
- Building Assessment $263,100
- Lot Assessment $124,900
- Assessment year 2026
Description
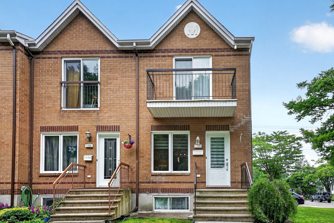
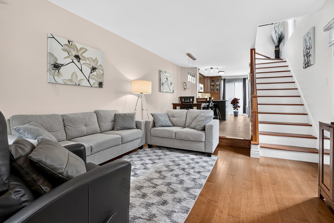
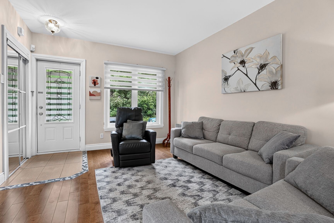
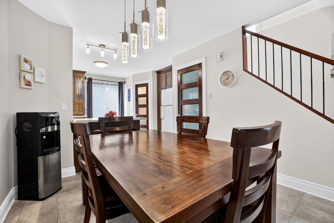
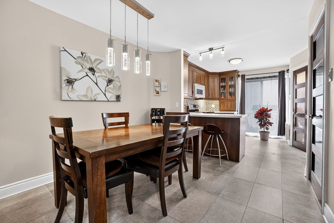
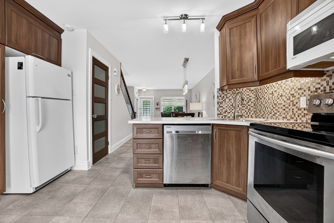
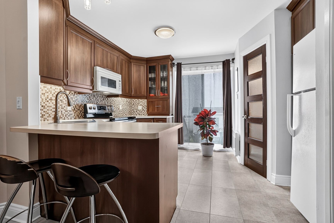
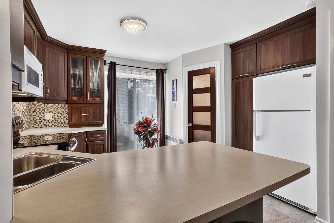
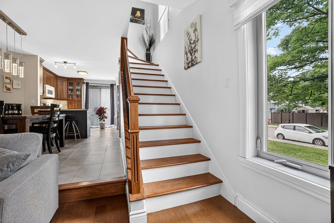
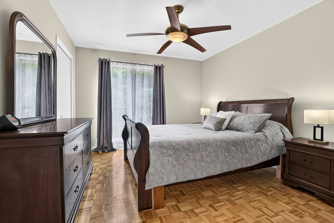
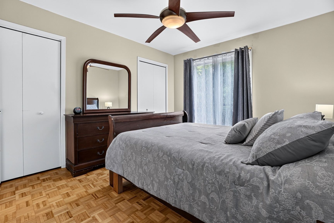
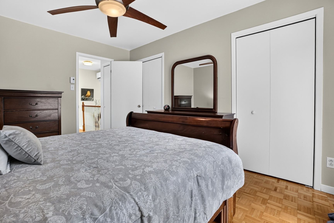
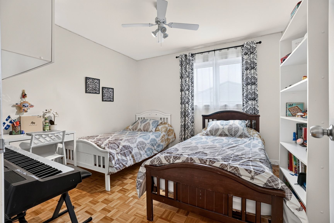
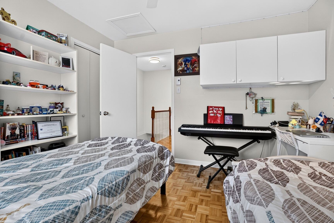
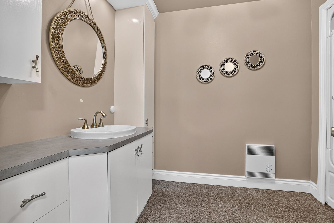
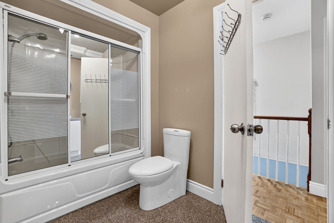
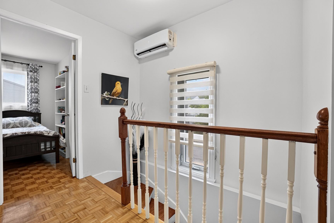
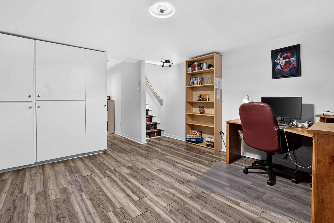
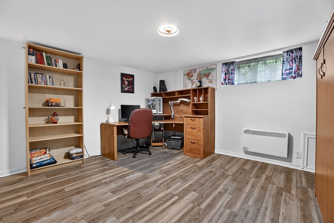
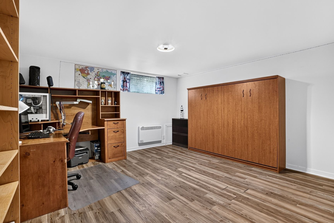
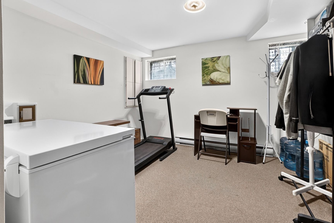
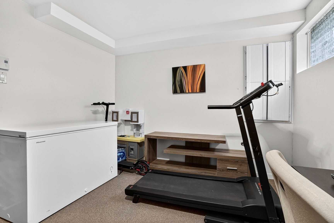
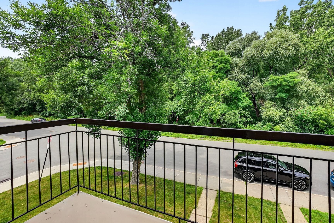
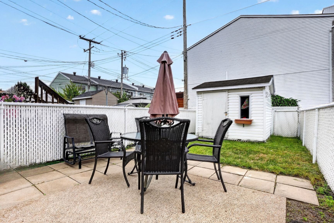
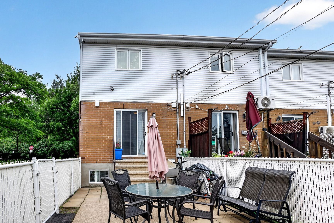
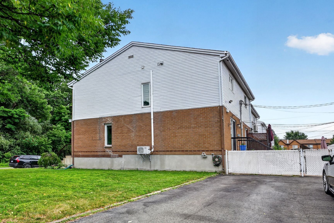
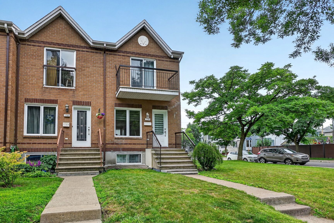
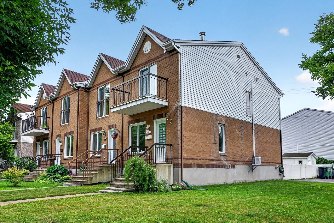
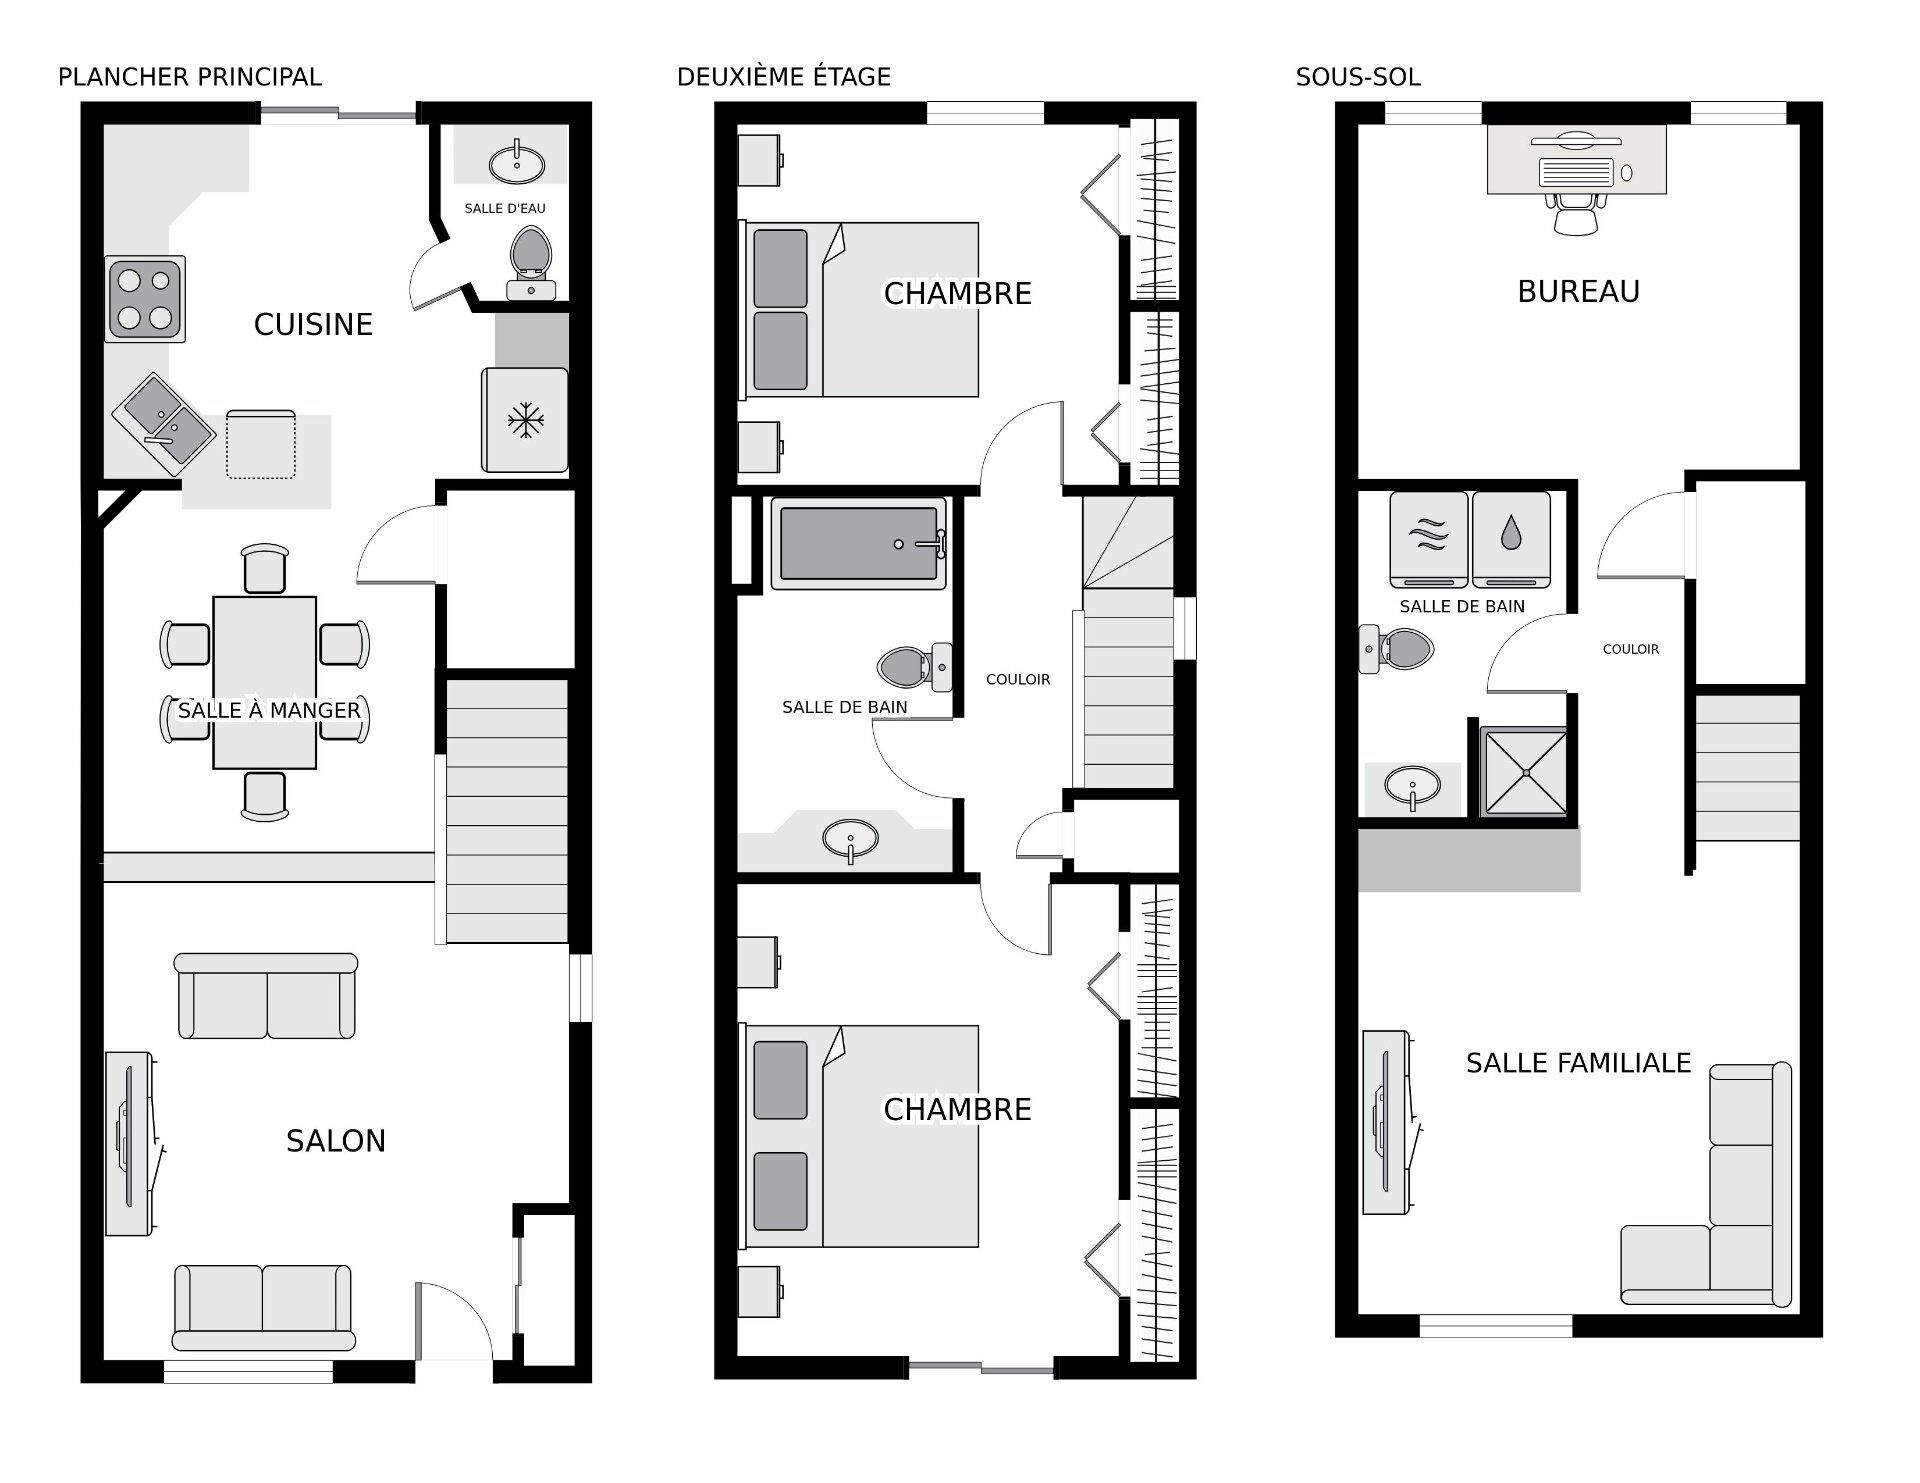
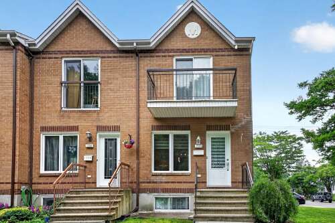
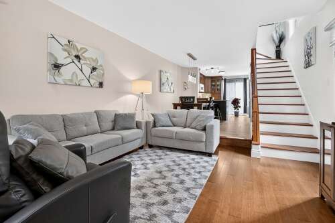
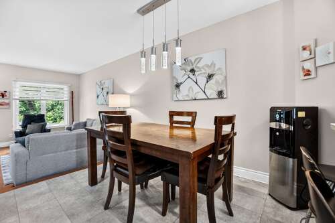
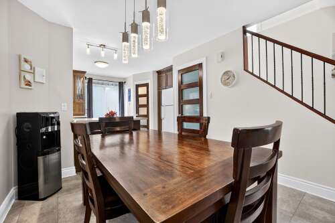
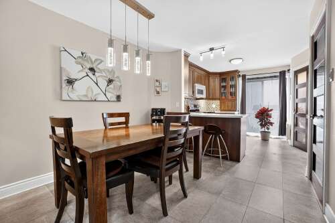
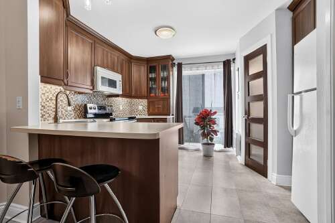
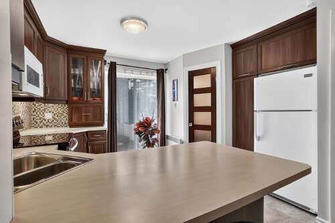
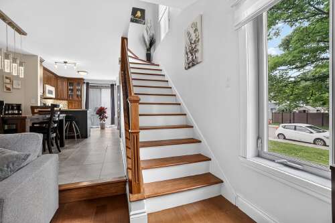
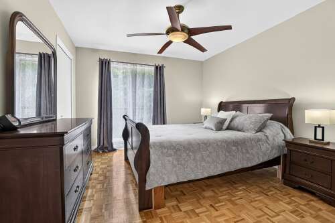
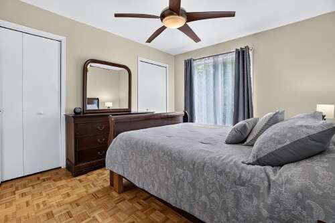
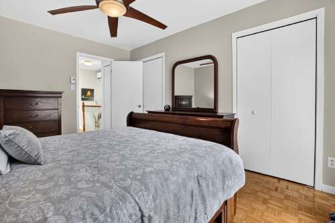
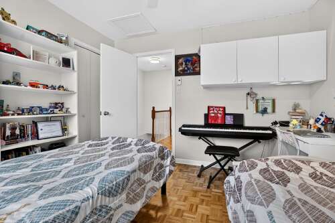
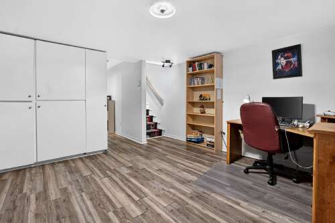
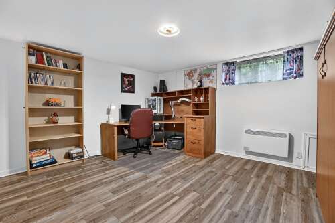
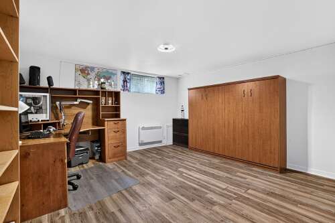
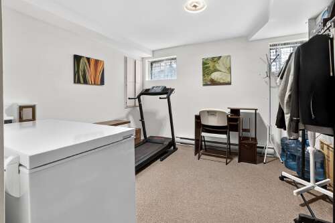
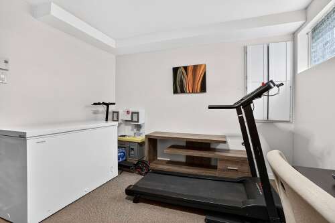
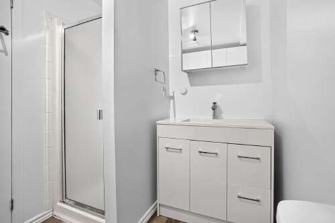
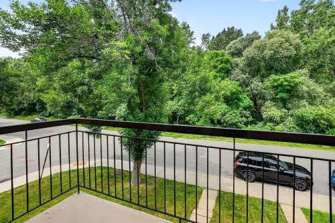
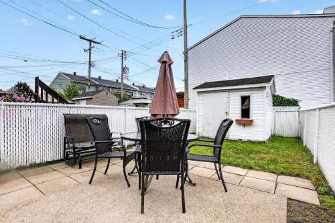
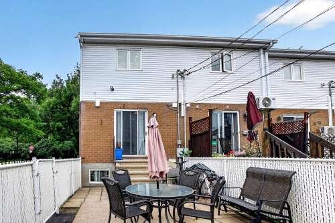
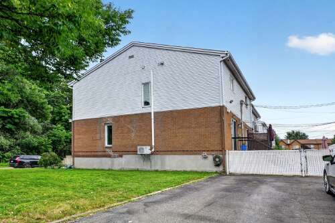
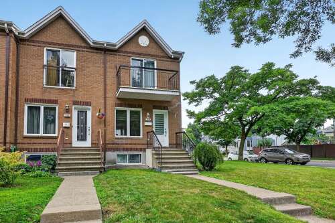
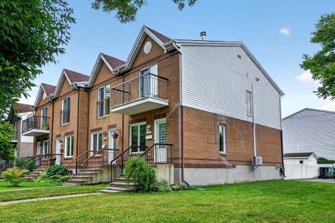
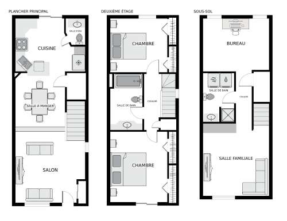
Welcome to 1730 Yves-Thériault! Overlooking a beautiful wooded area and just steps from the Pointe-aux-Trembles train station, this elegant 2-storey + basement townhouse perfectly blends comfort and convenience. Bright open-concept living spaces, 2 spacious bedrooms including a primary suite with a walk-in closet and private balcony, plus a finished basement with a family room, versatile bonus room, and second full bathroom offer exceptional flexibility. Complete with a private backyard, patio, shed, and 2 outdoor parking spaces, this home is a must-see!
Characteristics
| 10 rooms, 3 bedrooms, 3 washrooms / powder rooms | |
| Types of property | Two or more storey |
| Living area | 1551 p2 |
| Land size | 0 |
| Construction year | 1991 |
| Parking | Driveway (2) |
| Evaluation year | 2026 |
| Municipal evaluation land | $124,900 |
| Municipal evaluation building | $263,100 |
Room details
| Room | Level | Size | Finish |
|---|---|---|---|
| Living room | Ground floor | 12.10 × 13.8 P | Wood |
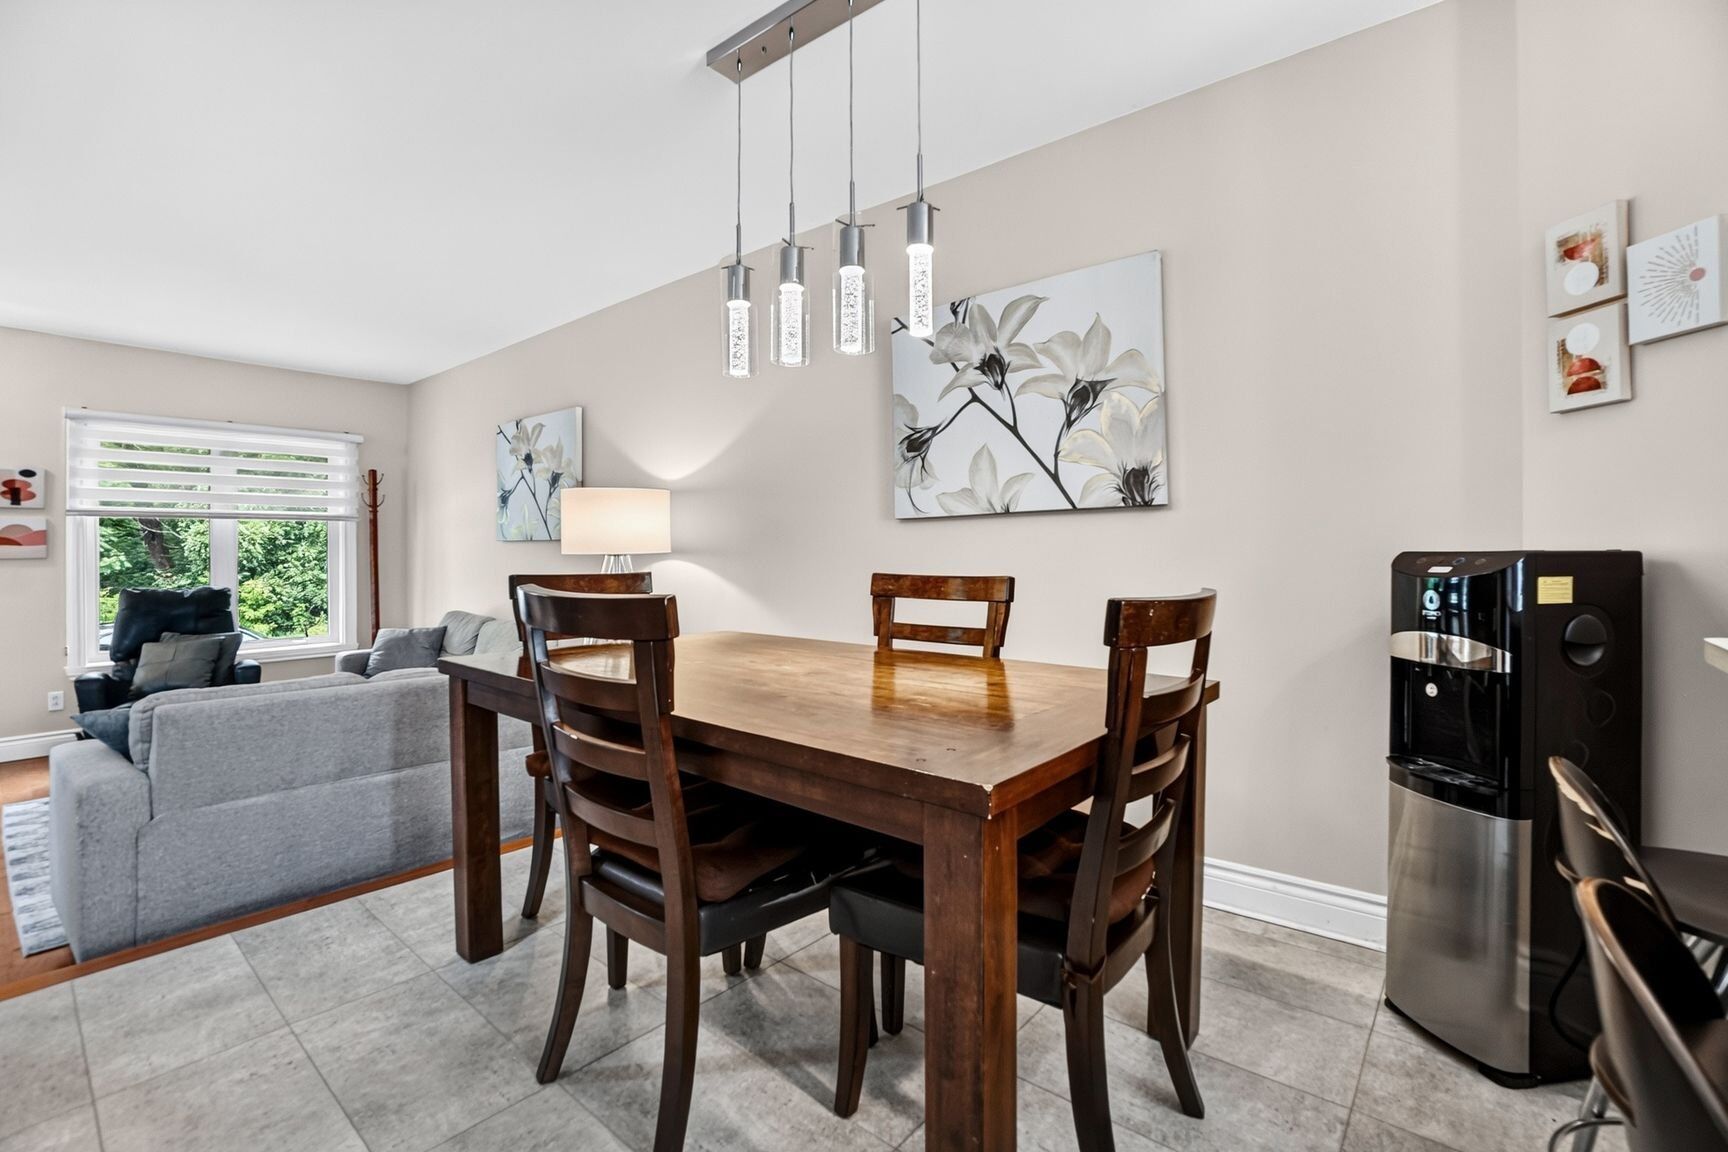
| Dining room | Ground floor | 9.5 × 10.3 P | Ceramic tiles |
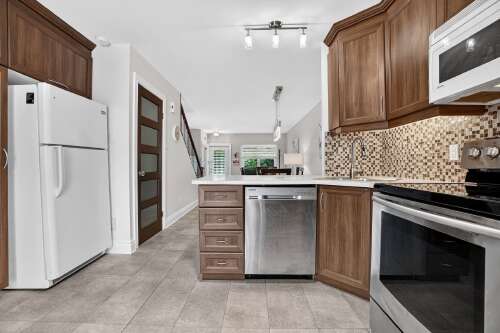
| Kitchen | Ground floor | 12.10 × 10.10 P | Ceramic tiles |
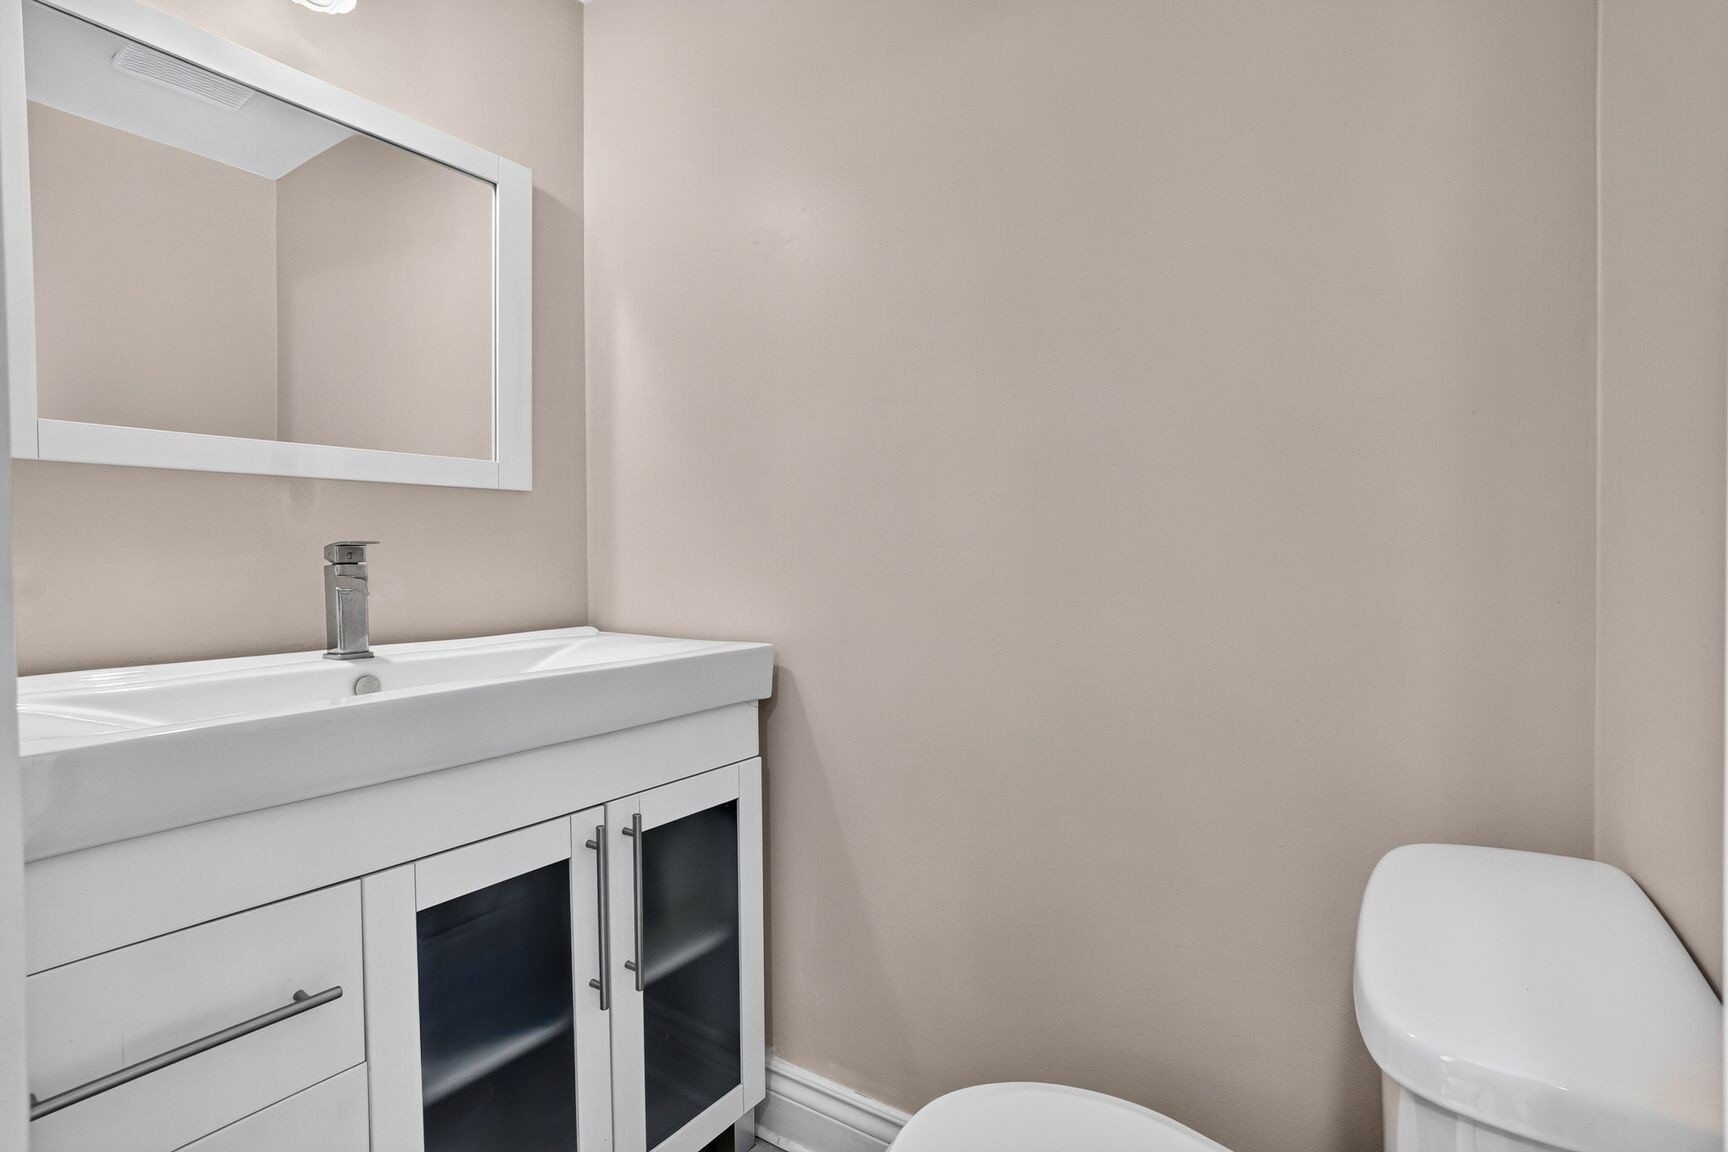
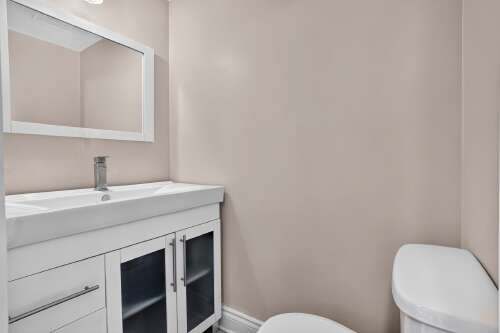
| Washroom | Ground floor | 3.5 × 5.1 P | Ceramic tiles |
| Primary bedroom | 2nd floor | 10.11 × 13.2 P | Parquetry |
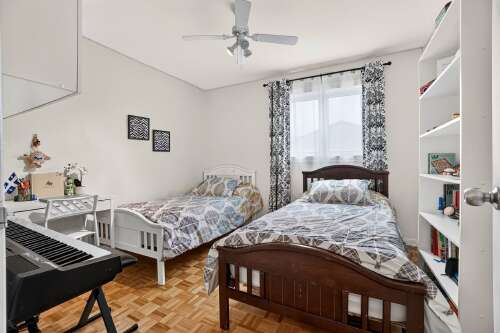
| Bedroom | 2nd floor | 10.11 × 10.2 P | Parquetry |
| Bathroom | 2nd floor | 6.2 × 10.0 P | Ceramic tiles |
| Family room | Basement | 12.8 × 12.2 P | Floating floor |
| Bedroom | Basement | 10.0 × 12.2 P | Carpet |
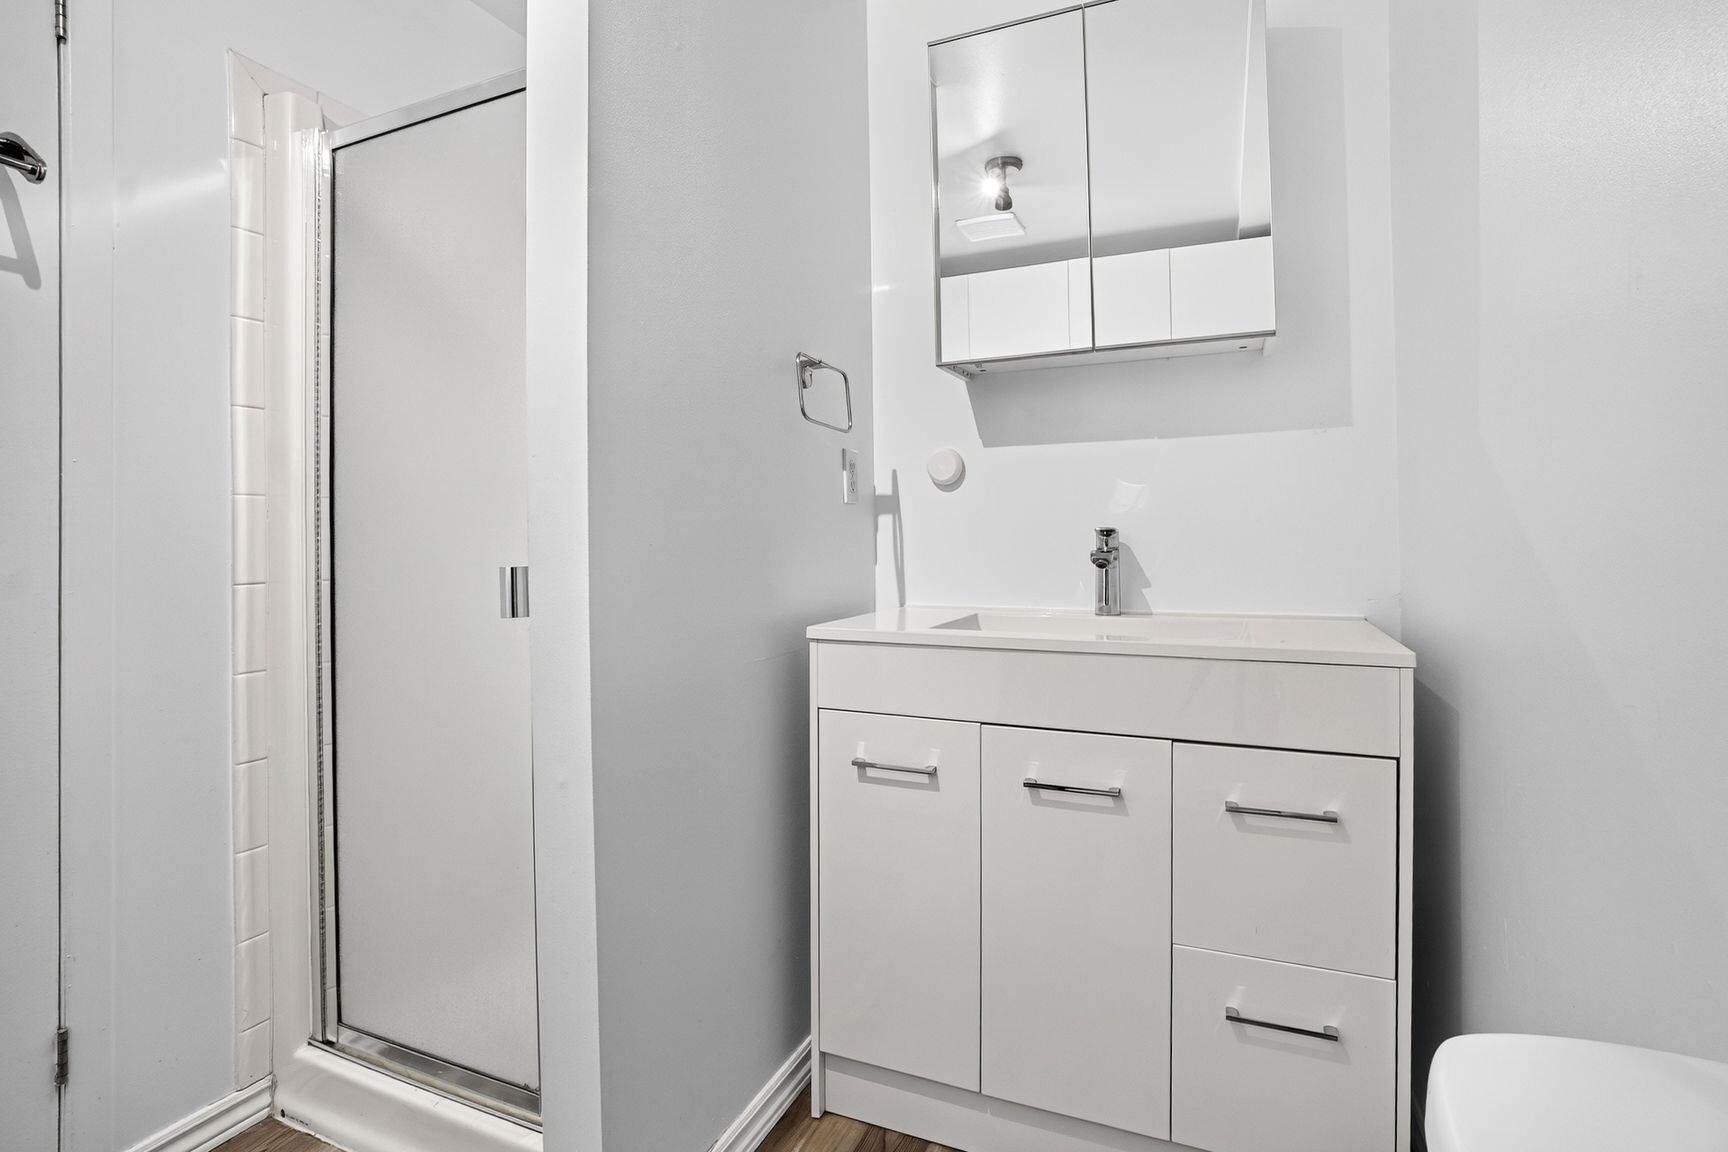
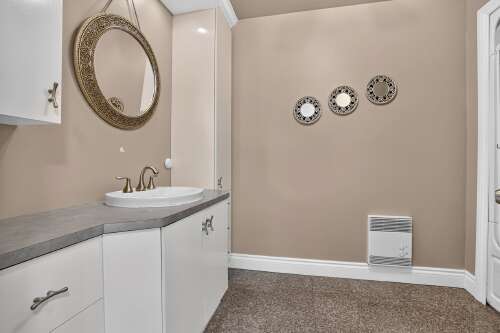
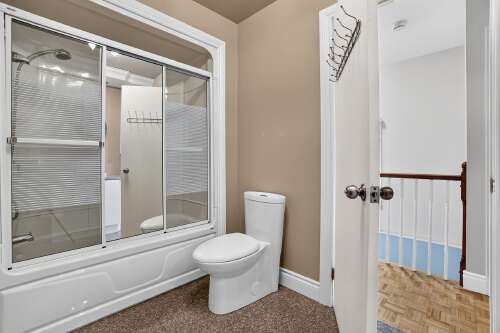
| Bathroom | Basement | 6.1 × 9.5 P | Floating floor |
Addenda
|
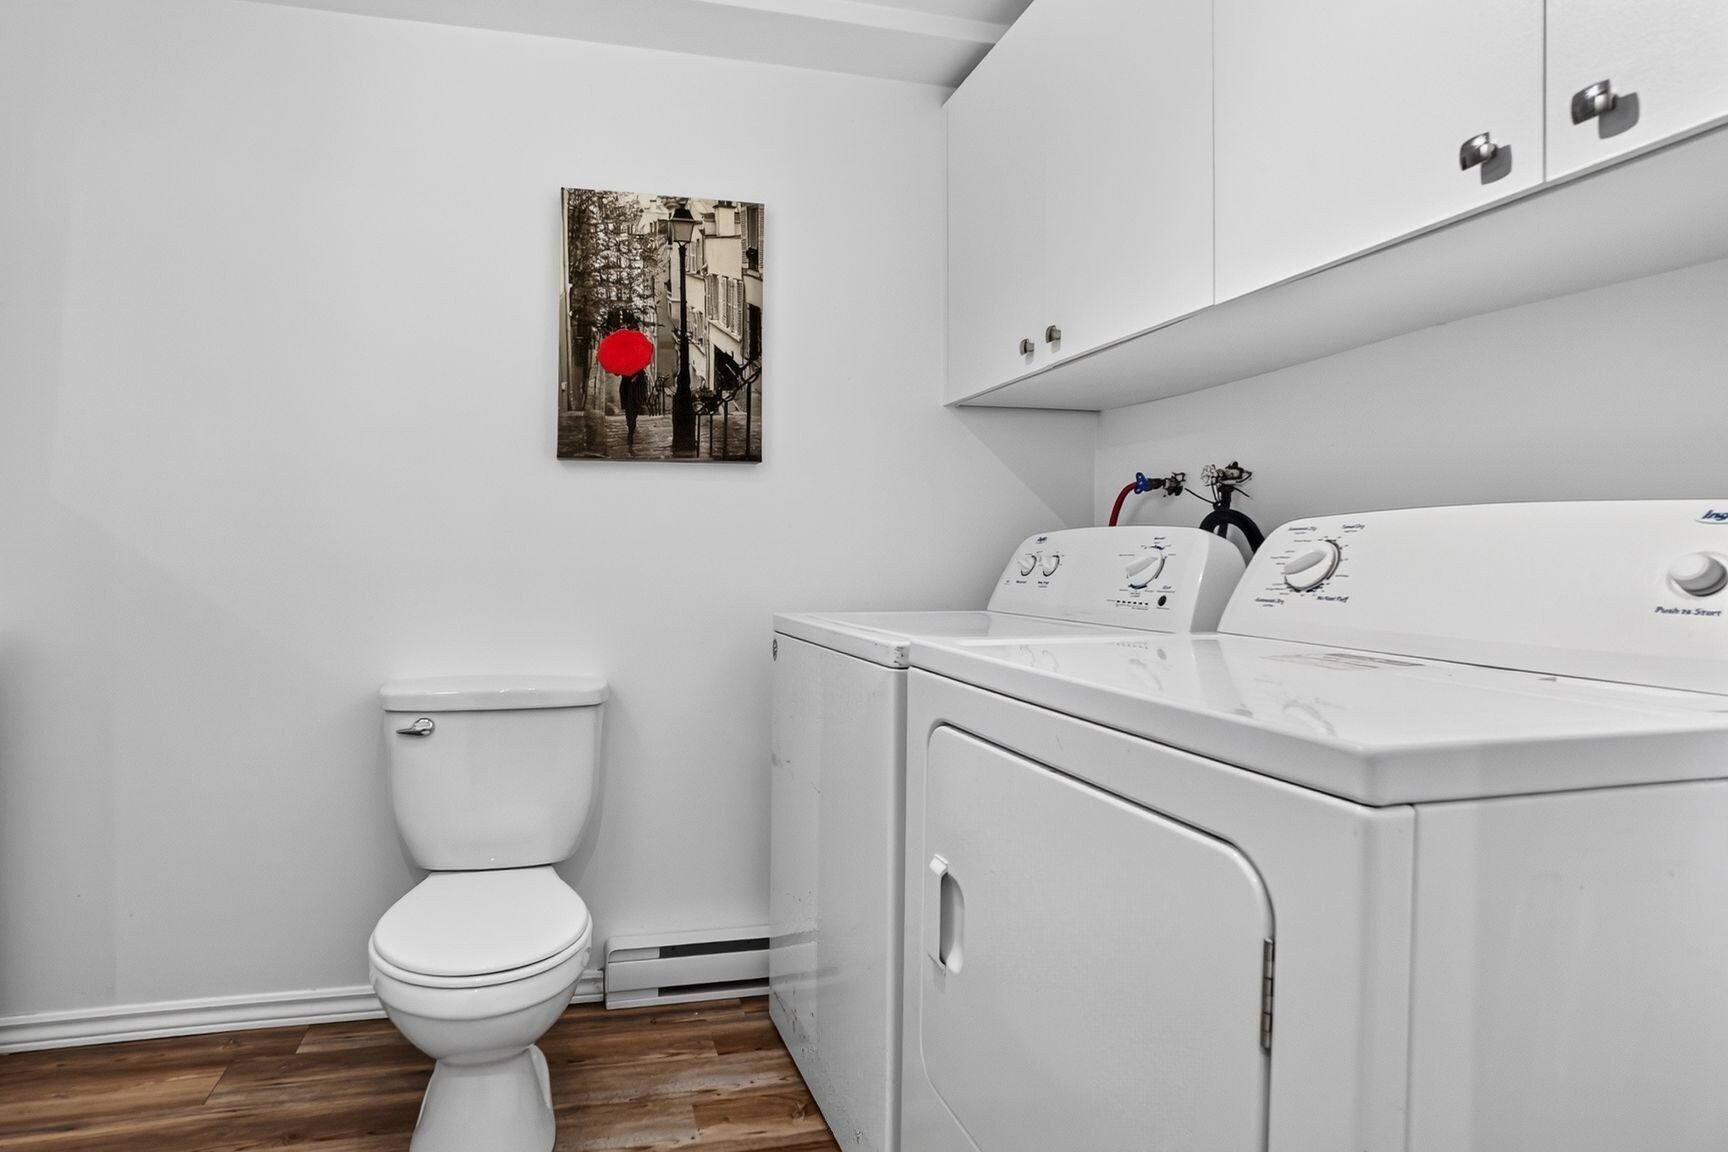
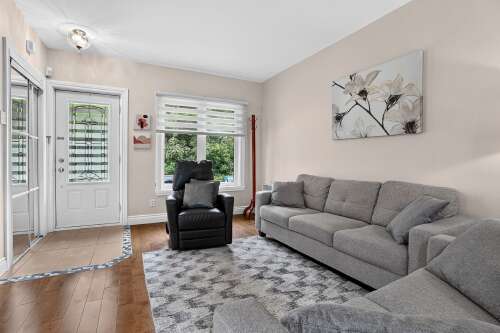
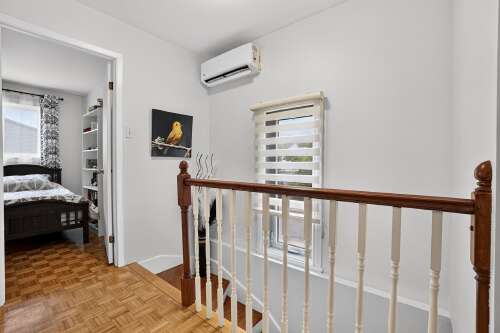
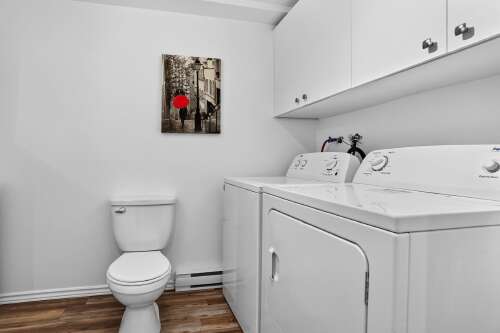
Welcome to 1730 Yves-Thériault, Pointe-aux-Trembles. Discover a lifestyle where comfort, nature, and convenience come together. Nestled across from a beautiful wooded area and just steps from the Pointe-aux-Trembles train station, this elegant two-storey townhouse with a finished basement offers the perfect balance of tranquility and accessibility, close to schools, parks, shopping, and major highways. From the moment you step inside, you'll be welcomed by a bright, open-concept main floor designed for everyday living and effortless entertaining. The inviting living room flows seamlessly into the dining area and kitchen, while the patio door opens onto a private backyard featuring a paved terrace and storage shed-an ideal setting for relaxing or enjoying summer evenings. A convenient powder room completes the main level. Upstairs, you'll find two generously sized bedrooms, including a spacious primary retreat with a walk-in closet and private balcony, along with a well-appointed full bathroom. The finished basement adds exceptional versatility with a large family room, an additional room that can easily serve as a third bedroom, home office, or gym, and a second full bathroom with laundry area. Complete with two outdoor parking spaces, this turnkey property is perfectly suited for young families, professionals, or anyone seeking a stylish, low-maintenance home in one of Pointe-aux-Trembles' most convenient and desirable locations. A home that offers the perfect blend of comfort, lifestyle, and location-come experience it for yourself. |
Inclusions
| Wall-mounted air conditioner, alarm system (not monitored), range hood & microwave, bed in the basement, desk in the basement, Tempo car shelter for 2 vehicles, lawn mower, gardening equipment, outdoor patio table and chairs, and swing chair. |
Exclusions
| Dishwasher, refrigerator, stove, washer & dryer, dining room light fixtures, and the curtains and blinds in both bedrooms. |