- Type of property Duplex
- Rooms 9
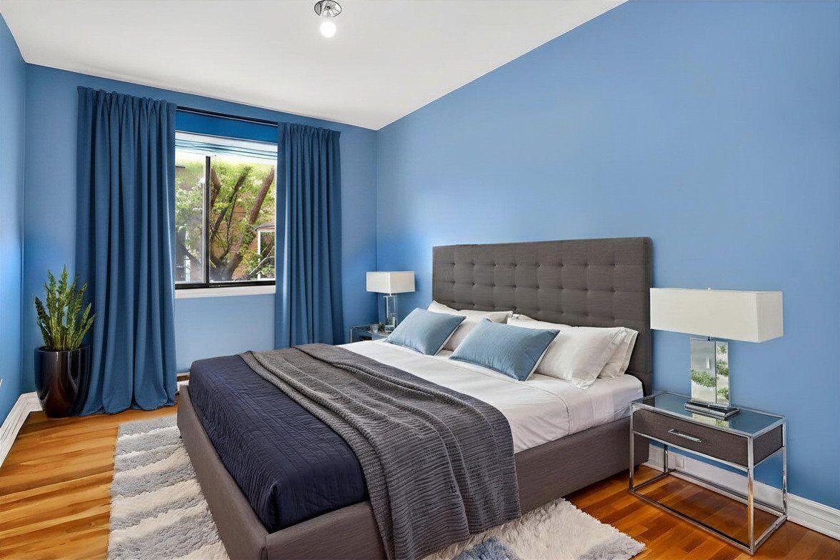
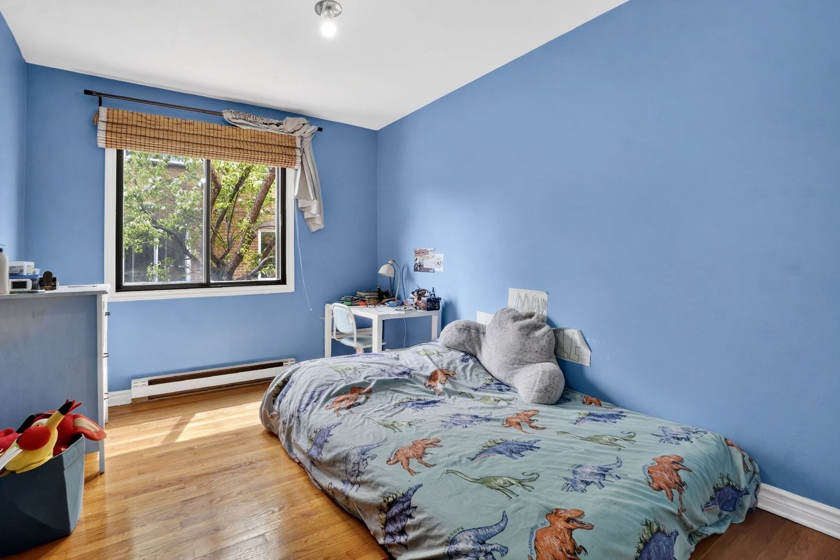
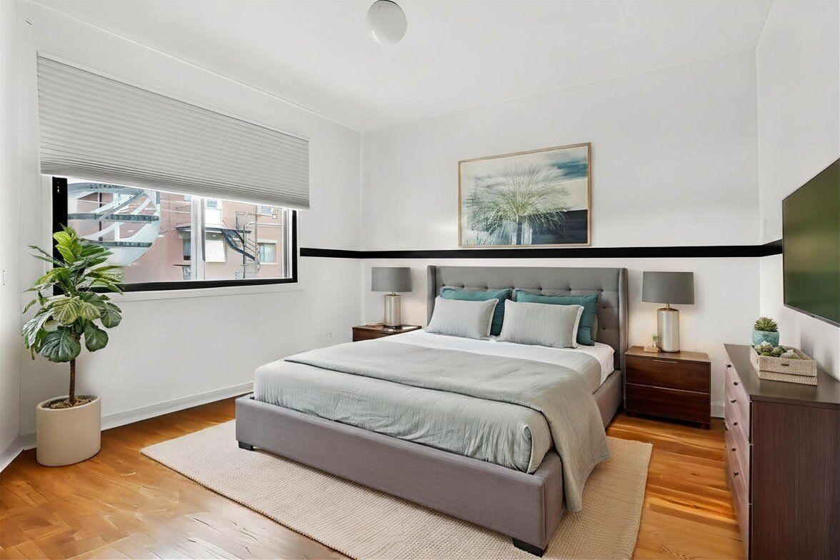
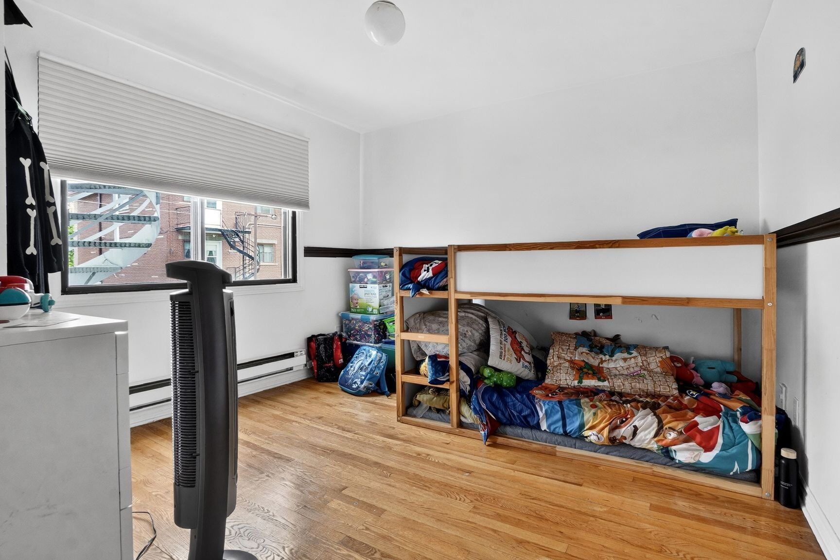
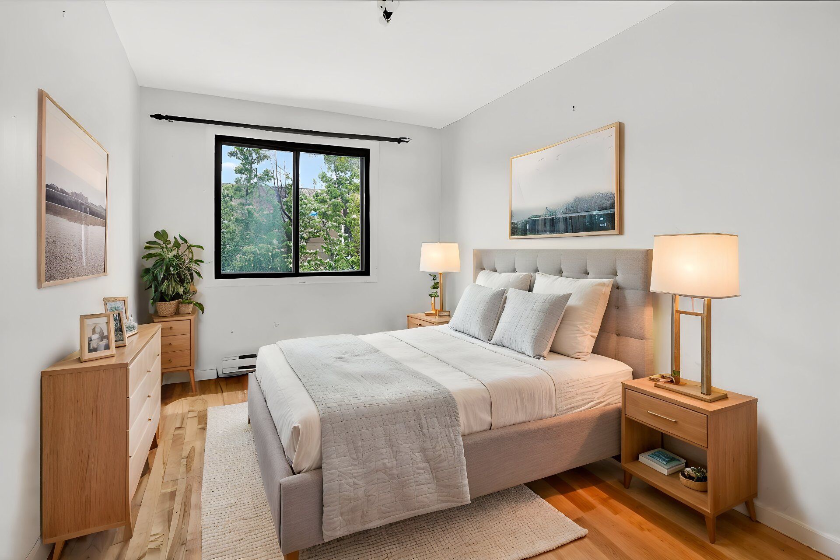
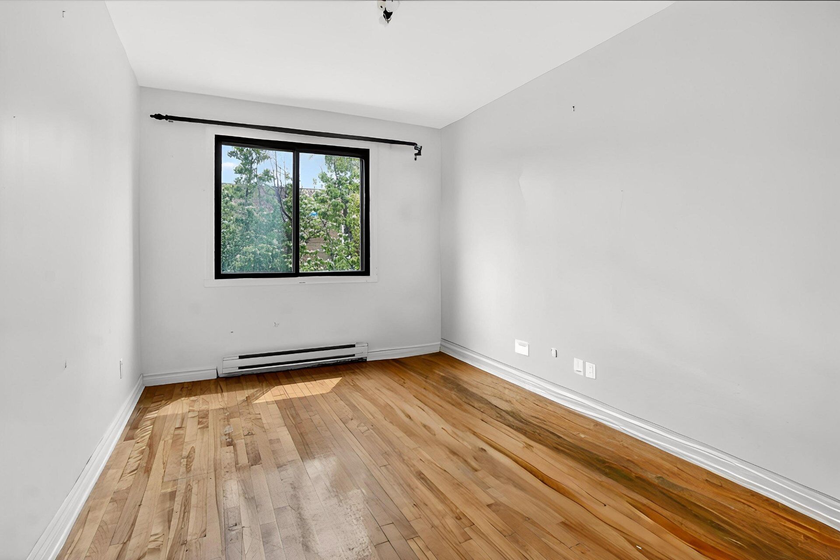
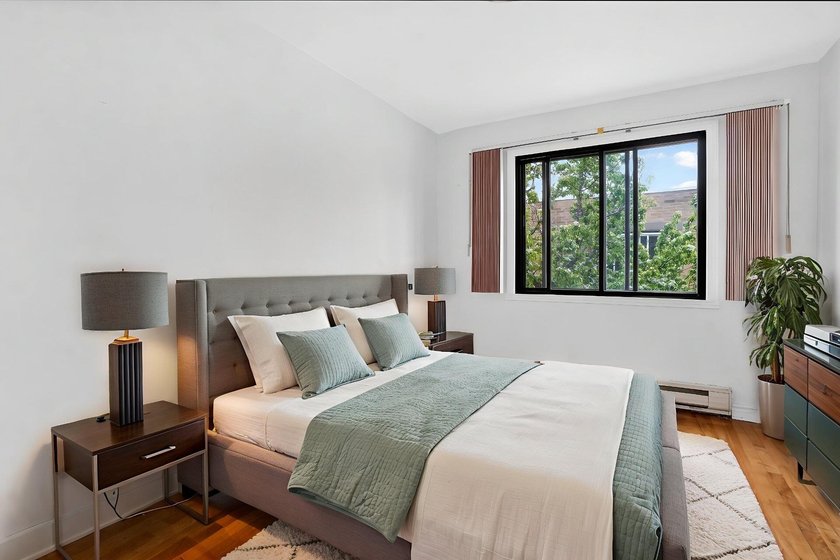
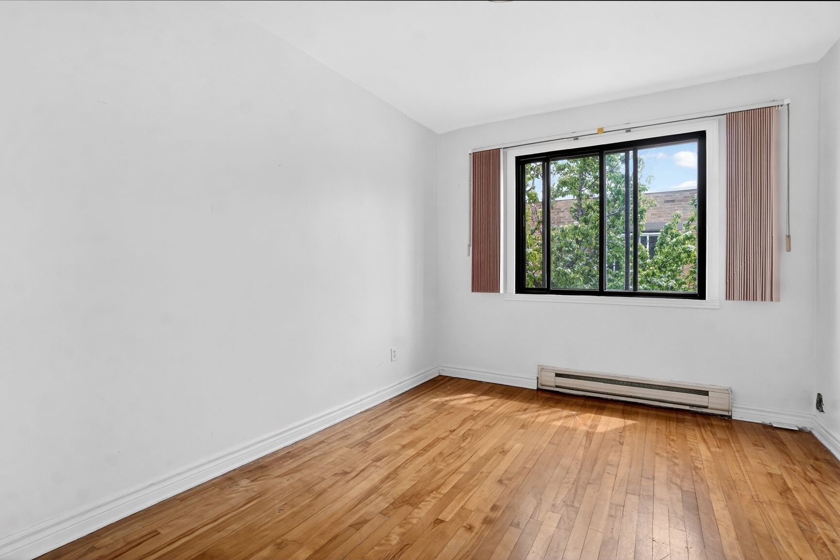
- Bedrooms 4
- Bathrooms 2
- Powder rooms 0
- Lot size 3824 p2
- Parking 3
- Year of construction 1964
- Building Assessment $510,200
- Lot Assessment $355,300
- Assessment year 2026
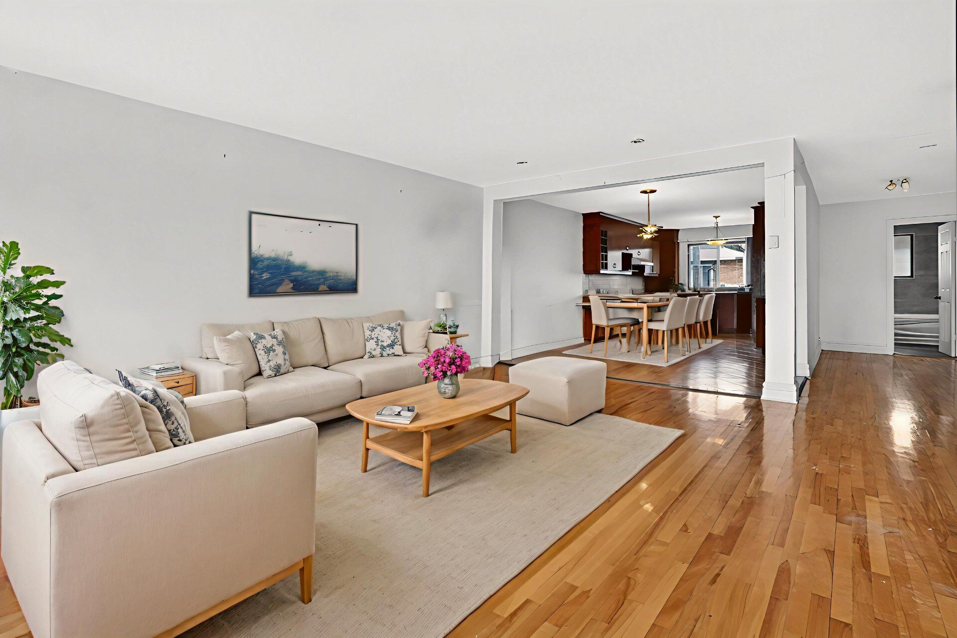
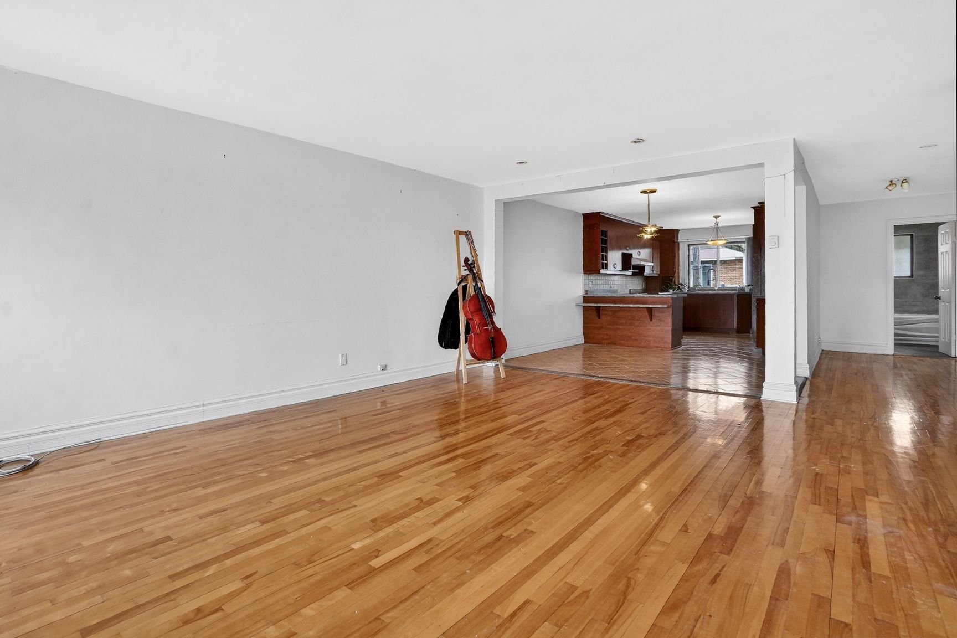
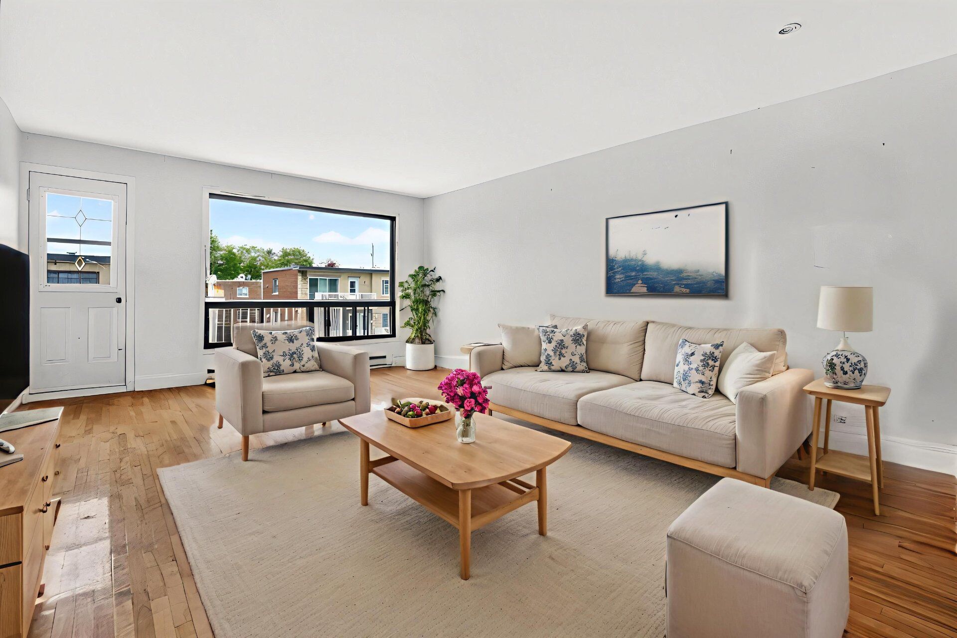
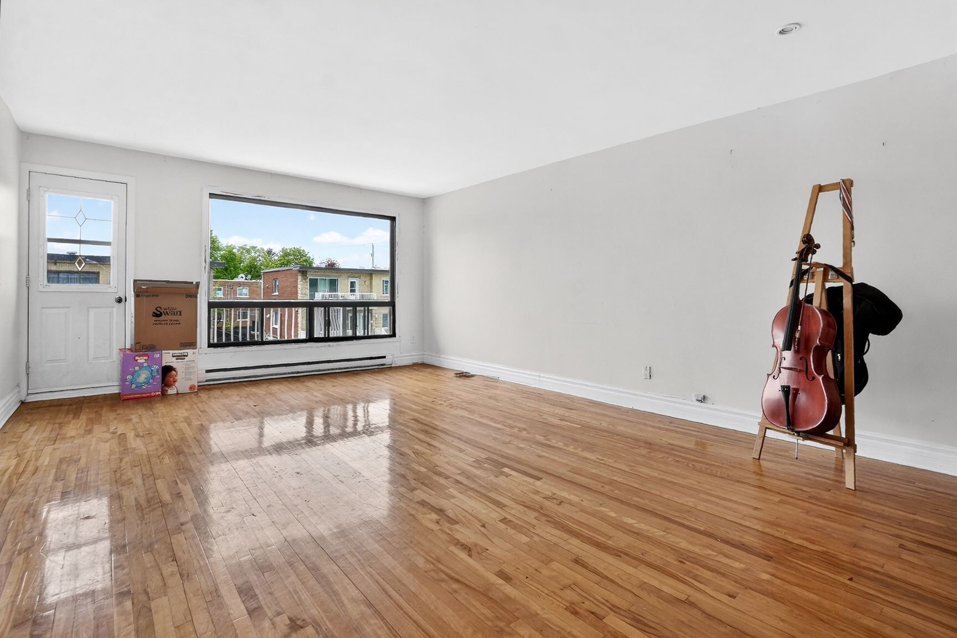
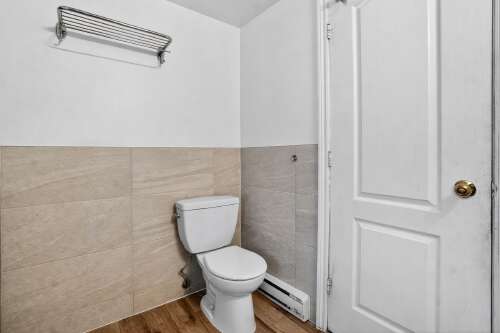
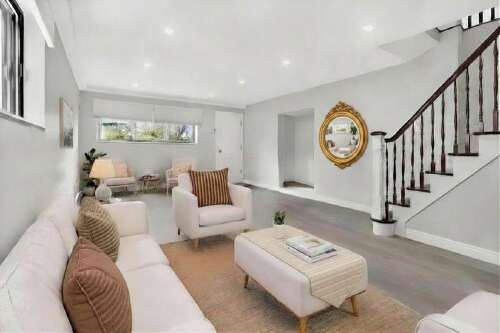
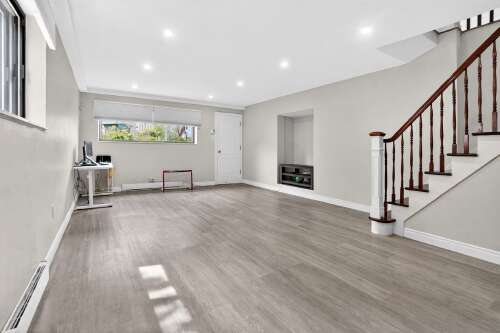
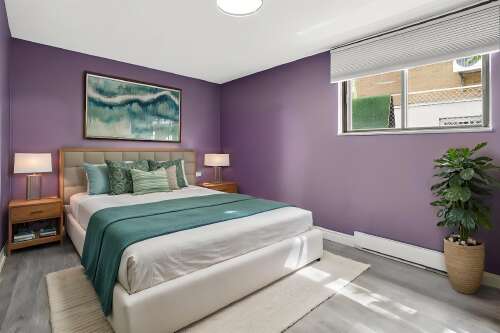
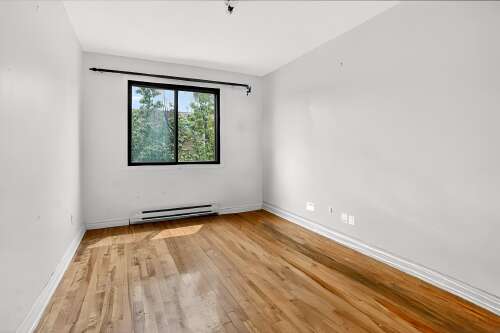
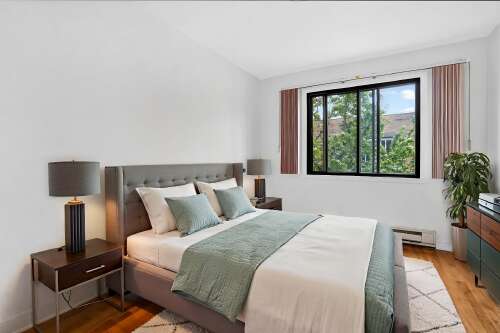
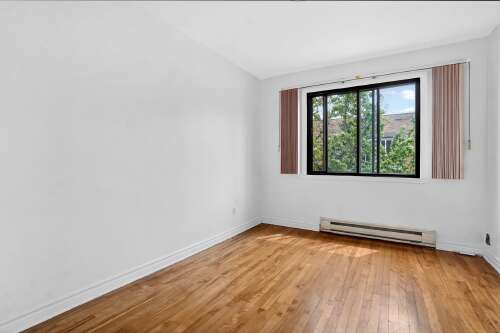
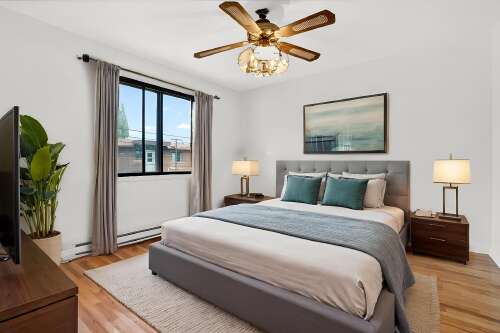
Description
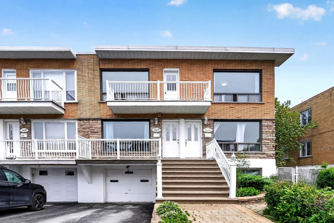
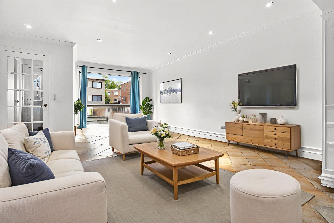
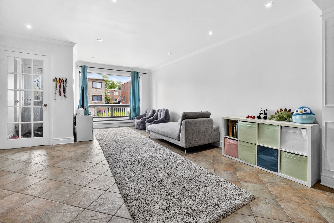
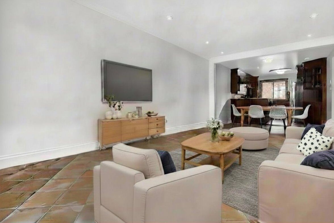
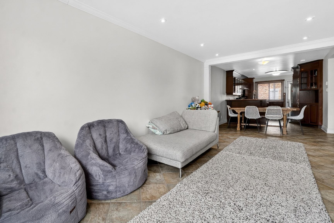
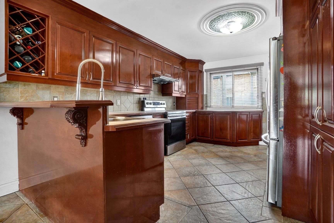
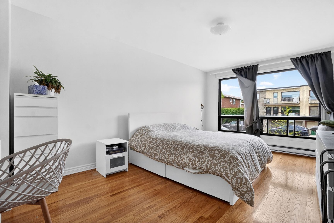
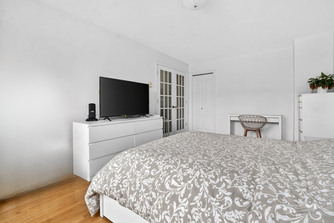
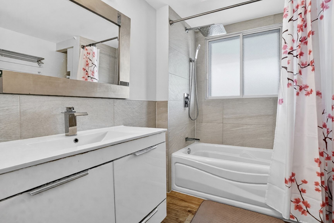
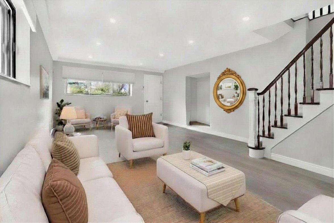
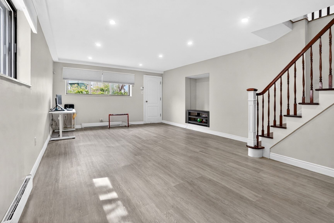
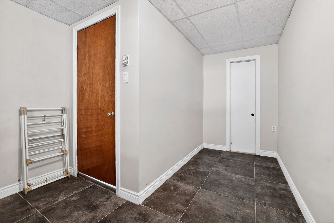
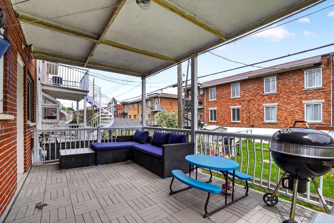
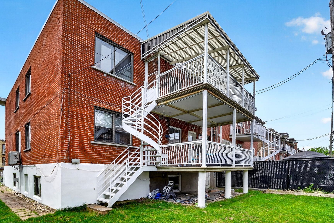
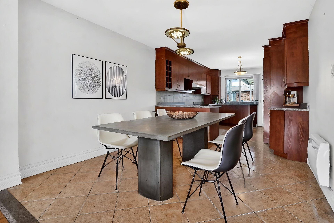
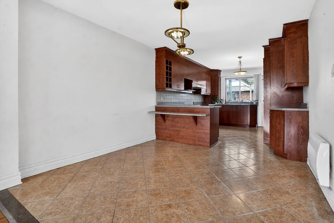
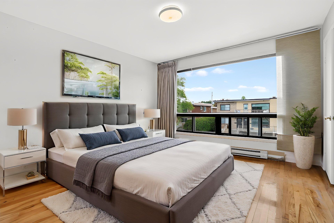
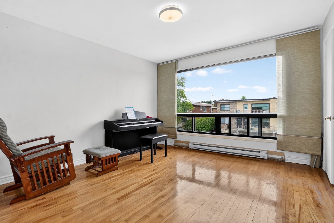
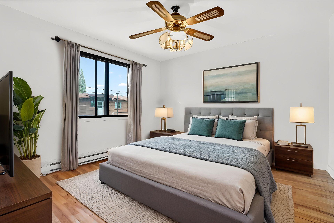
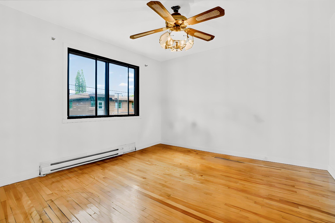
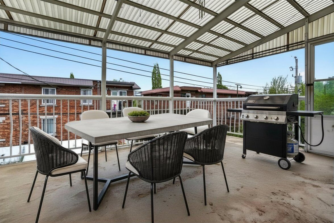
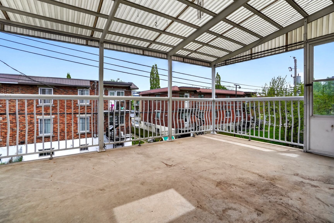
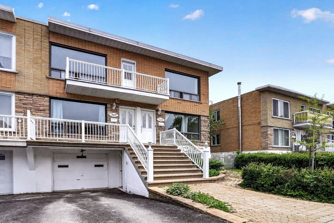
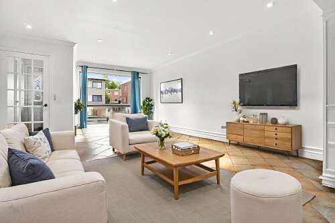
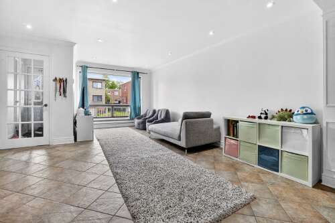
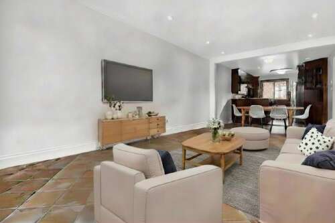
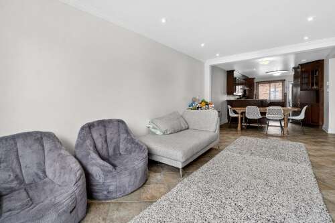
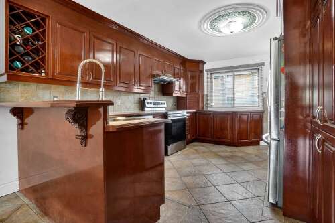
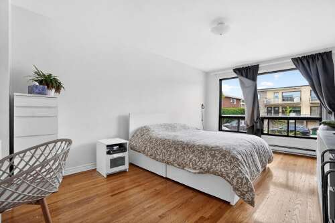
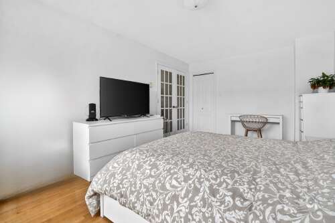
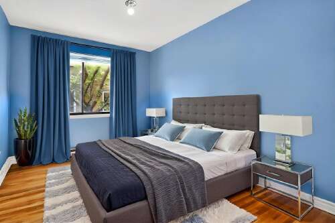
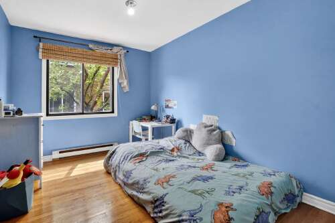
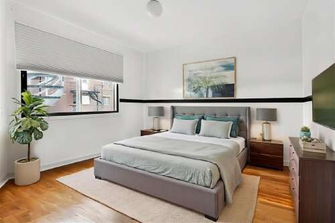
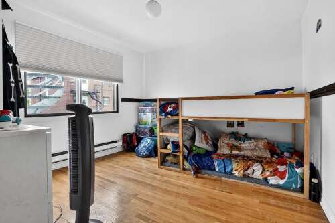
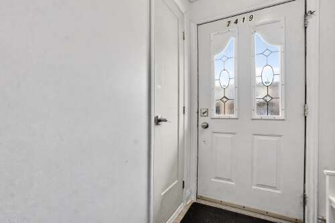
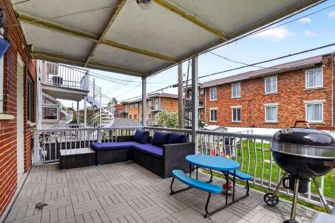
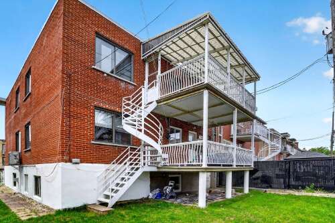
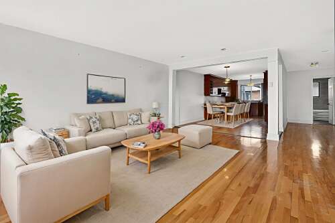
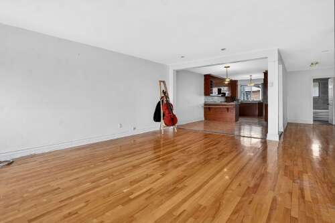
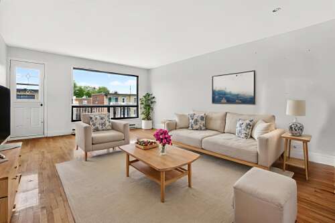
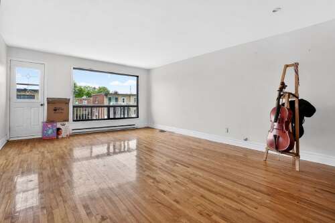
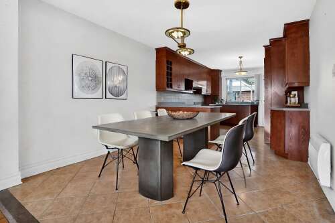
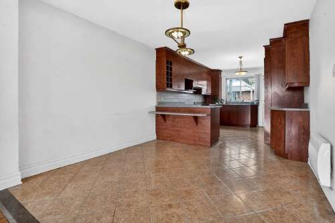
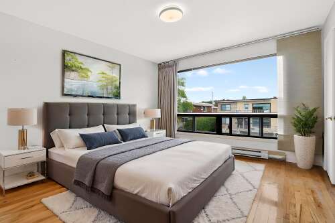
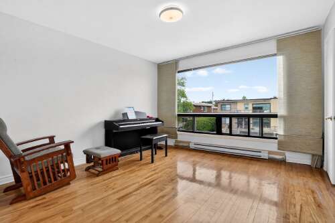
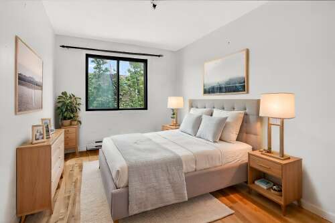
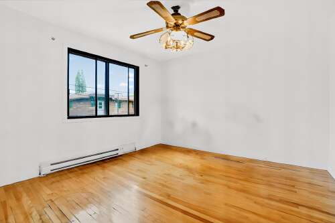
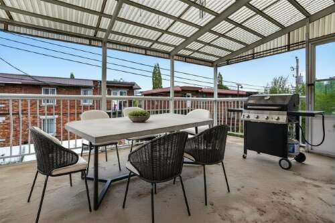
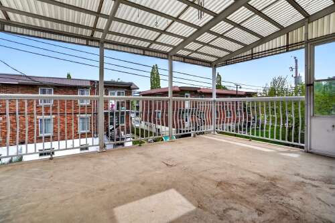
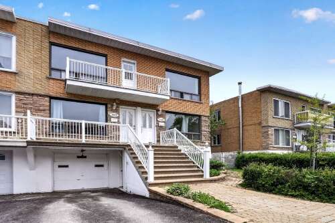
Welcome to 7415-7417 Montpetit, a rare opportunity in the heart of Saint-Léonard where space, versatility, and lifestyle meet. This impeccably maintained 32 x 45 duplex with double occupancy offers bright open-concept living, spacious bedrooms, a finished basement, oversized balconies, garage, and a private backyard retreat. The upper unit features 4 bedrooms and exceptional flexibility for extended family or rental income. Ideally located near parks, schools, services, and the future metro station. Prestige, comfort, and long-term potential in one exceptional address.
Characteristics
| 9 rooms, 4 bedrooms, 2 washrooms / powder rooms | |
| Types of property | Duplex |
| Living area | N/A |
| Land size | 3824 p2 |
| Construction year | 1964 |
| Parking | Driveway (1) - Garage (2) |
| Evaluation year | 2026 |
| Municipal evaluation land | $355,300 |
| Municipal evaluation building | $510,200 |
Room details
| Room | Level | Size | Finish |
|---|---|---|---|
| Living room | 2nd floor | 15.4 × 20.2 P | Wood |
| Dining room | 2nd floor | 10.10 × 9.3 P | Ceramic tiles |
| Kitchen | 2nd floor | 10.10 × 14.2 P | Ceramic tiles |
| Bedroom | 2nd floor | 11.4 × 11.3 P | Wood |
| Bedroom | 2nd floor | 11.3 × 8.5 P | Wood |
| Bedroom | 2nd floor | 12.0 × 8.3 P | Wood |
| Bedroom | 2nd floor | 11.5 × 12.5 P | Wood |
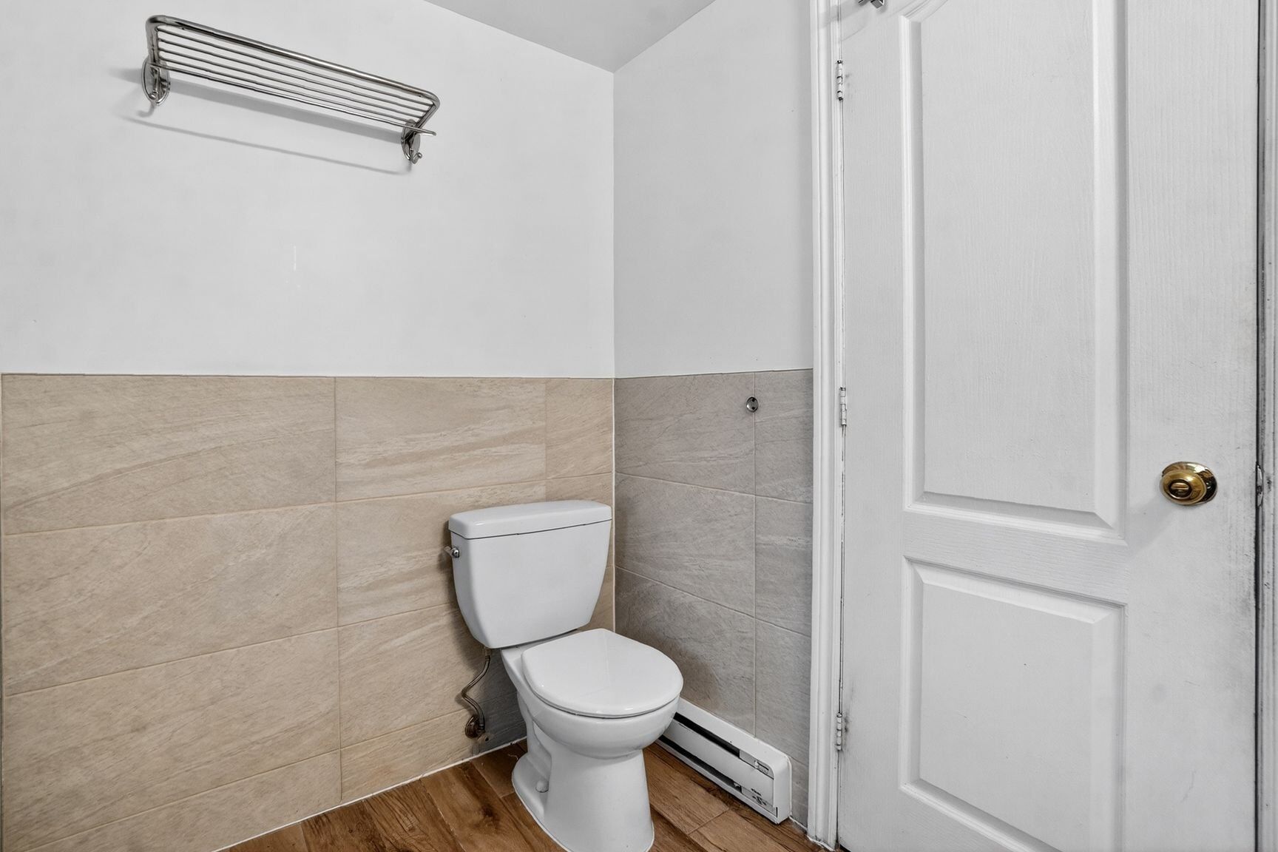
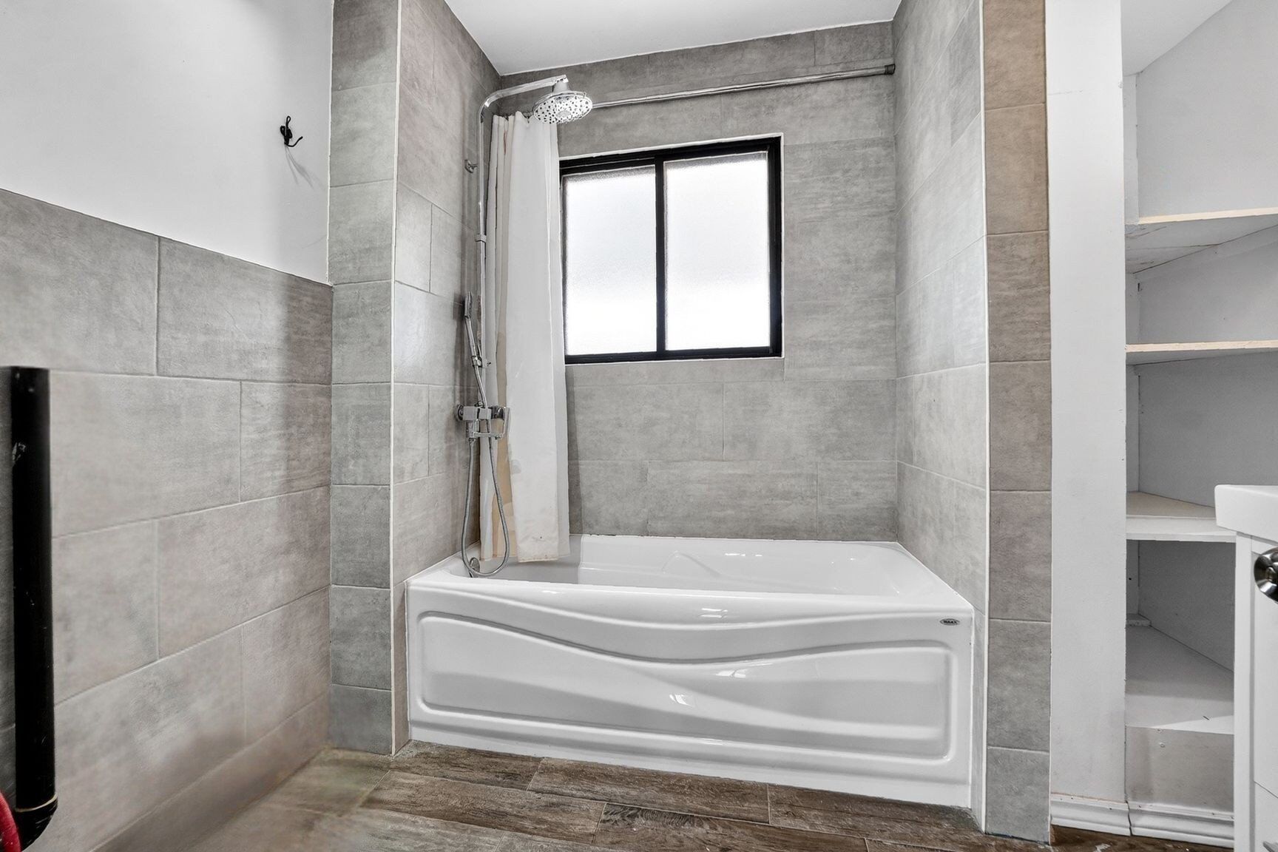
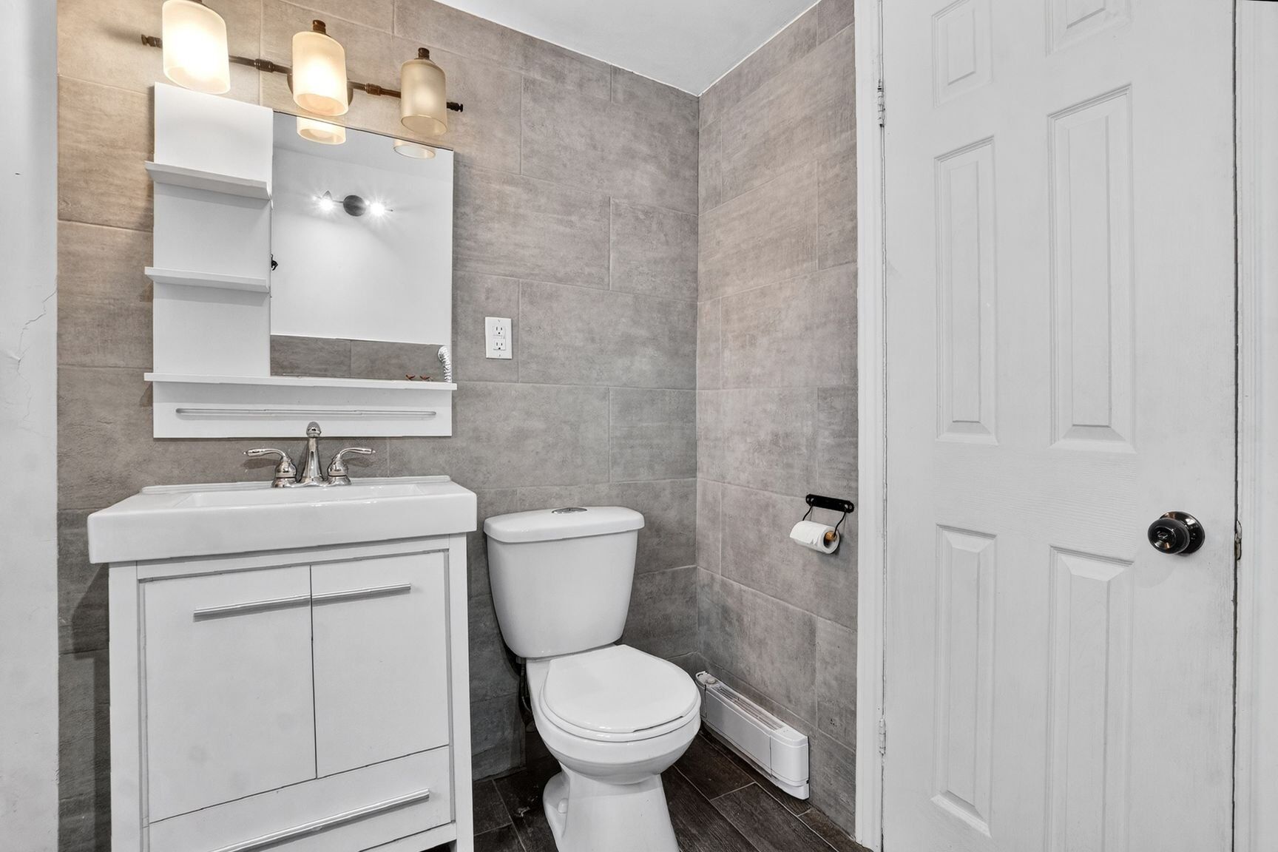
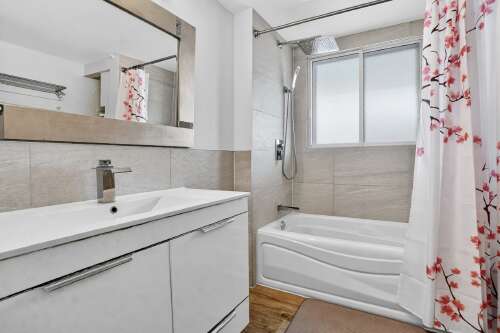
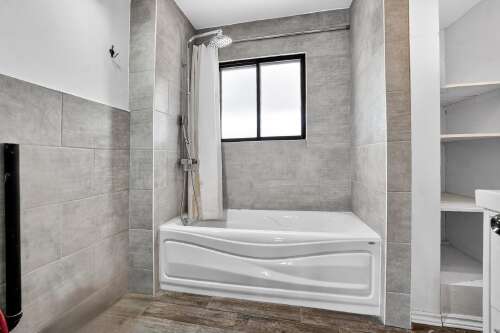
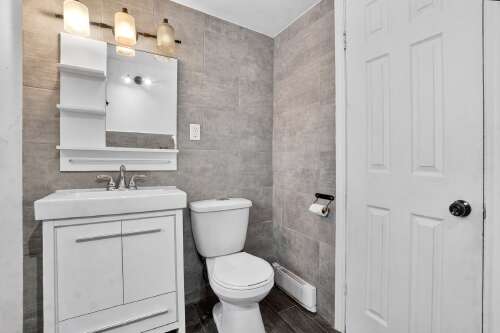
| Bathroom | 2nd floor | 7.9 × 7.8 P | Ceramic tiles |
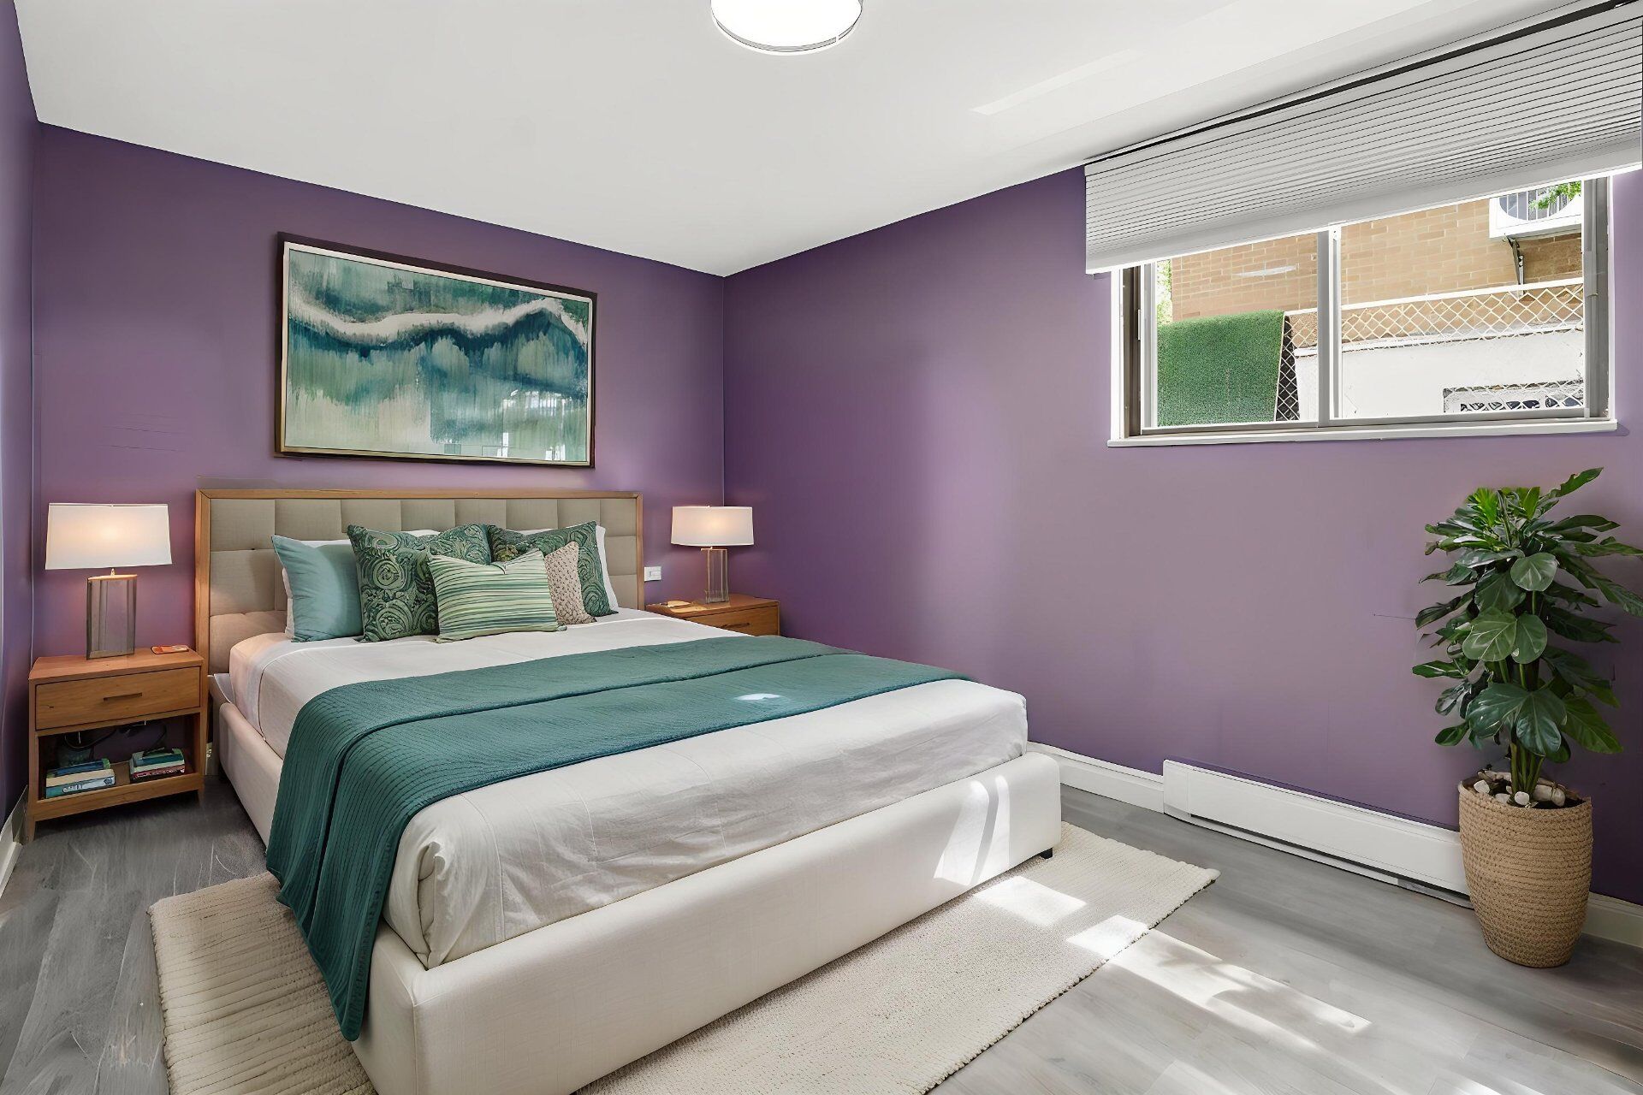
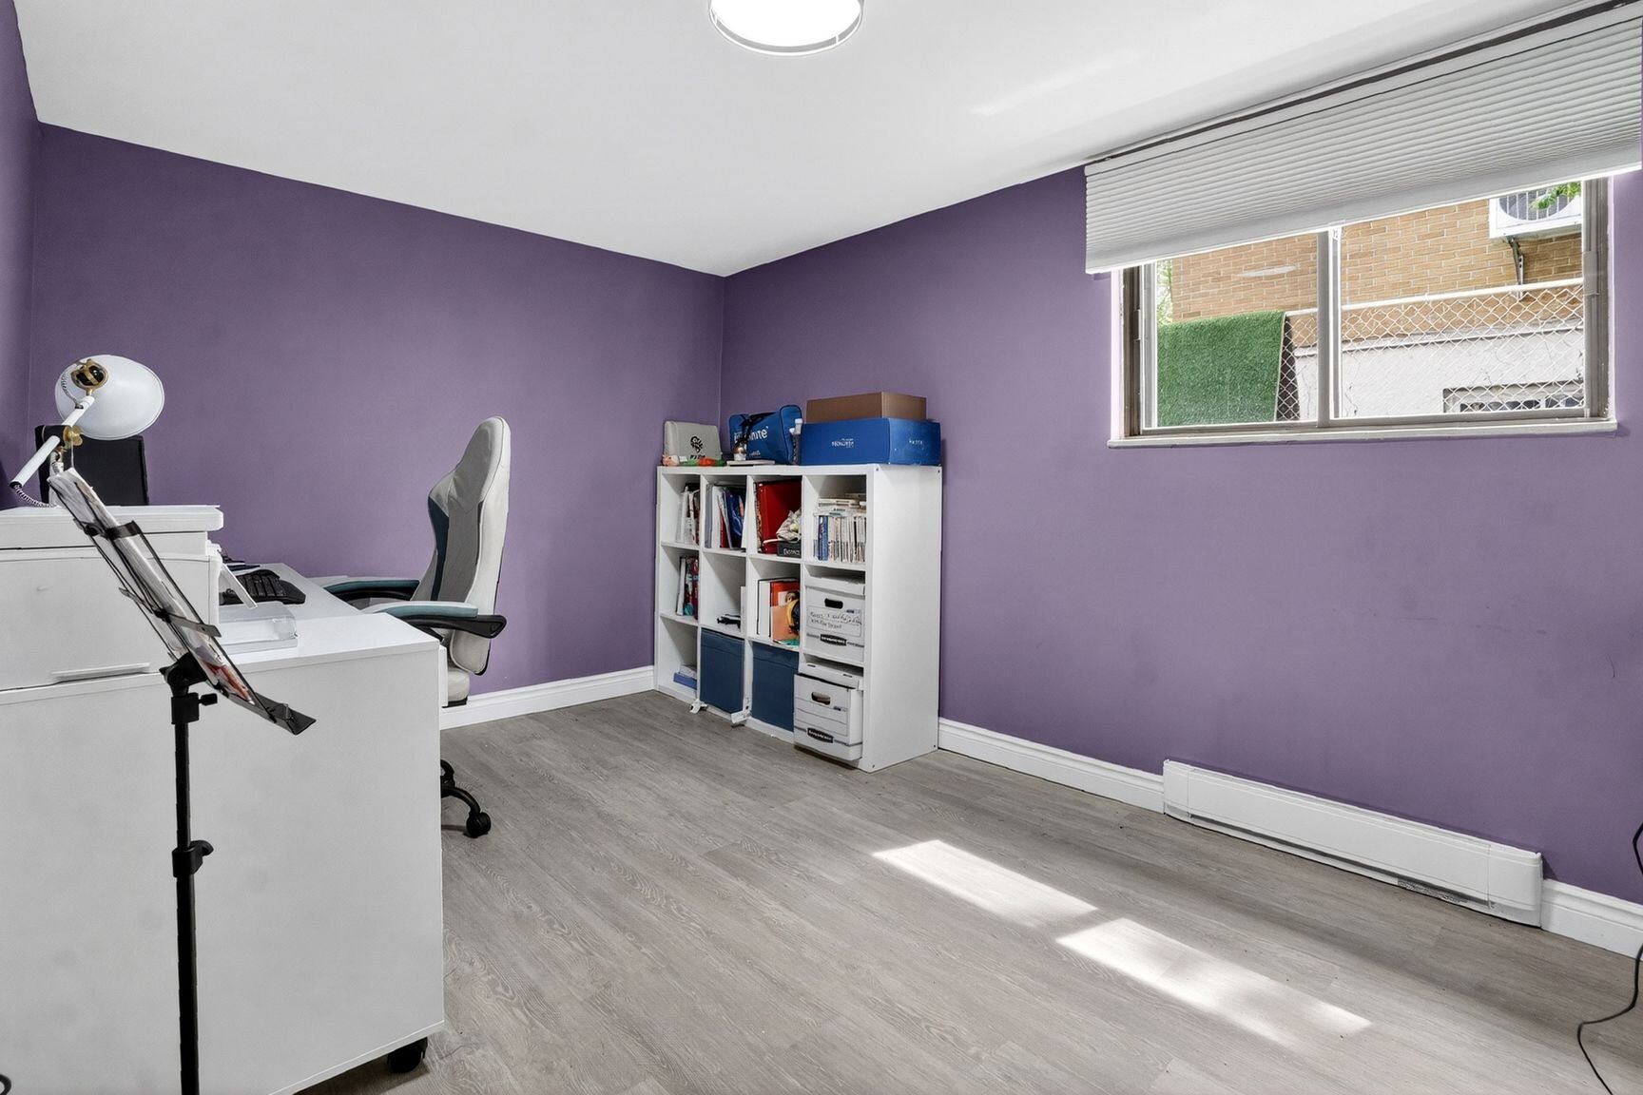
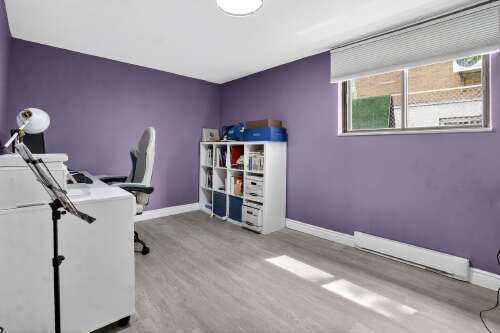
| Bedroom | Basement | 8.10 × 13.5 P | Floating floor |
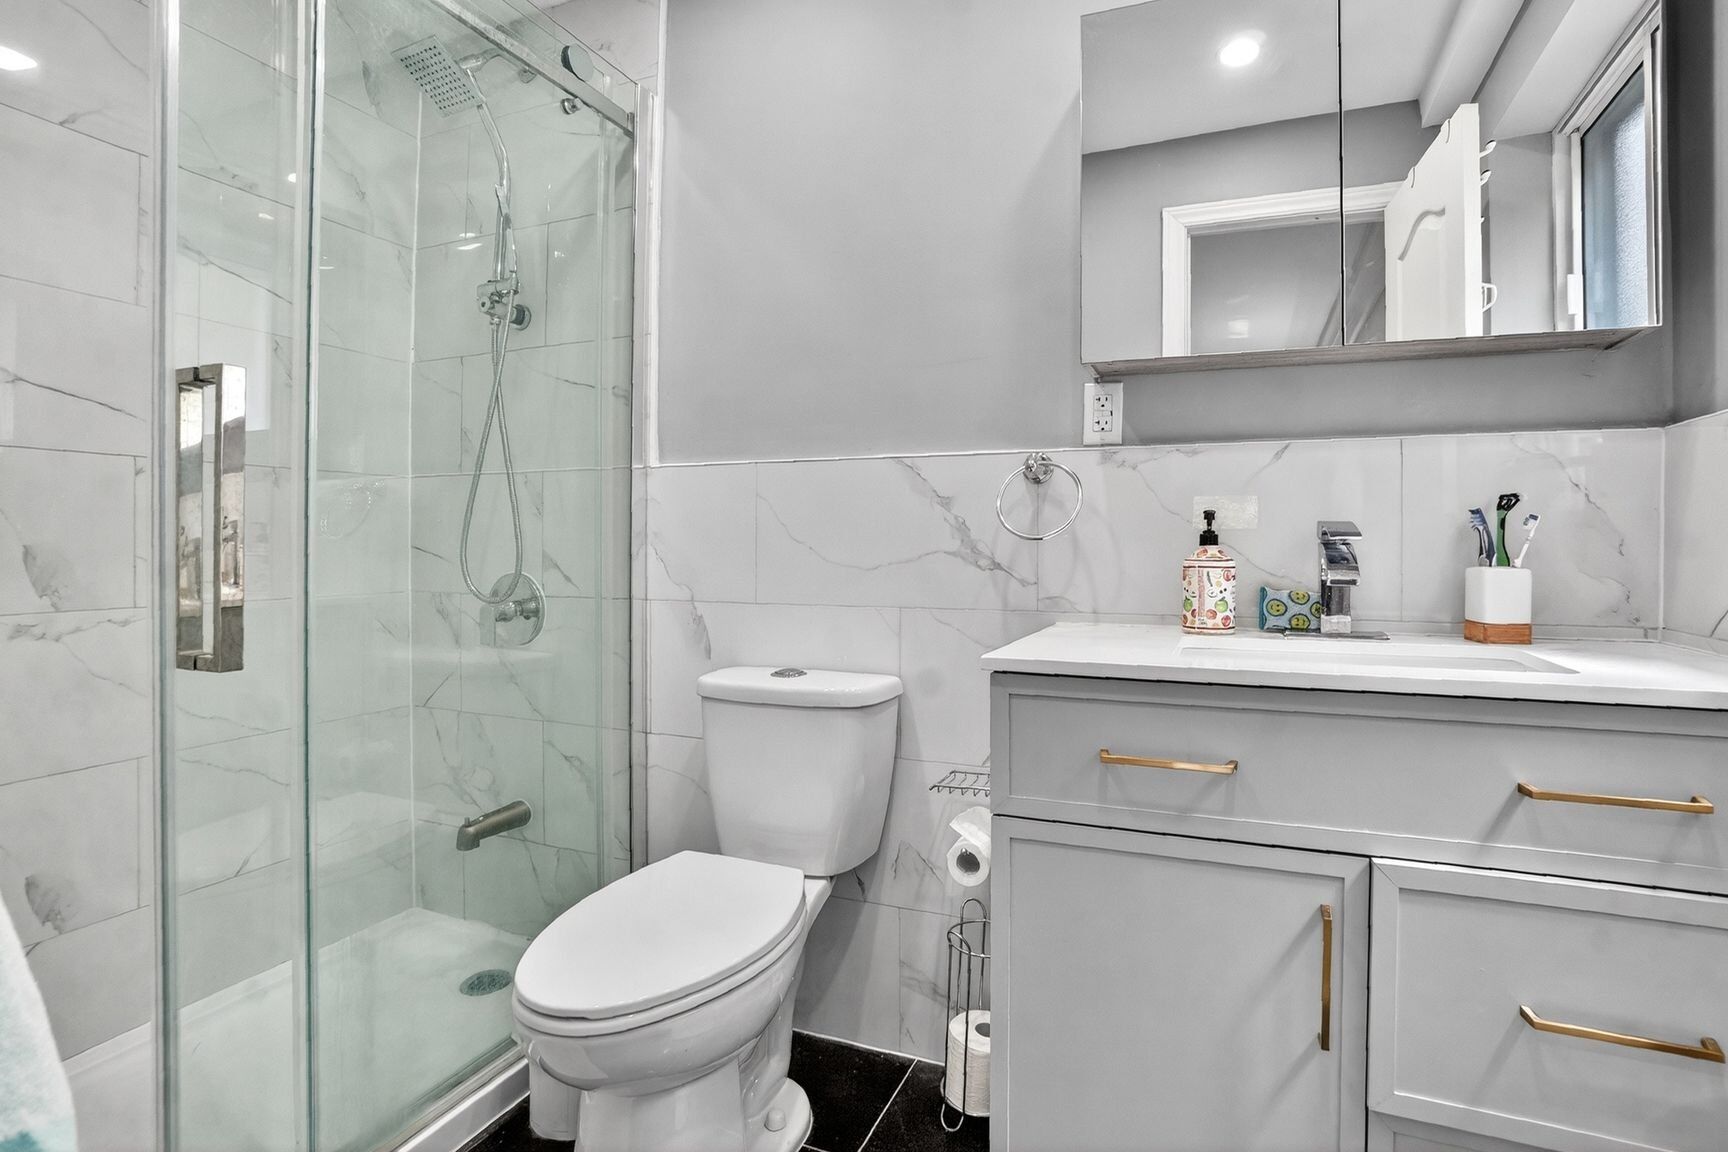
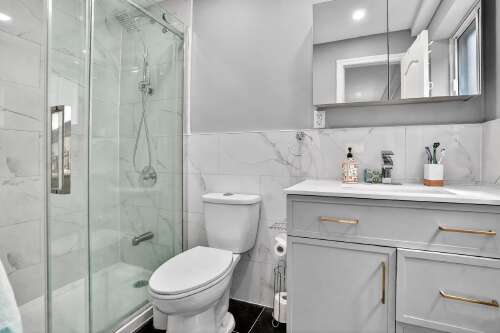
| Bathroom | Basement | 8.6 × 5.0 P | Ceramic tiles |
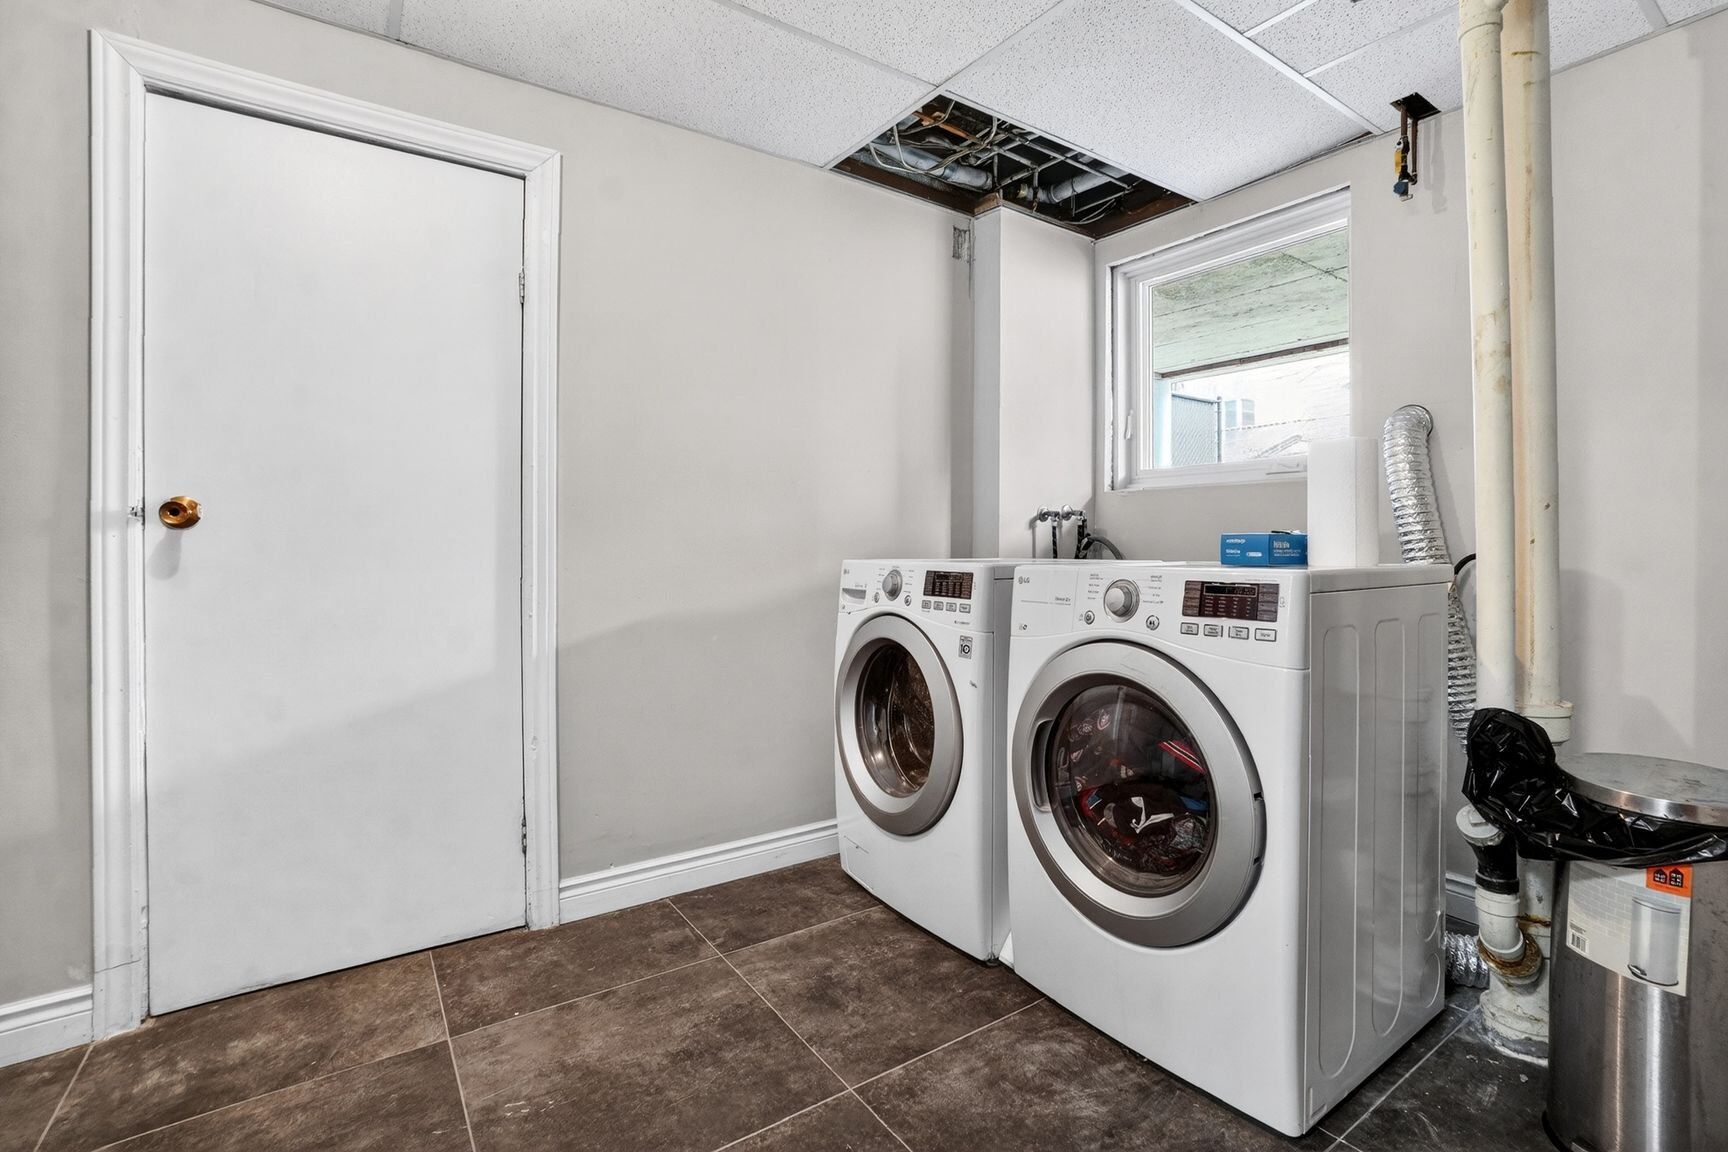
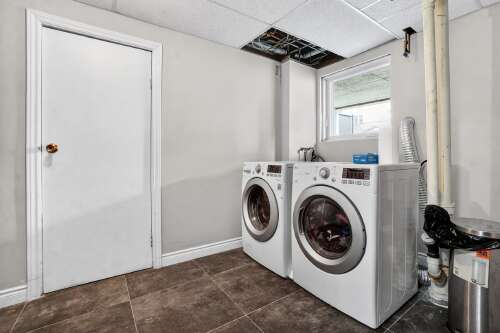
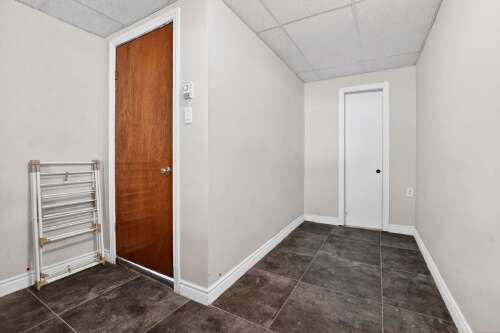
| Laundry room | Basement | 9.4 × 9.7 P | Ceramic tiles |
Addenda
|
Welcome to 7415-7417 Montpetit, a rare opportunity in the heart of Saint-Léonard where space, versatility, and quality of life come together. This impeccably maintained 32 x 45 duplex with double occupancy stands out with its stunning open-concept living spaces, both in the main floor unit and the second-floor unit, offering bright, inviting interiors perfectly suited for modern living. The fully finished basement, recently renovated, adds even more comfort with its spacious family room, full bathroom, and bedroom -- ideal for the needs of a large family or as a multifunctional living space. The property also features expansive balconies, a double tandem garage, and a private, welcoming backyard. The second-floor unit offers 4 bedrooms and exceptional flexibility for an extended family, an intergenerational living project, or rental income potential. Conveniently located near parks, schools, services, and two future metro stations, this property combines prestige, comfort, and potential in an outstanding location. |
Inclusions
| Dishwasher, kitchen fans, wall-mounted heat pump, stove, refrigerator in the garage. |
Exclusions
| Curtains, personal belongings, refrigerator on main level, washer/dryer |